

2640 ORCHARD HIGHLANDS DRIVEPALM HARBOR, FL 34684
Mortgage Calculator
Monthly Payment (Est.)
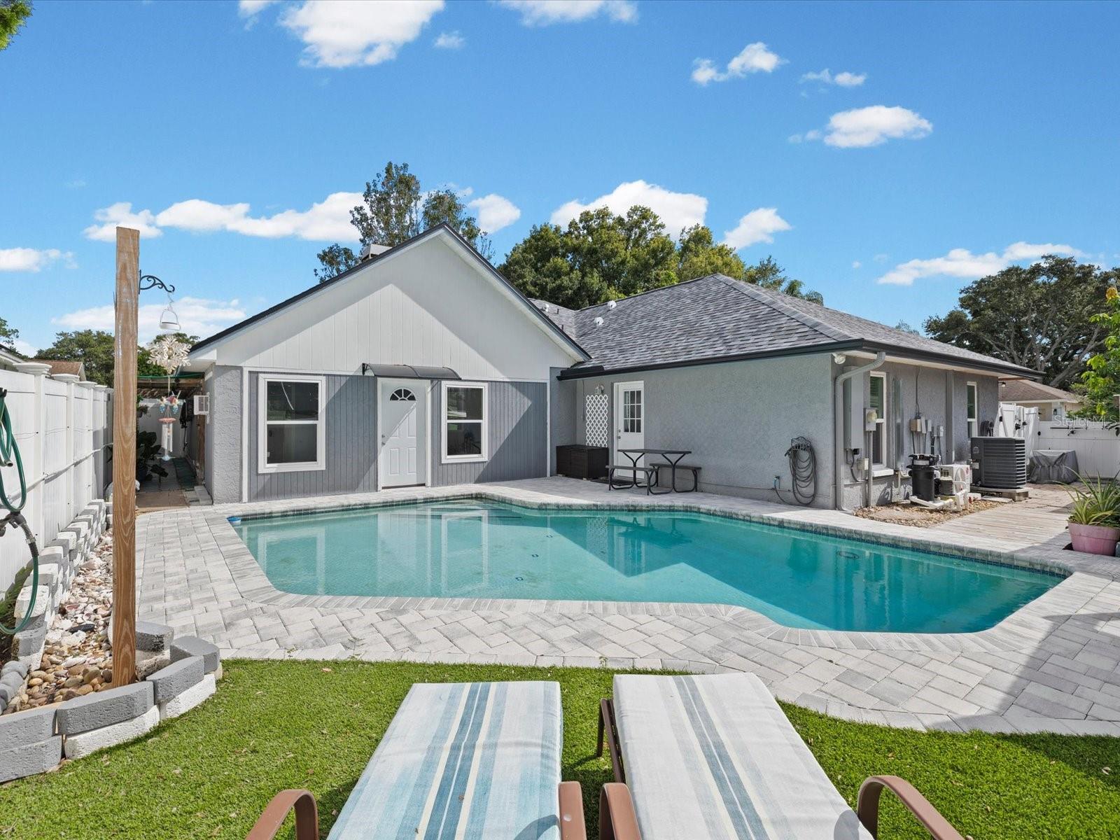
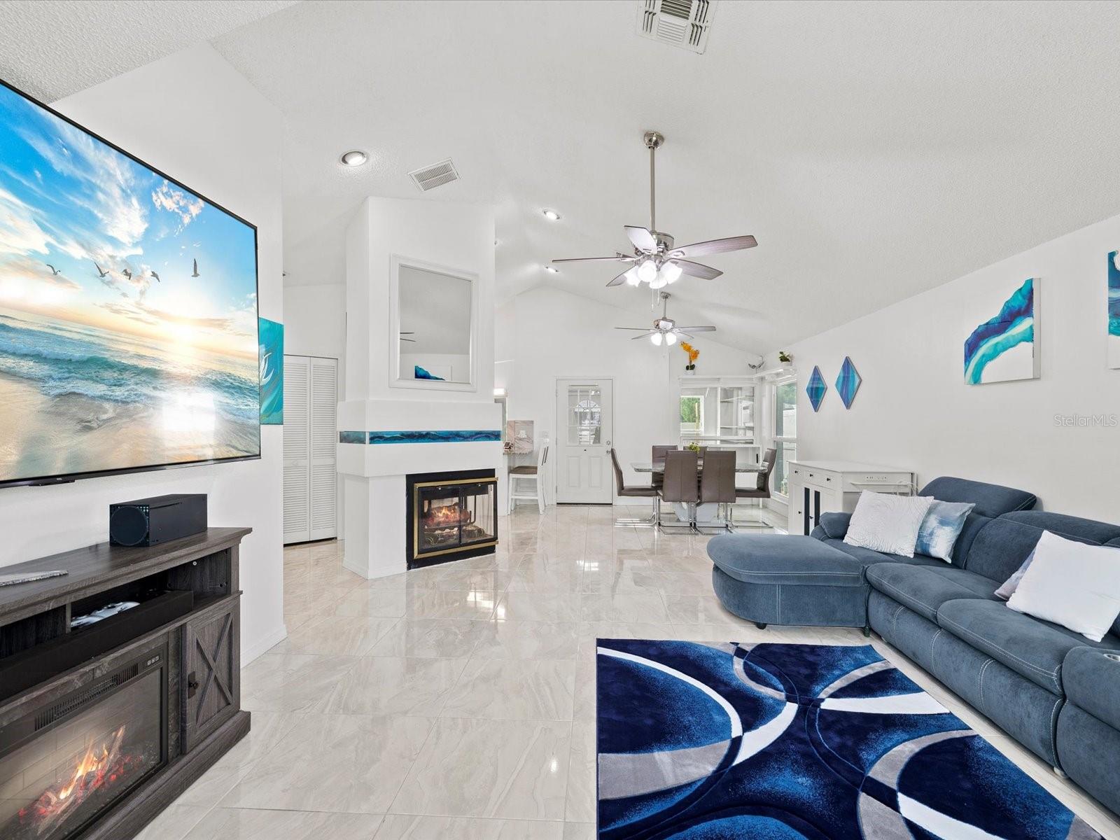
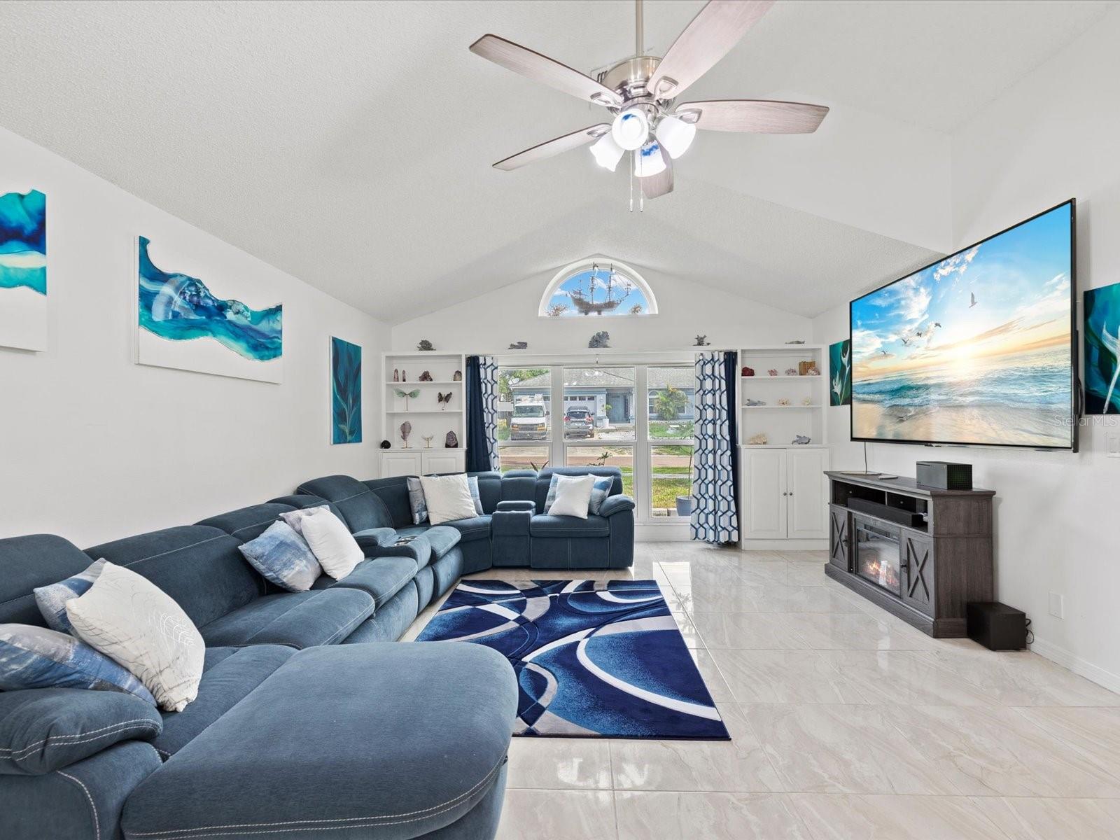
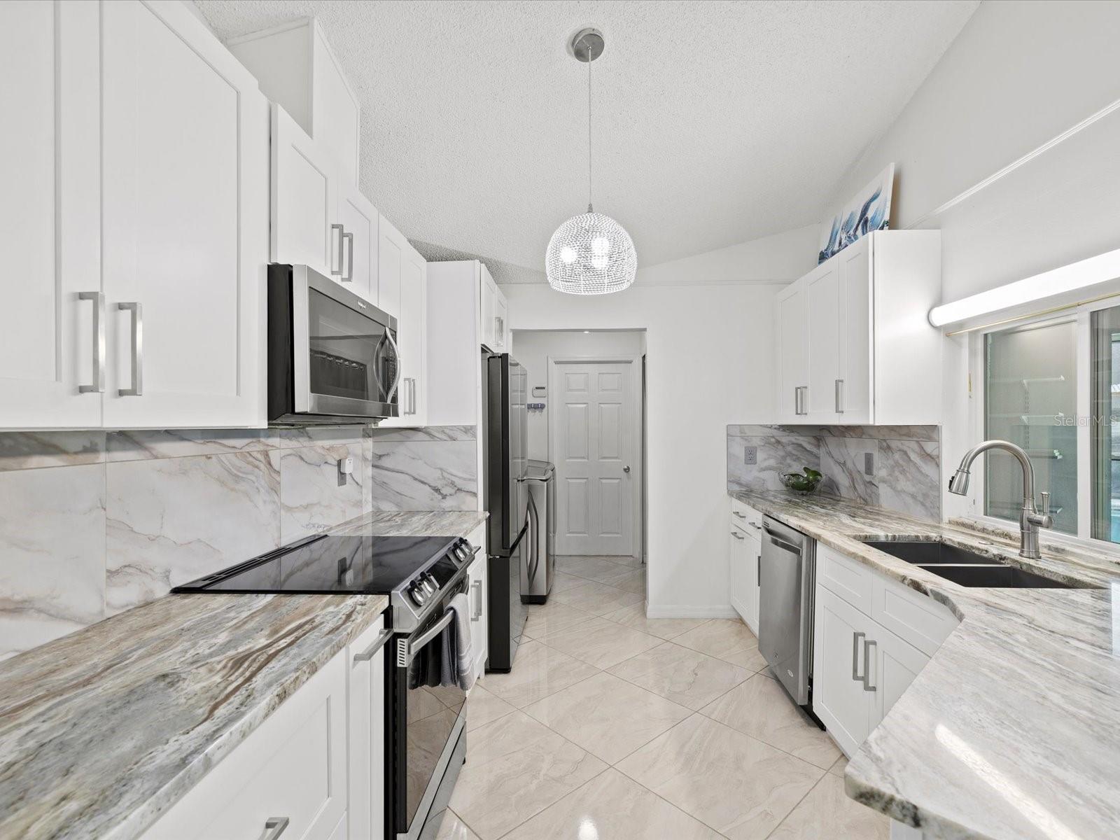
$2,395Welcome to this light and bright 4-bedroom, 3-bath POOL HOME situated on a spacious CORNER LOT in desirable Valencia Heights with NO HOA and located in a NO FLOOD ZONE! Offering a flexible floor plan with a SEPARATE IN-LAW SUITE, this home provides plenty of space for multi-generational living, guests, a home office, or other possibilities. Step inside to an inviting living and dining room combination filled with natural light from the many windows and highlighted by a freestanding WOOD-BURNING FIREPLACE. Porcelain tile flows throughout most of the home, and the updated kitchen is conveniently located at the heart of the living space. Just off the kitchen is a large closet pantry and laundry room with washer and dryer hookups. The primary suite features a spacious WALK-IN CLOSET, dual sinks, and a walk-in shower with double-door entry. Two additional bedrooms and a full bath complete the main living area. At the rear of the home, an open hallway leads to the private 4th bedroom and 3rd full bathroom, creating a spacious IN-LAW SUITE with its own living area, generous storage closets, walk-in shower, SEPARATE ENTRANCE, and its own driveway along the side of the home. This flexible space offers excellent separation and privacy for extended family, guests, or other uses. Step outside to your private backyard retreat featuring a POOL surrounded by a fully fenced 6-FT WHITE VINYL PRIVACY FENCE. The pool deck includes a separately fenced GARDEN AREA ready for fresh vegetables, herbs, or flowers, while a section of lawn turf beside the pool provides a great spot for lounge chairs and relaxing in the Florida sunshine. A storage shed with ELECTRIC plus an additional covered storage area provides plenty of room for tools, equipment, and outdoor toys. Major improvements include a ROOF 2024, Windows and Doors 2018, newer electrical panel with whole home surge protector and prewired for home generator, irrigation system, and recently installed gutters. The pool filter was JUST REPLACED, and the pool motor was replaced approximately three years ago. HVAC 2014. LOCATION is another highlight! Enjoy being near Lake Valencia and its park, playground, boardwalk, and walking paths, along with sidewalks throughout the community. Conveniently located just minutes from schools, shopping, medical facilities, dining, and everyday conveniences.
| 6 hours ago | Listing updated with changes from the MLS® | |
| 16 hours ago | Listing first seen on site |

Listing information is provided by Participants of the Stellar MLS. IDX information is provided exclusively for personal, non-commercial use, and may not be used for any purpose other than to identify prospective properties consumers may be interested in purchasing. Information is deemed reliable but not guaranteed. Properties displayed may be listed or sold by various participants in the MLS Copyright 2026, Stellar MLS.
Last checked: 2026-09-10 11:44 AM EDT

Did you know? You can invite friends and family to your search. They can join your search, rate and discuss listings with you.