Save
Ask
Tour
Hide
Share
$599,990
1 Day On Site

11161 NELLIE CROSSING CIRCLE
CLERMONT, FL 34711

For Sale|Single Family Residence|Active
3
Beds
3
Total Baths
2
Full Baths
1
Partial Bath
2,890
SqFt
$208
/SqFt
2027
Built
Subdivision:
LAKE NELLIE CROSSING
County:
Lake
Call Now: 407-230-6836
Is this the listing for you? We can help make it yours.
407-230-6836
Upcoming Open Houses
Sat, Sep 12, 12:00 PM - 3:00 PM
Sun, Sep 13, 12:00 PM - 3:00 PM
Sat, Sep 19, 12:00 PM - 3:00 PM
Sun, Sep 20, 12:00 PM - 3:00 PM
Sat, Sep 26, 12:00 PM - 3:00 PM
Sun, Sep 27, 12:00 PM - 3:00 PM
11161 NELLIE CROSSING CIRCLE11161 NELLIE CROSSING CIRCLE11161 NELLIE CROSSING CIRCLE11161 NELLIE CROSSING CIRCLE
Save
Ask
Tour
Hide
Share

Mortgage Calculator

Monthly Payment (Est.)

$2,737
Calculator powered by Showcase IDX, a Constellation1 Company. Copyright ©2026 Information is deemed reliable but not guaranteed.

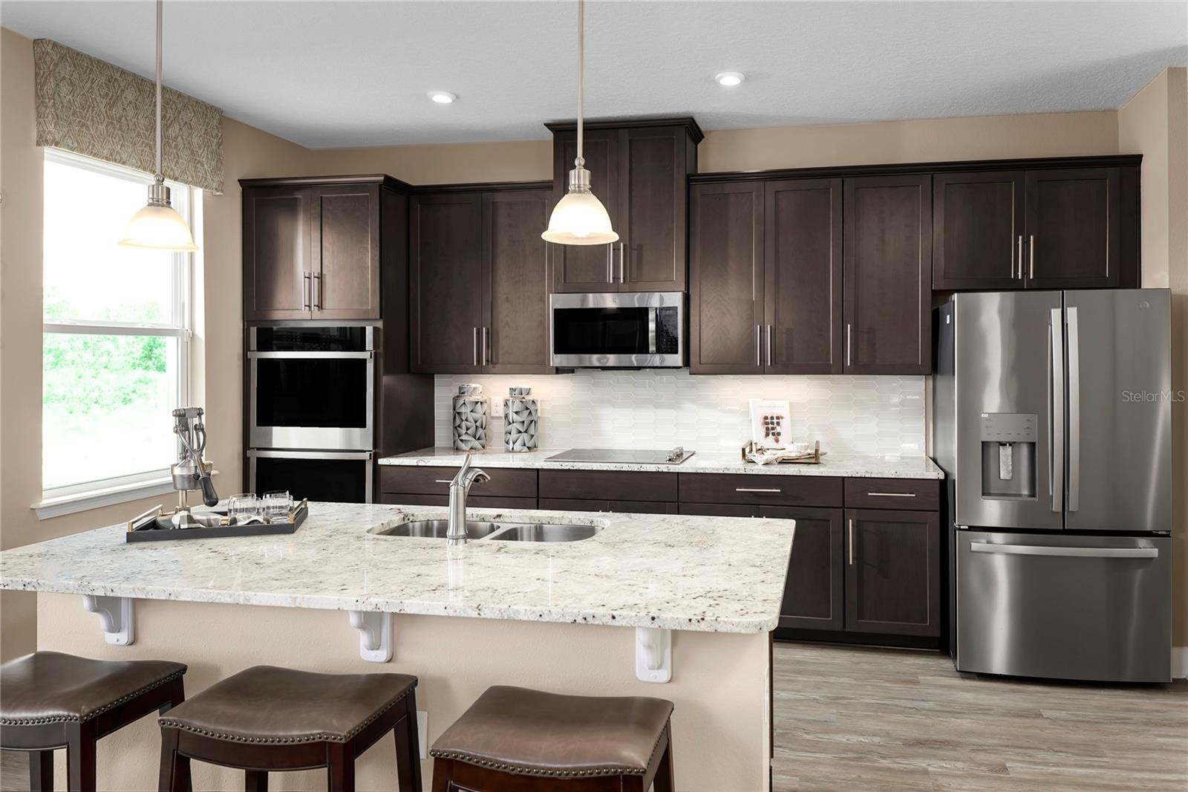
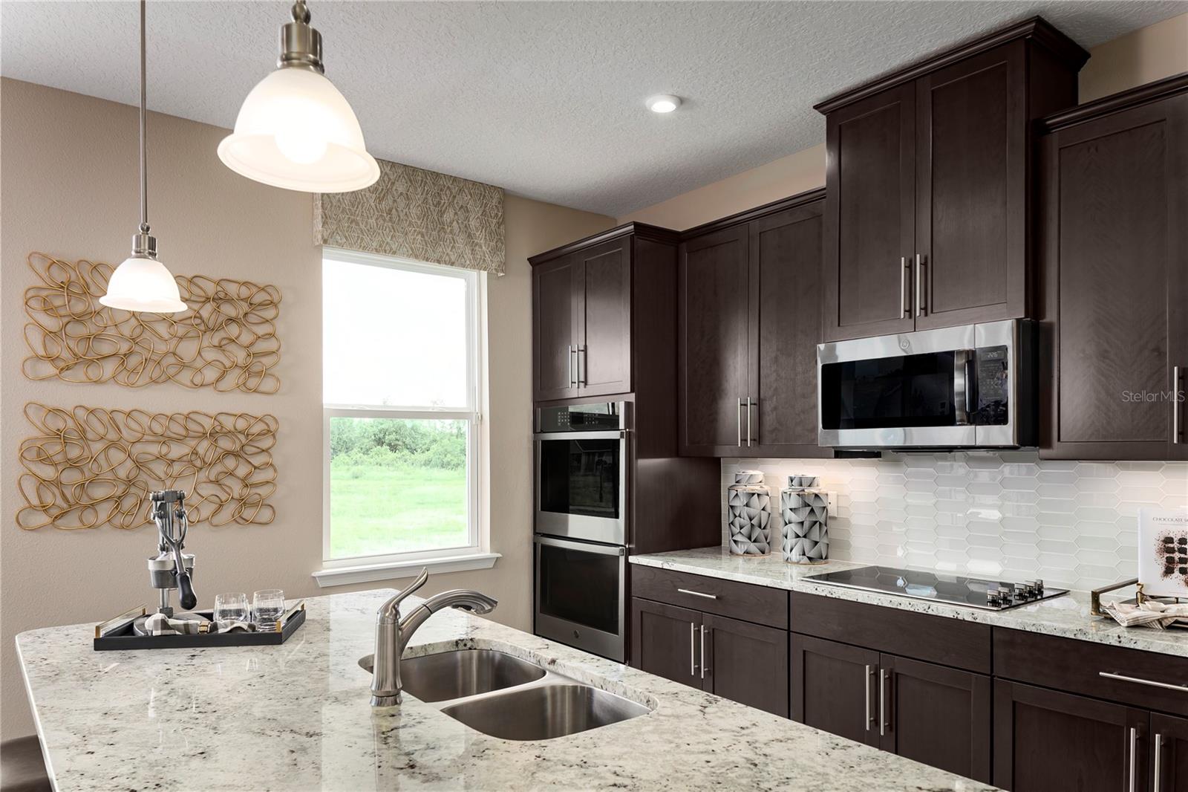
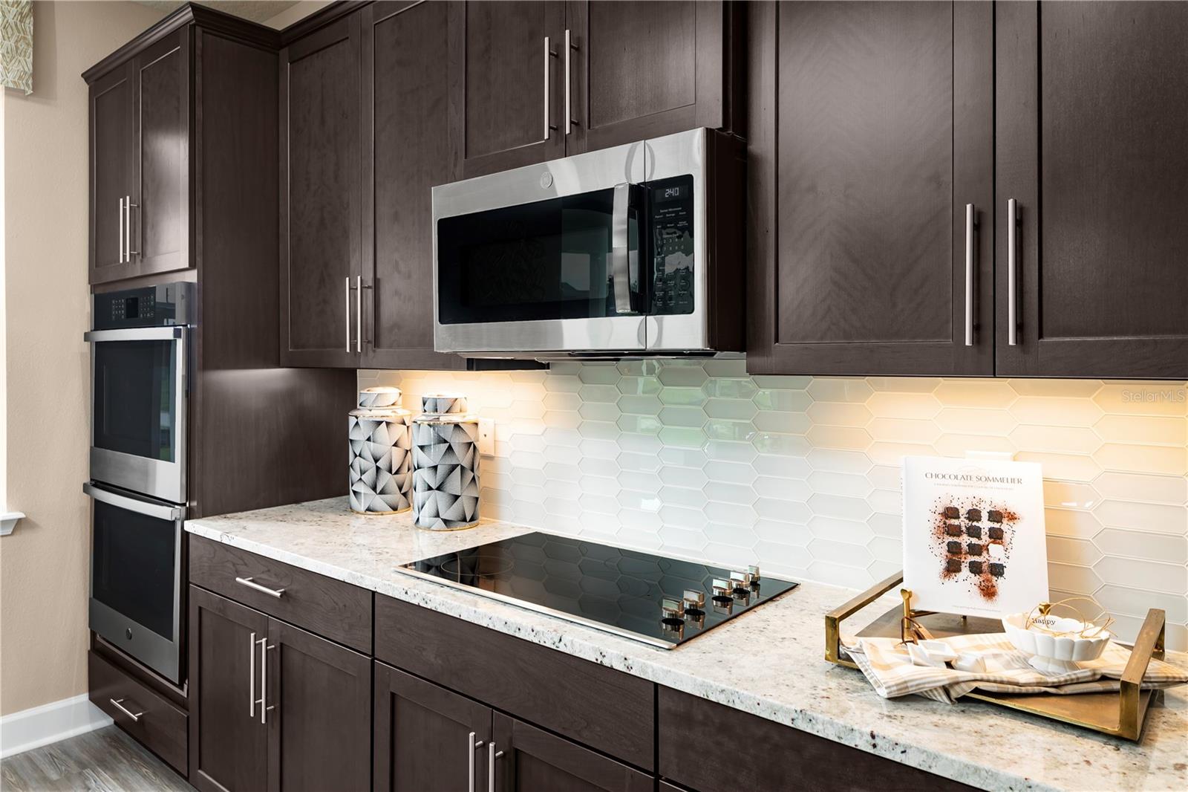
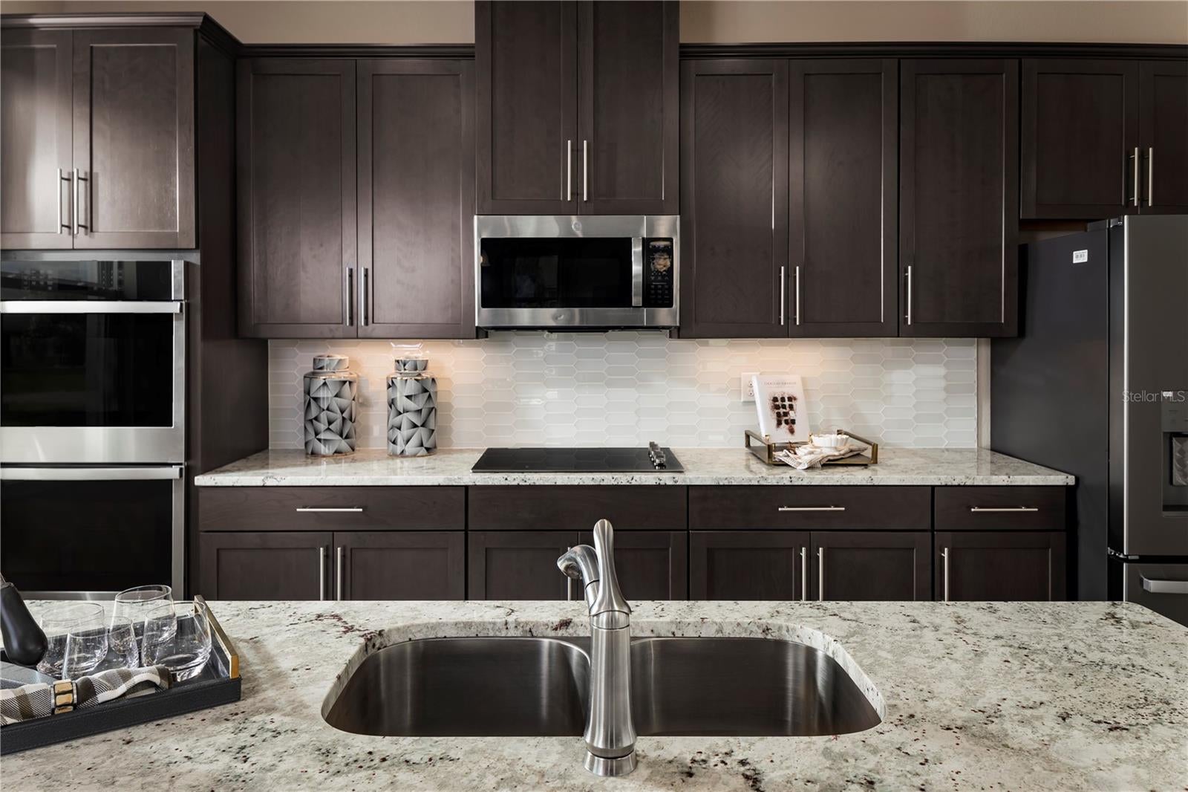
Pre-Construction. To be built. Welcome to Lake Nellie Crossing! No CDD fee, a low monthly HOA, and a low millage rate. In the rolling hills of Clermont, a nature-filled community with oversized homesites and a playground, tucked away from the hustle of Highway 27 while being only 12 minutes away from the closest shopping center. Larger homesites meaning a bigger backyard to add a private pool or playset. Our single-family homes offer one or two-level living, up to a 4-car garage, open concept floorplans, and beautiful designer finishes. The Rochelle single-family home has so much style. Park in your spacious 2 or 3-car garage and step into a gourmet kitchen where new memories and meals will be made. Gather round the island or relax in the great room with friends and family. Extend the outdoor patio to a lanai for more fresh air fun. A formal dining room leads the way to versatile flex space that can be converted to a 5th bedroom. Upstairs, turn the loft into a second living room or media space. In your luxurious owner’s suite, a double vanity bath and a huge walk-in closet never cease to amaze. The Rochelle does everything right. All Ryan Homes now include WIFI-enabled garage opener and Ecobee thermostat. **Closing cost assistance is available with use of Builder’s affiliated lender**. DISCLAIMER: Prices, financing, promotion, and offers subject to change without notice. Offer valid on new sales only. See Community Sales and Marketing Representative for details. Promotions cannot be combined with any other offer. All uploaded photos are stock photos of this floor plan. Actual home may differ from photos.

Save
Ask
Tour
Hide
Share
Listing Snapshot
Price 
$599,990
Days On Site 
1 Day
Bedrooms 
3
Inside Area (SqFt) 
2,890 sqft
Total Baths 
3
Full Baths 
2
Partial Baths 
1
Lot Size 
0.25 Acres
Year Built 
2027
MLS® Number 
W7889357
Status 
Active
Property Tax 
N/A
HOA/Condo/Coop Fees 
$150 monthly
Sq Ft Source 
Builder
Friends & Family
Recent Activity
9 hours agoListing updated with changes from the MLS®
yesterdayListing first seen on site
General Features
Acres 
0.25
Attached Garage 
Yes
Direction Faces 
South
Foundation 
Slab
Garage 
Yes
Garage Spaces 
2
Green Energy Efficient 
AppliancesHVACLightingThermostatWindows
Home Warranty 
Yes
Levels 
Two
Parking 
DrivewayGarage Door OpenerTandemAttached
Pets 
Yes
Property Condition 
New Construction
Property Sub Type 
Single Family Residence
Security 
Smoke Detector(s)
Sewer 
Other
SqFt Total 
3972
Style 
Ranch
Utilities 
Electricity Available
Water Source 
Public
Zoning 
000
Interior Features
Appliances 
DishwasherDisposalMicrowaveRange
Cooling 
Central Air
Flooring 
CarpetCeramic TileConcrete
Furnished 
Unfurnished
Heating 
Central
Interior 
Eat-in KitchenOpen FloorplanStone CountersWalk-In Closet(s)
Laundry Features 
Inside
Window Features 
ENERGY STAR Qualified Windows
Balcony/Porch/Lanai 
Dimensions - 18x10Level - First
Bedroom 2 
Dimensions - 13x11Level - Second
Bedroom 3 
Dimensions - 13x12Level - Second
Bonus Room 
Dimensions - 12x10Level - First
Dinette 
Dimensions - 10x14Level - First
Dining Room 
Dimensions - 13x12Level - First
Great Room 
Dimensions - 17x19Level - First
Kitchen 
Dimensions - 9x16Level - FirstFeatures - Breakfast Bar, Granite Counters, Kitchen Island, Pantry
Laundry 
Dimensions - 10x7Level - Second
Loft 
Dimensions - 14x11Level - Second
Master Bathroom 
Dimensions - 10x14Level - SecondFeatures - Double Vanity
Master Bedroom 
Dimensions - 15x17Level - Second
Save
Ask
Tour
Hide
Share
Exterior Features
Construction Details 
BlockStuccoFrame
Lot Features 
Paved
Patio And Porch 
CoveredPatio
Roof 
Shingle
Windows/Doors 
ENERGY STAR Qualified Windows
Community Features
Association Fee 
$1800.0
Association Fee Frequency 
Annually
Community Features 
Playground
MLS Area 
34711 - Clermont
Township 
23
Financing Terms Available 
CashConventionalFHAVA Loan
Roads 
Paved
Schools
School District
Unknown
Elementary School
Pine Ridge Elem
Middle School
Gray Middle
High School
South Lake High
Listing courtesy of MALTBIE REALTY GROUP (813) 819-5255


Listing information is provided by Participants of the Stellar MLS. IDX information is provided exclusively for personal, non-commercial use, and may not be used for any purpose other than to identify prospective properties consumers may be interested in purchasing. Information is deemed reliable but not guaranteed. Properties displayed may be listed or sold by various participants in the MLS Copyright 2026, Stellar MLS.
Last checked: 2026-09-10 02:45 PM EDT

Neighborhood & Commute
Source: Walkscore
Disclosure: Community information and market data powered by Constellation Data Labs. Information is deemed reliable but not guaranteed.
Save
Ask
Tour
Hide
Share