

Save
Ask
Tour
Hide
$285,000
7 Days On Site
5721 NW 62ND AVENUE NWOCALA, FL 34482
For Sale|Single Family Residence|Active
3
Beds
2
Total Baths
2
Full Baths
1,173
SqFt
$243
/SqFt
1984
Built
Subdivision:
OCALA PARK ESTATE
County:
Marion
Call Now: 407-230-6836
Is this the listing for you? We can help make it yours.
407-230-6836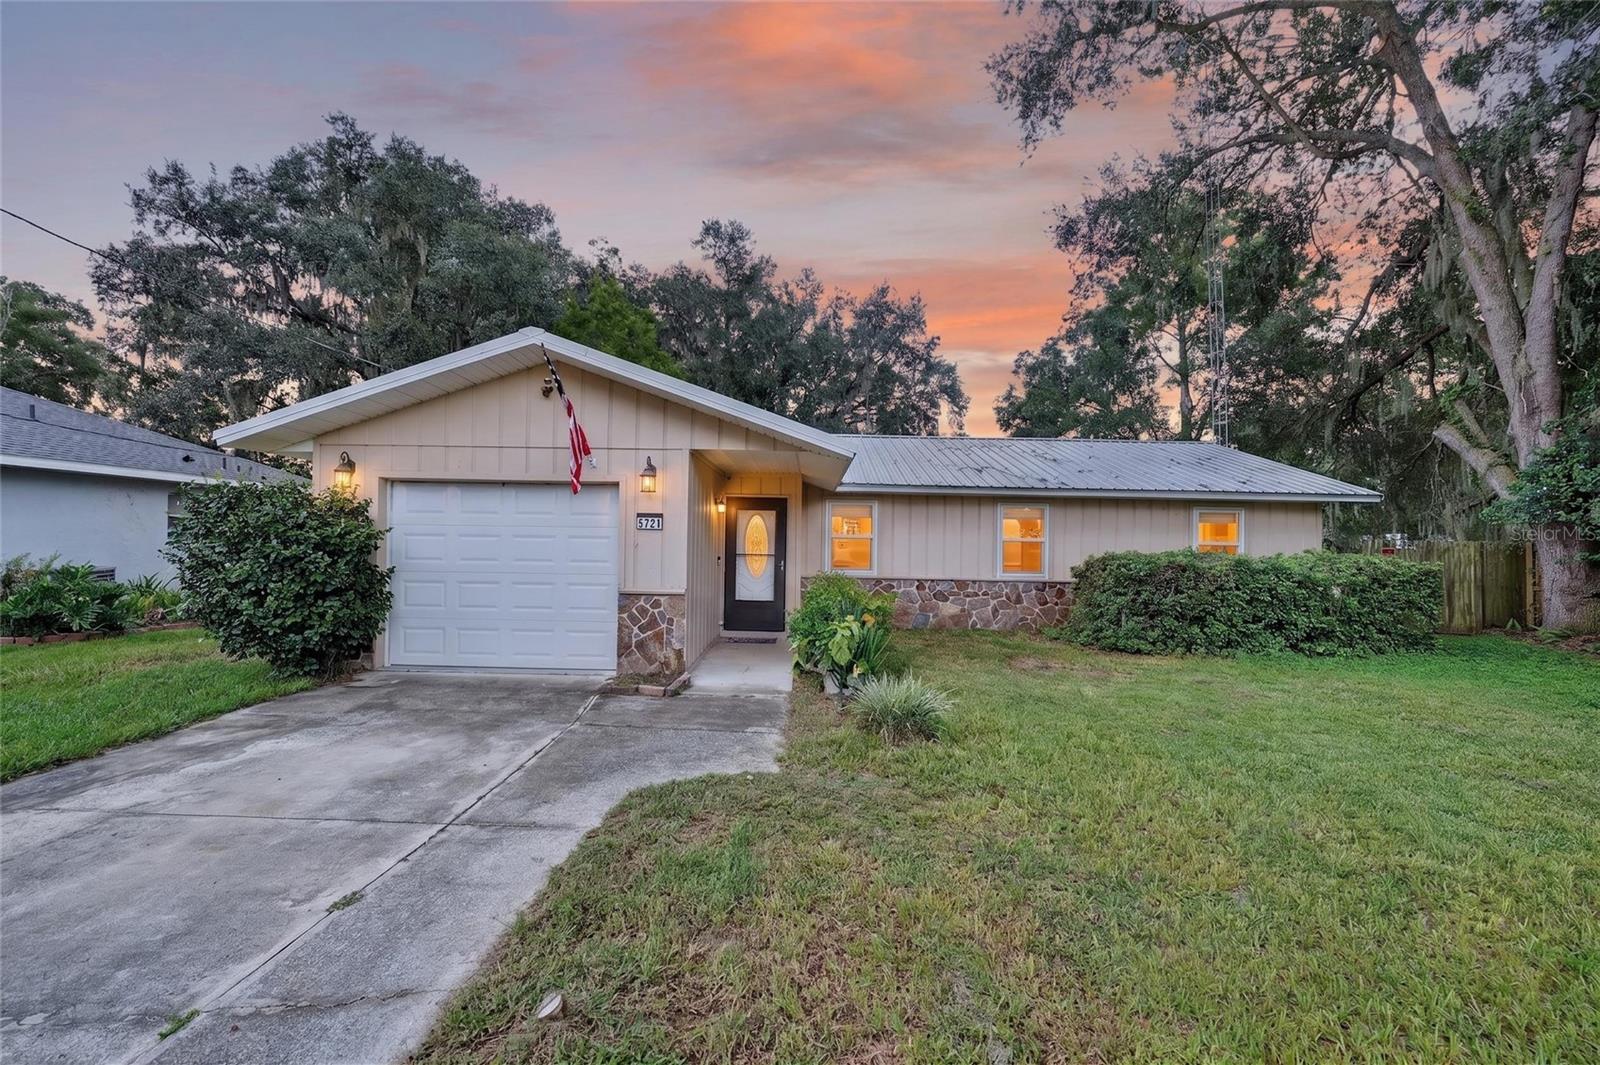
Save
Ask
Tour
Hide
Mortgage Calculator
Monthly Payment (Est.)
$1,300Calculator powered by Showcase IDX, a Constellation1 Company. Copyright ©2026 Information is deemed reliable but not guaranteed.
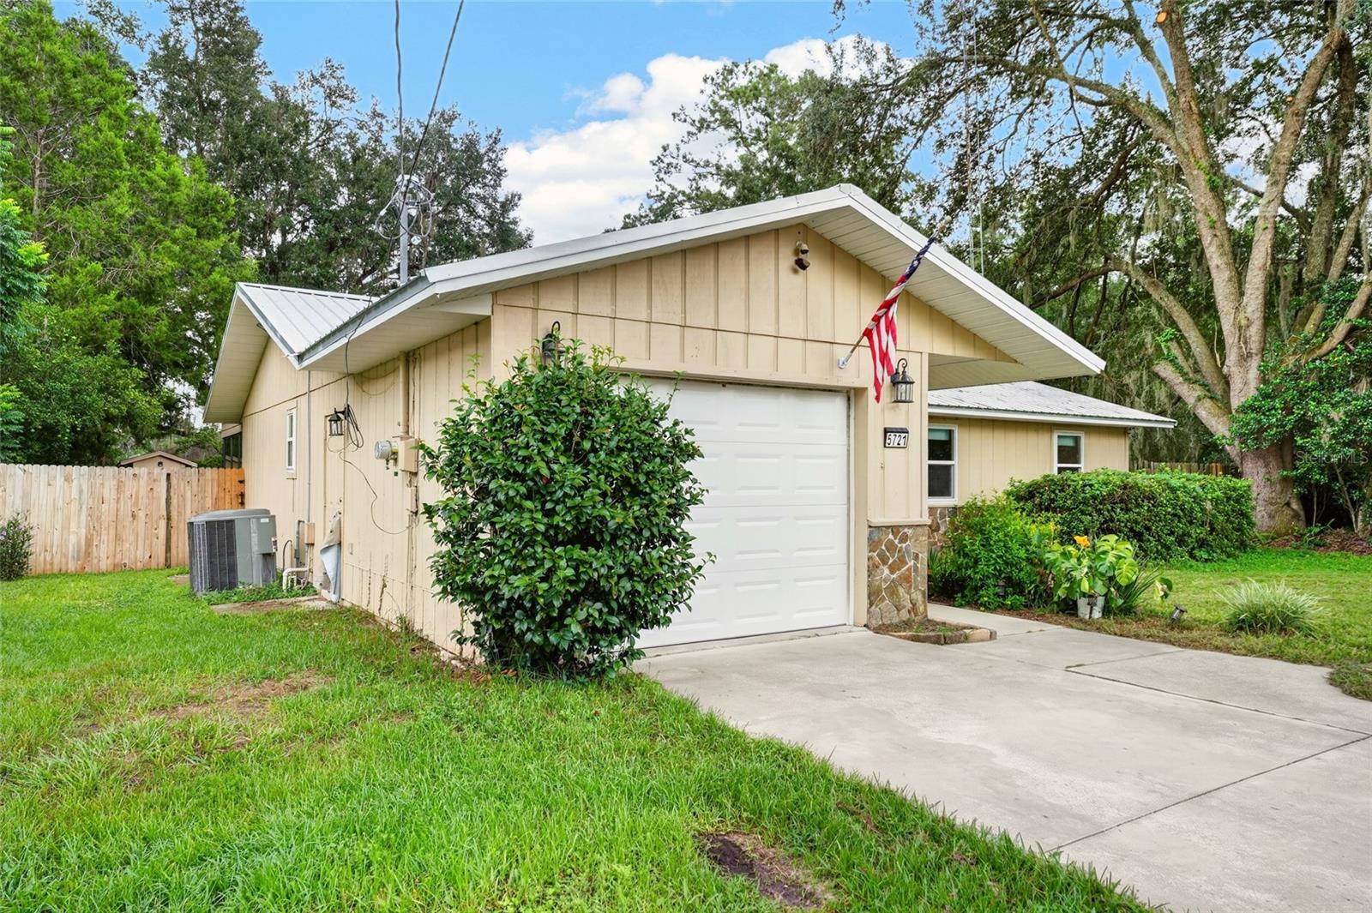
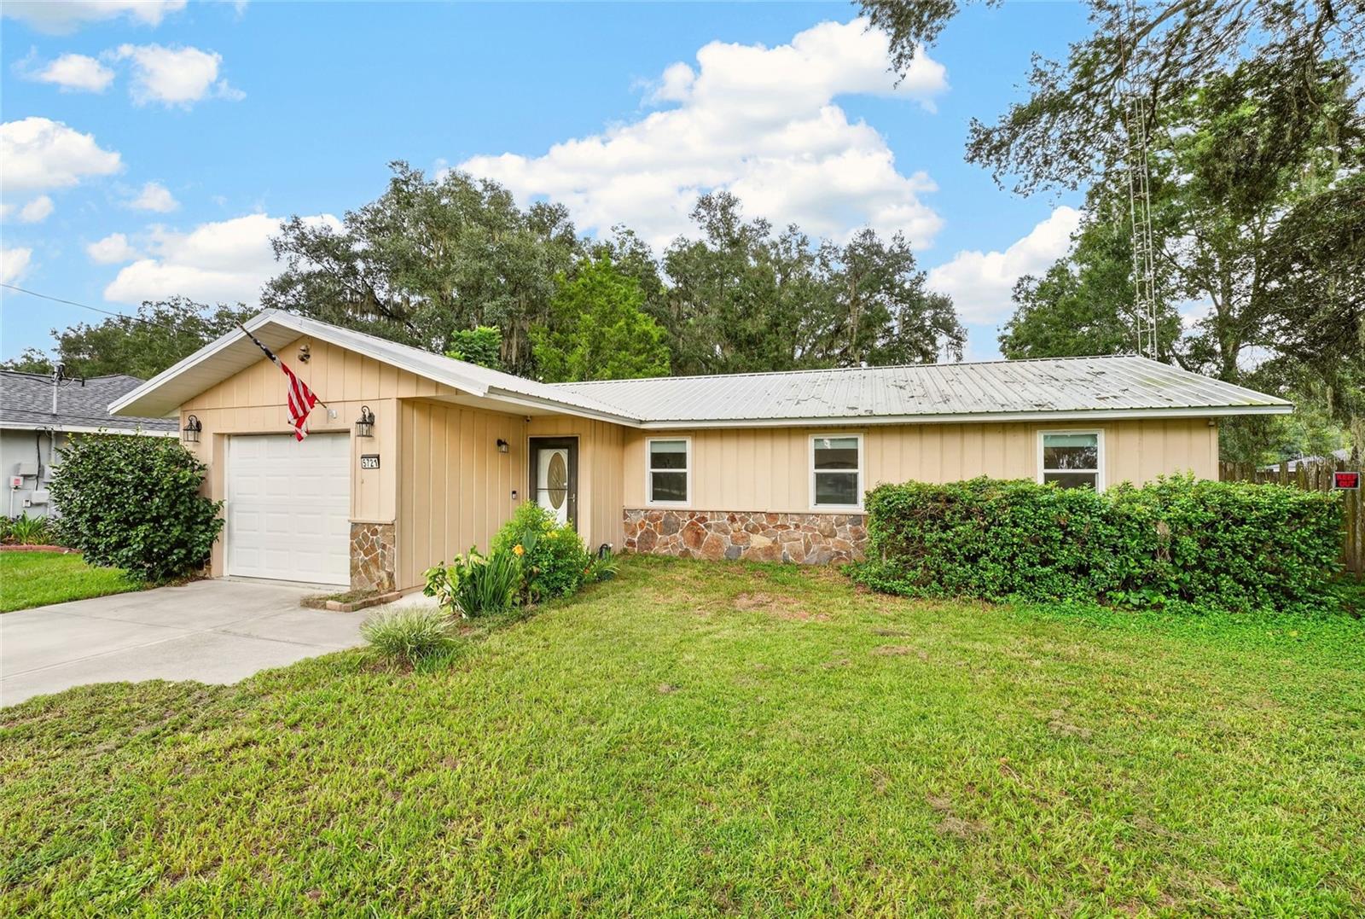
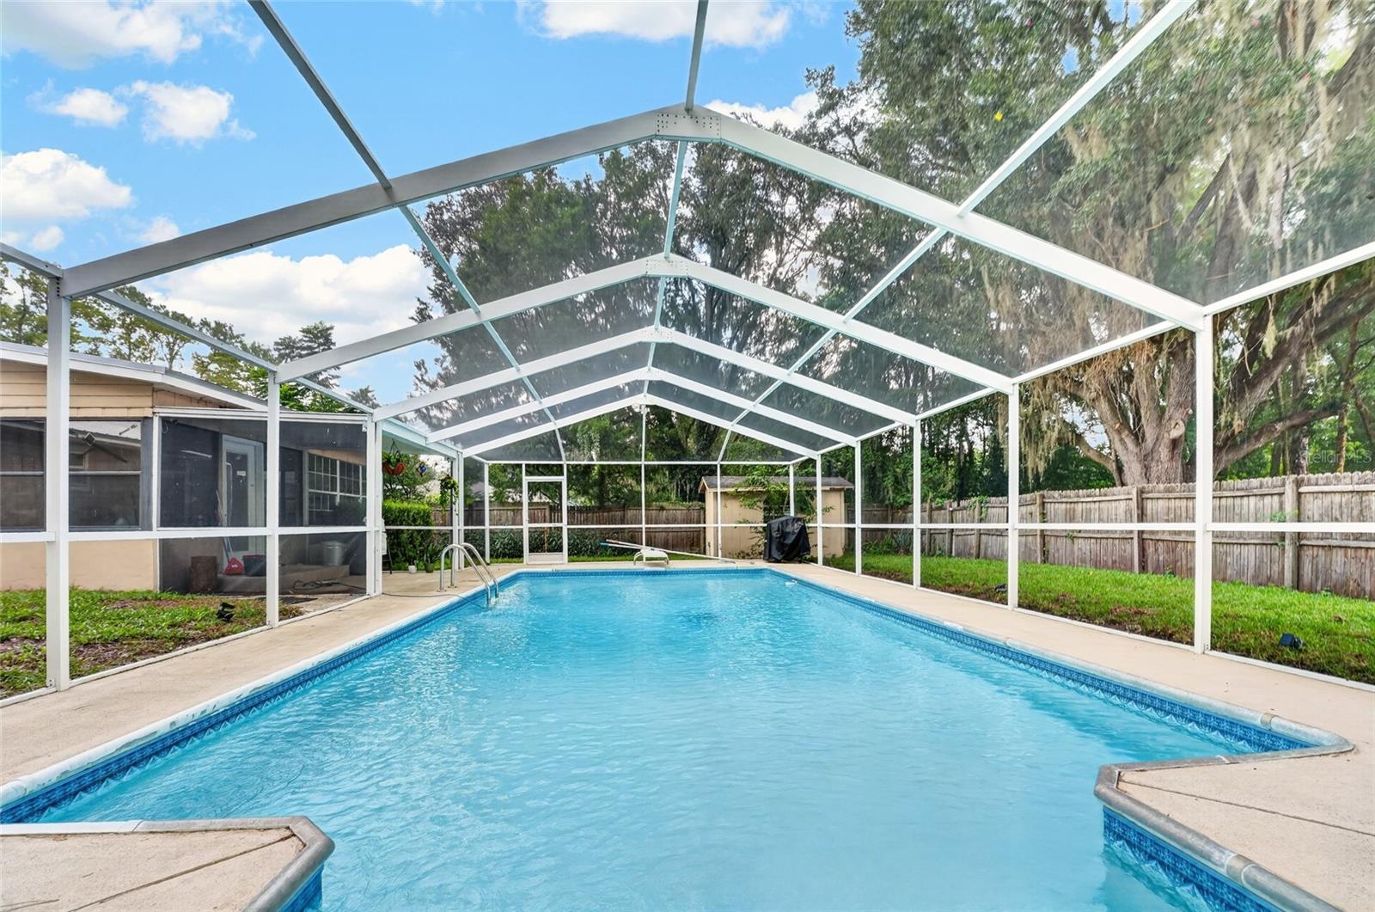
Virtually Staged. (One Twilight Photo) Beautiful POOL home in desirable Ocala Park Estates! Spacious 3/2 home with split floor plan, a newer metal roof (2019), newer stainless steel appliances (2022), granite countertops in the kitchen and baths, newer windows throughout (2023) except for sunroom. Fully fenced-in back yard for your pup to play in! Minutes from World Equestrian Center! Centrally located to all the amenities!!
Save
Ask
Tour
Hide
Listing Snapshot
Price
$285,000
Days On Site
7 Days
Bedrooms
3
Inside Area (SqFt)
1,173 sqft
Total Baths
2
Full Baths
2
Partial Baths
N/A
Lot Size
0.26 Acres
Year Built
1984
MLS® Number
W7889011
Status
Active
Property Tax
$2,309
HOA/Condo/Coop Fees
N/A
Sq Ft Source
Public Records
Friends & Family
Recent Activity
| a week ago | Listing updated with changes from the MLS® | |
| a week ago | Listing first seen on site |
General Features
Acres
0.26
Direction Faces
West
Foundation
Slab
Garage
Yes
Garage Spaces
1
Levels
One
Property Sub Type
Single Family Residence
Sewer
Septic Tank
SqFt Total
2325
Style
Ranch
Utilities
Cable AvailableElectricity AvailableWater Connected
Water Source
PrivateWell
Zoning
R1
Interior Features
Appliances
DishwasherDryerElectric Water HeaterMicrowaveRangeRefrigeratorWasherWater Softener
Cooling
Central Air
Flooring
CarpetCeramic Tile
Furnished
Unfurnished
Heating
Electric
Interior
Eat-in KitchenOpen Floorplan
Laundry Features
In Garage
Window Features
Double Pane Windows
Balcony/Porch/Lanai
Dimensions - 23x10Level - First
Bathroom 2
Dimensions - 10x5Level - FirstFeatures - Granite Counters
Bedroom 2
Dimensions - 11x11Level - First
Bedroom 3
Dimensions - 11x10Level - FirstFeatures - Ceiling Fan(s)
Dining Room
Dimensions - 8x12Level - First
Kitchen
Level - FirstFeatures - Breakfast Bar, Granite Counters, Pantry
Living Room
Dimensions - 26x14Level - FirstFeatures - Ceiling Fan(s)
Master Bathroom
Dimensions - 7x7Level - FirstFeatures - Granite Counters
Master Bedroom
Dimensions - 12x14Level - FirstFeatures - Ceiling Fan(s)
Save
Ask
Tour
Hide
Exterior Features
Construction Details
Frame
Exterior
Private EntrancePrivate Yard
Lot Features
Landscaped
Other Structures
Shed(s)
Patio And Porch
Front PorchScreened
Pool Features
Diving BoardGuniteIn GroundPool SweepScreen EnclosurePrivate
Private Pool
Yes
Roof
Metal
View
Trees/Woods
Waterview
Trees/Woods
Windows/Doors
Double Pane Windows
Community Features
MLS Area
34482 - Ocala
Township
14
Financing Terms Available
CashConventionalFHAVA Loan
Roads
Asphalt
Listing courtesy of BIG BEND HOME & LAND LLC (352) 584-2020

Listing information is provided by Participants of the Stellar MLS. IDX information is provided exclusively for personal, non-commercial use, and may not be used for any purpose other than to identify prospective properties consumers may be interested in purchasing. Information is deemed reliable but not guaranteed. Properties displayed may be listed or sold by various participants in the MLS Copyright 2026, Stellar MLS.
Last checked: 2026-09-10 10:57 AM EDT

Listing information is provided by Participants of the Stellar MLS. IDX information is provided exclusively for personal, non-commercial use, and may not be used for any purpose other than to identify prospective properties consumers may be interested in purchasing. Information is deemed reliable but not guaranteed. Properties displayed may be listed or sold by various participants in the MLS Copyright 2026, Stellar MLS.
Last checked: 2026-09-10 10:57 AM EDT
Neighborhood & Commute
Source: Walkscore
Disclosure: Community information and market data powered by Constellation Data Labs. Information is deemed reliable but not guaranteed.
Save
Ask
Tour
Hide