Save
Ask
Tour
Hide
Share
$415,000
New Listing

526 NEWHALL LANE
DEBARY, FL 32713

Single Family Residence|Coming Soon
4
Beds
2
Total Baths
2
Full Baths
1,935
SqFt
$214
/SqFt
2005
Built
Subdivision:
DEBARY PLANTATION UNIT 17B
County:
Volusia
Call Now: 407-230-6836
Is this the listing for you? We can help make it yours.
407-230-6836
526 NEWHALL LANE526 NEWHALL LANE526 NEWHALL LANE526 NEWHALL LANE
Save
Ask
Tour
Hide
Share

Mortgage Calculator

Monthly Payment (Est.)

$1,893
Calculator powered by Showcase IDX, a Constellation1 Company. Copyright ©2026 Information is deemed reliable but not guaranteed.

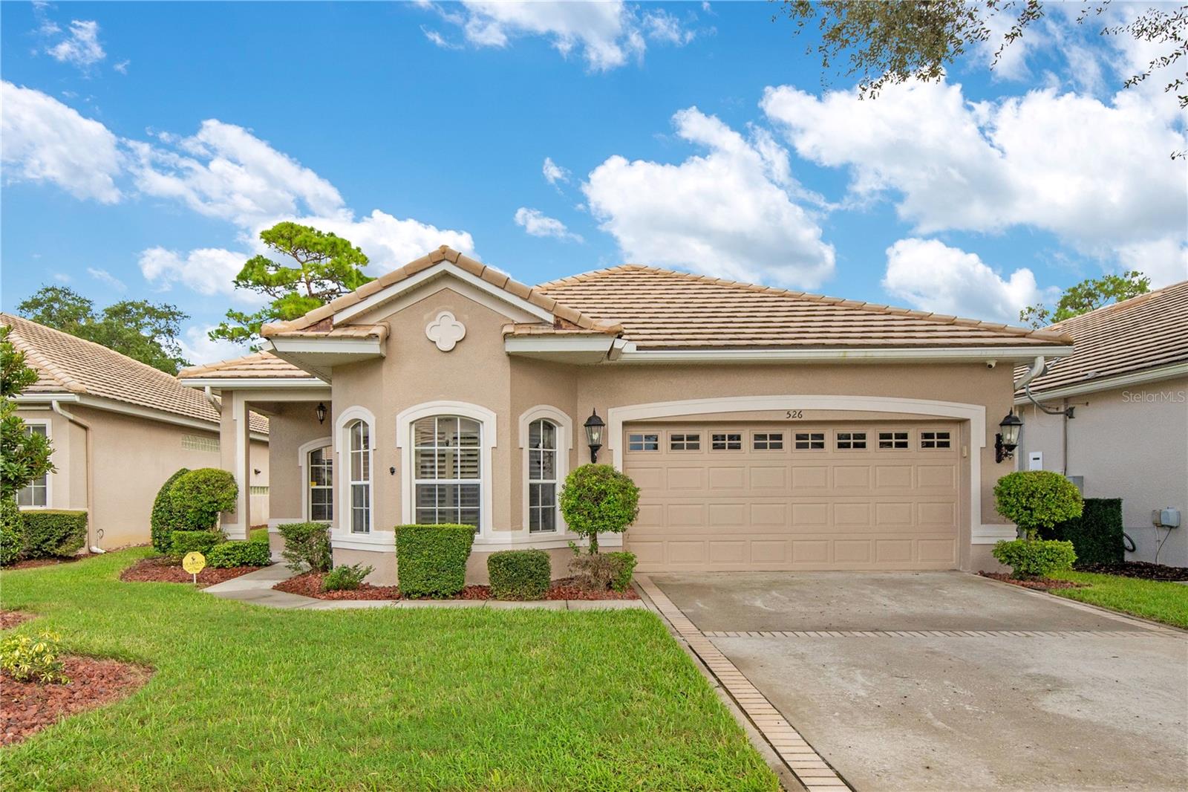
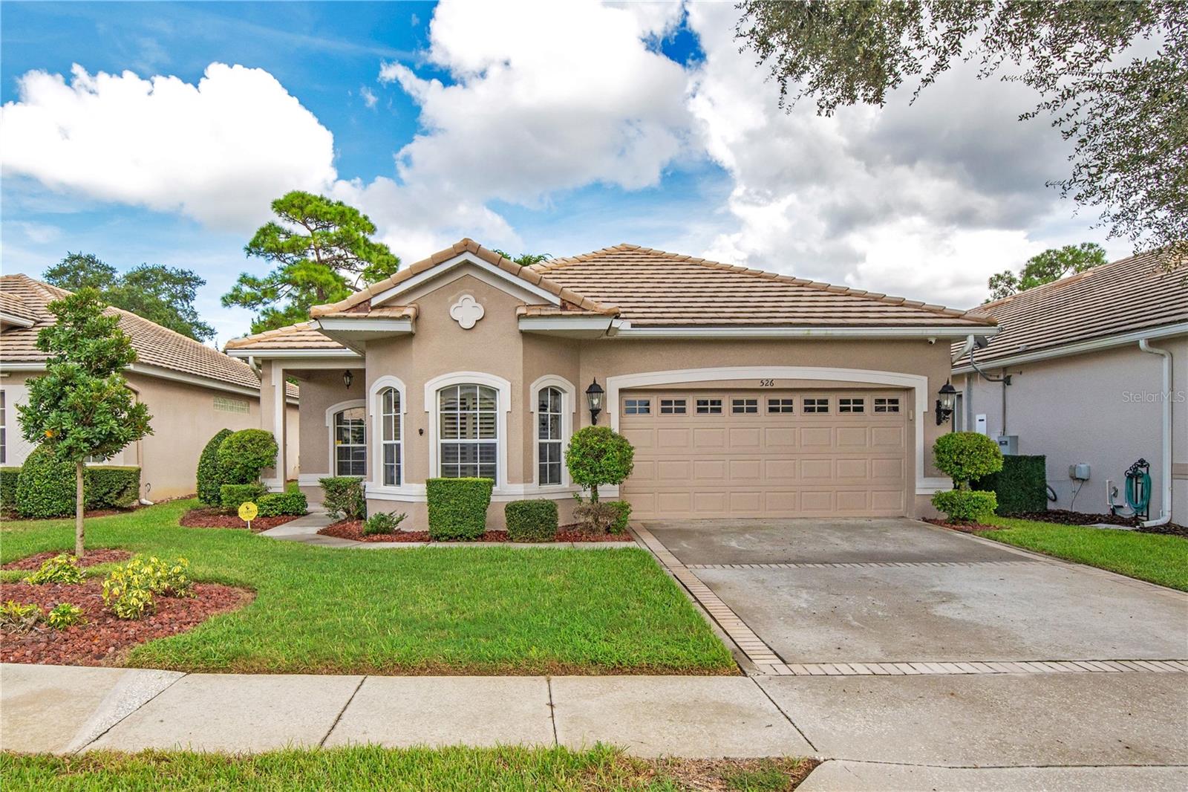
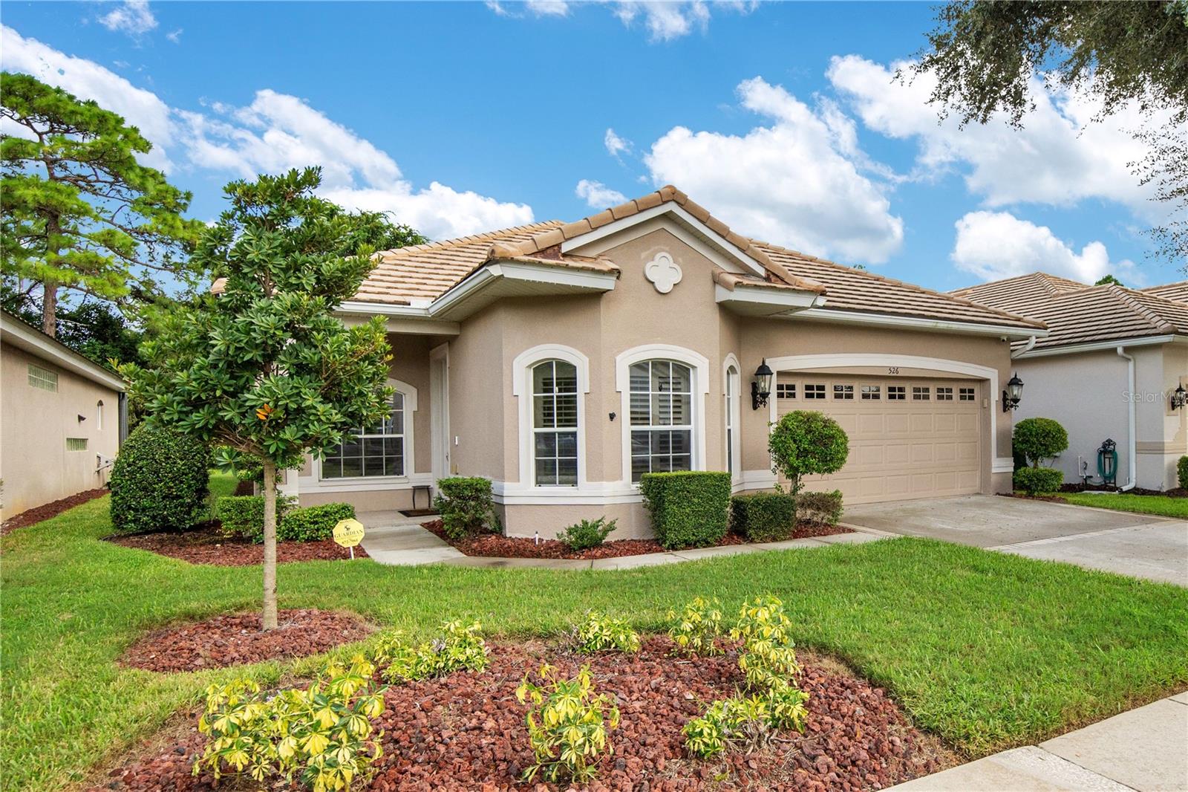
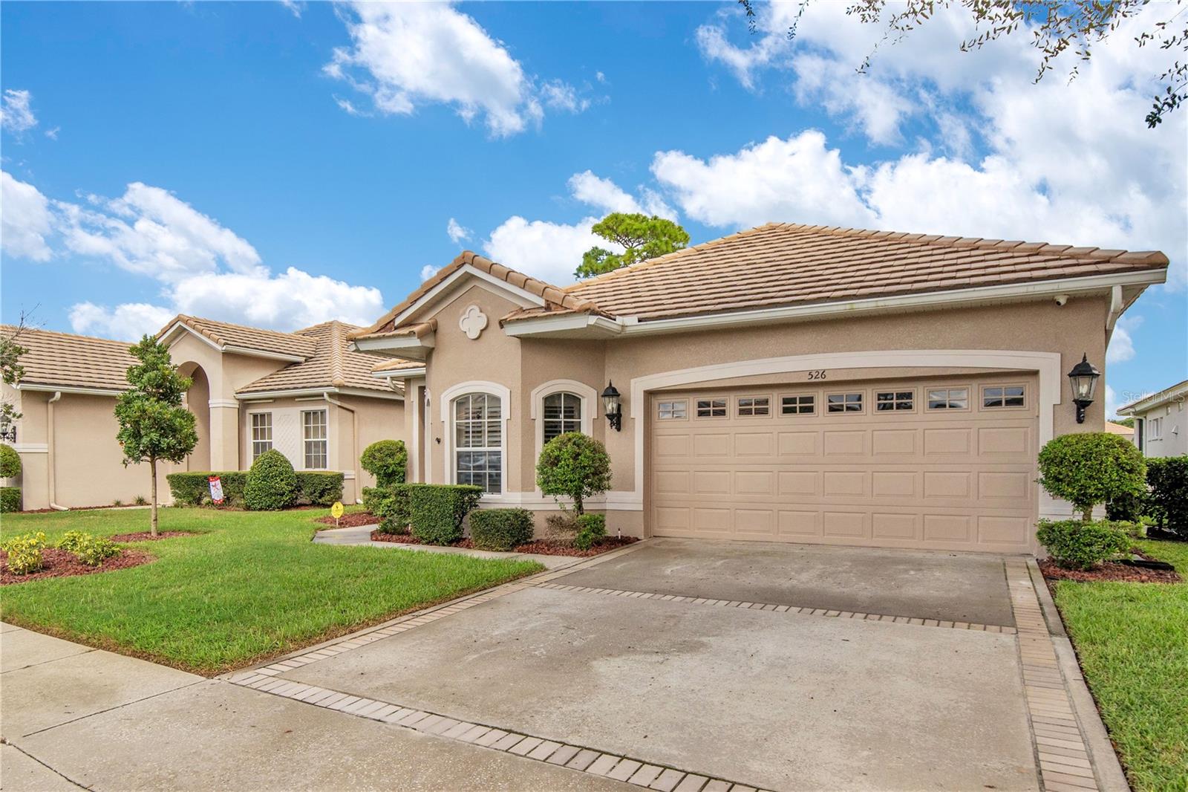
Beautifully maintained 4BR/2BA in the desirable gated Westridge at DeBary Golf & Country Club! No rear neighbors, peaceful wooded views, and low-maintenance living, HOA handles the lawn. High ceilings, plantation shutters, NO carpet anywhere: tile in living areas/laundry/baths, hardwood in all 4 bedrooms. Pocket doors close off the guest wing for privacy. The eat in kitchen boasts white cabinets, granite countertops, gas stove & stainless appliances — NEW stainless steel stove/microwave (2026), fridge (2023), dishwasher (2022). Fresh systems too: BRAND-NEW gas water heater (2026) & NEW A/C (2025), and a water softener system. Primary suite features custom built-in closets, screened patio access, a double vanity and a newly updated shower. Enjoy the screened-in patio plus extra patio space, backing to a private wooded setting. Westridge at DeBary Golf & Country Club offers a sought-after gated setting with HOA-included lawn care, minutes from shopping, dining, parks, and major roadways. Washer, dryer, hot tub negotiable. Move-in ready! Schedule your private showing today! This home may be under audio/visual surveillance.

Save
Ask
Tour
Hide
Share
Listing Snapshot
Price 
$415,000
Days On Site 
0 Days
Bedrooms 
4
Inside Area (SqFt) 
1,935 sqft
Total Baths 
2
Full Baths 
2
Partial Baths 
N/A
Lot Size 
0.14 Acres
Year Built 
2005
MLS® Number 
V4951189
Status 
Coming Soon
Property Tax 
$4,484.3
HOA/Condo/Coop Fees 
$210 monthly
Sq Ft Source 
Public Records
Friends & Family
Recent Activity
18 hours agoListing updated with changes from the MLS®
21 hours agoListing first seen on site
General Features
Acres 
0.14
Attached Garage 
Yes
Direction Faces 
West
Foundation 
Slab
Garage 
Yes
Garage Spaces 
2
Levels 
One
Parking 
Garage Door OpenerAttached
Pets 
Yes
Property Sub Type 
Single Family Residence
Security 
Gated Community
Sewer 
Public Sewer
SqFt Total 
2375
Style 
Florida
Utilities 
Electricity Connected
Water Source 
Public
Zoning 
RESIDENTIA
Interior Features
Appliances 
DishwasherDisposalGas Water HeaterMicrowaveRange
Cooling 
Central Air
Flooring 
TileWood
Furnished 
Unfurnished
Heating 
Central
Interior 
Eat-in KitchenHigh CeilingsOpen FloorplanStone CountersWalk-In Closet(s)
Laundry Features 
InsideLaundry Room
Window Features 
BlindsShutters
Balcony/Porch/Lanai 
Dimensions - 19x11Level - First
Bedroom 2 
Dimensions - 11x11Level - First
Bedroom 3 
Dimensions - 11x12Level - First
Bedroom 4 
Dimensions - 10x12Level - First
Dinette 
Dimensions - 10x10Level - First
Dining Room 
Dimensions - 15x11Level - First
Kitchen 
Dimensions - 10x15Level - FirstFeatures - Breakfast Bar
Living Room 
Dimensions - 14x19Level - First
Master Bedroom 
Dimensions - 18x12Level - First
Save
Ask
Tour
Hide
Share
Exterior Features
Construction Details 
BlockStucco
Exterior 
Rain Gutters
Lot Features 
Near Public Transit
Patio And Porch 
PatioPorchScreened
Roof 
Tile
View 
Trees/Woods
Waterview 
Trees/Woods
Windows/Doors 
BlindsShutters
Community Features
Association Amenities 
GatedPlayground
Association Fee 
$210.0
Association Fee Frequency 
Monthly
Additional Association Fee 
$500.0
Additional Association Fee Frequency 
Semi-Annually
Community Features 
GatedGolfPlayground
MLS Area 
32713 - Debary
Township 
18
Financing Terms Available 
CashConventionalFHAVA Loan
Roads 
Asphalt
Schools
School District
Unknown
Elementary School
Debary Elem
Middle School
River Springs Middle School
High School
University High School-VOL
Listing courtesy of LIVELY REAL ESTATE (386) 562-6038


Listing information is provided by Participants of the Stellar MLS. IDX information is provided exclusively for personal, non-commercial use, and may not be used for any purpose other than to identify prospective properties consumers may be interested in purchasing. Information is deemed reliable but not guaranteed. Properties displayed may be listed or sold by various participants in the MLS Copyright 2026, Stellar MLS.
Last checked: 2026-09-10 12:49 PM EDT

Neighborhood & Commute
Source: Walkscore
Disclosure: Community information and market data powered by Constellation Data Labs. Information is deemed reliable but not guaranteed.
Save
Ask
Tour
Hide
Share