Save
Ask
Tour
Hide
Share
$769,000
New Listing

52 SEA ISLAND DRIVE N
ORMOND BEACH, FL 32176

For Sale|Single Family Residence|Active
3
Beds
3
Total Baths
2
Full Baths
1
Partial Bath
2,683
SqFt
$287
/SqFt
1985
Built
Subdivision:
SEABRIDGE ADD 01
County:
Volusia
Call Now: 407-230-6836
Is this the listing for you? We can help make it yours.
407-230-6836
52 SEA ISLAND DRIVE N52 SEA ISLAND DRIVE N52 SEA ISLAND DRIVE N52 SEA ISLAND DRIVE N
Save
Ask
Tour
Hide
Share

Mortgage Calculator

Monthly Payment (Est.)

$3,508
Calculator powered by Showcase IDX, a Constellation1 Company. Copyright ©2026 Information is deemed reliable but not guaranteed.

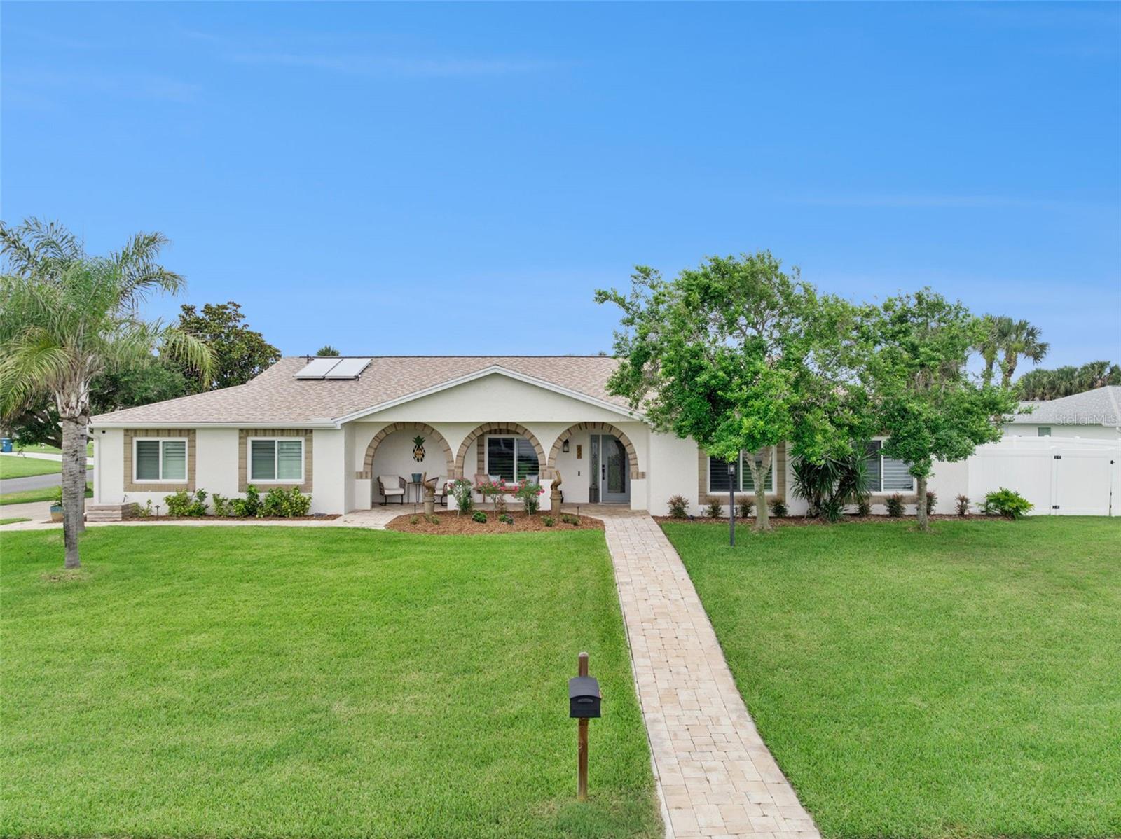
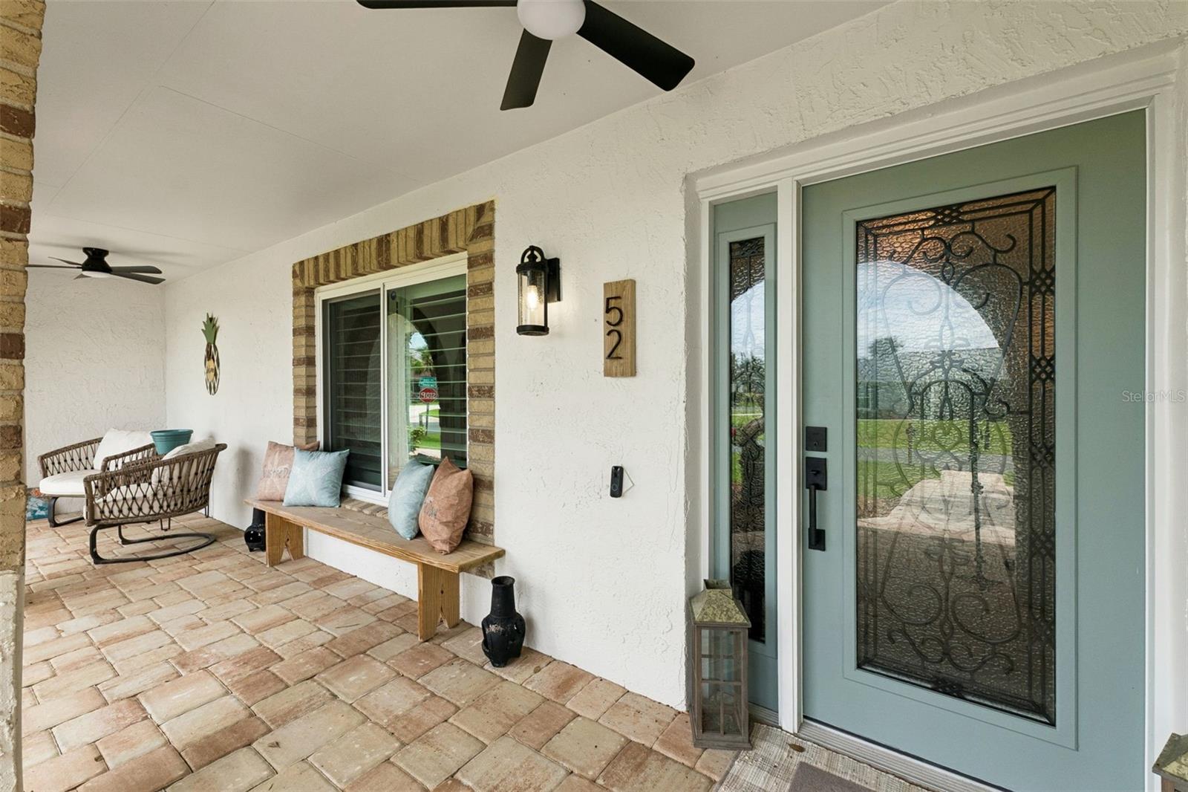
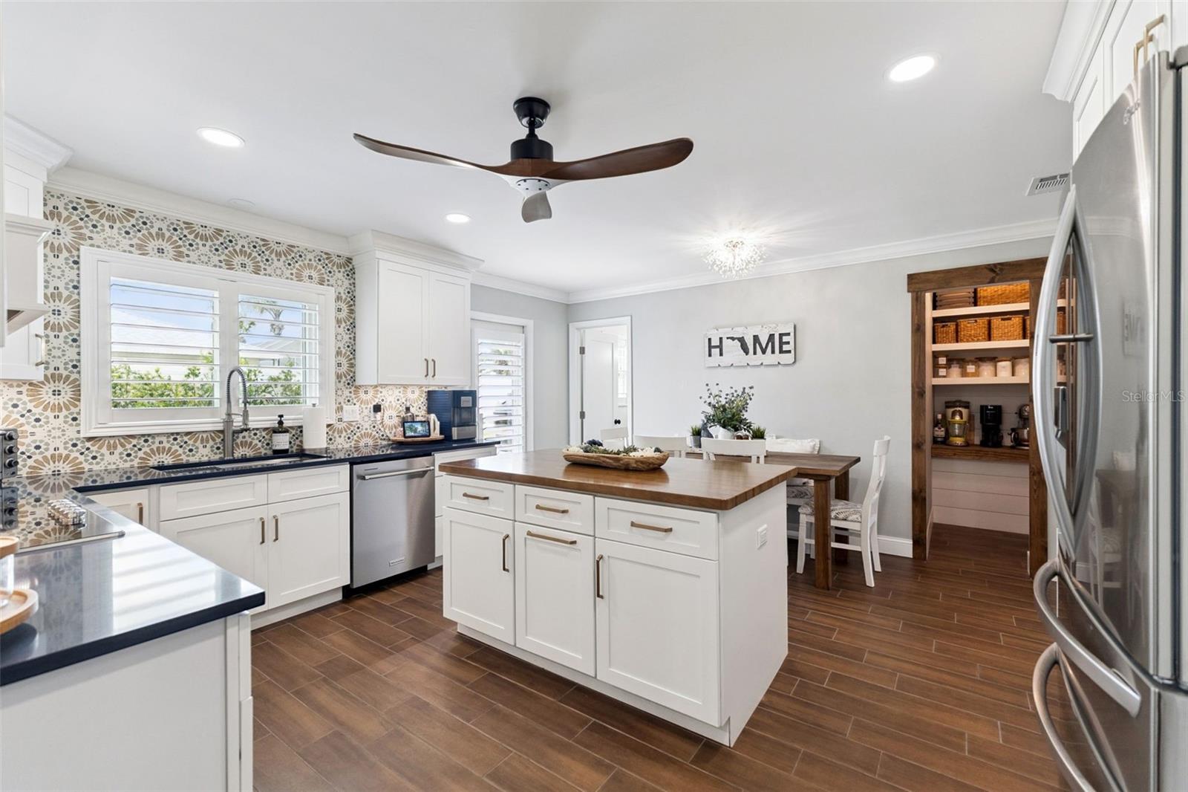
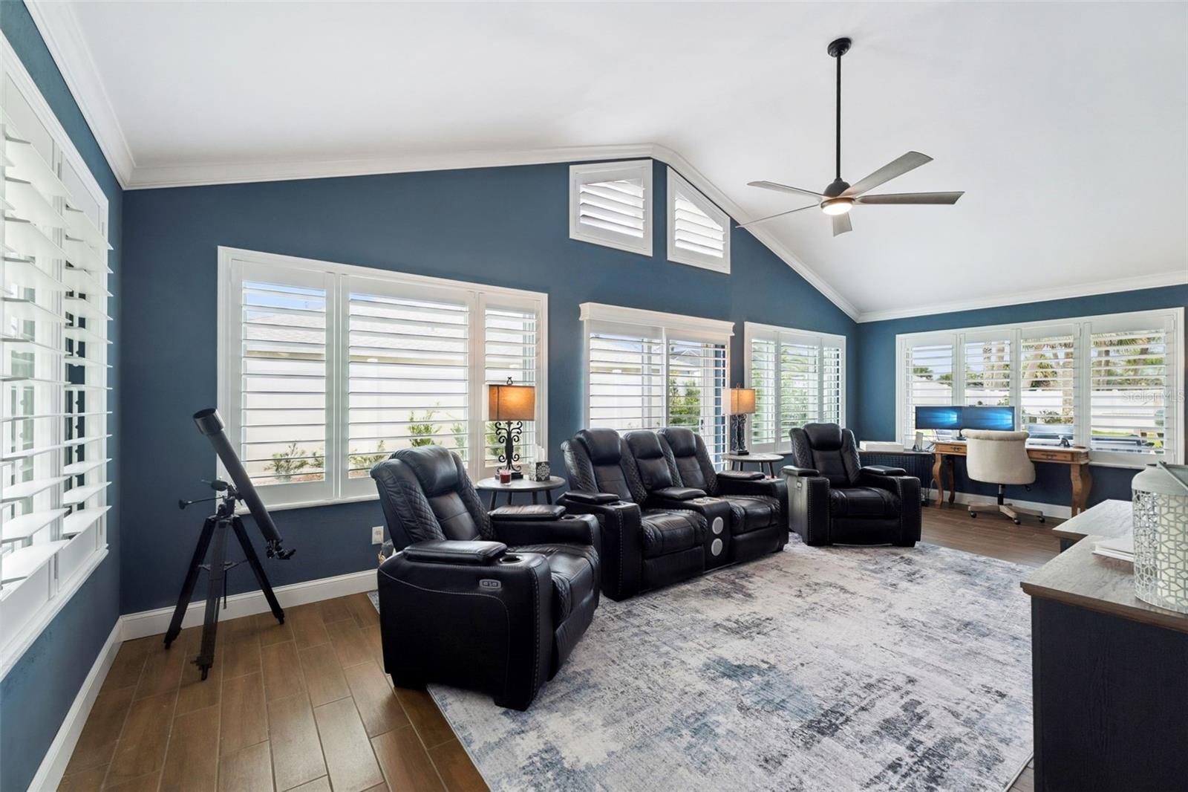
Turnkey Coastal Retreat Between the Ocean & Intracoastal! Welcome to your move-in-ready coastal escape in Seabridge, one of Ormond By The Sea's most desirable barrier island communities. Set on an oversized, high-dune corner lot, this fully upgraded home sits almost exactly between the Atlantic Ocean and the Intracoastal Waterway — with access to a pristine no-drive beach and nearby Seabridge Park, offering a fishing pier and kayak launch. Every major system and finish has been renovated with high-end craftsmanship. In 2022: new roof, HVAC, impact-resistant windows and garage doors with battery backup and 360° cameras, impact front door, new tile flooring, an interior laundry addition, and a chef's kitchen remodel with KitchenAid appliances, quartz countertops, custom cabinetry, a butcher block island, and a walk-in pantry. Additional upgrades include popcorn ceiling removal, crown and base molding, shaker interior doors, plantation closet doors, new gutters, and a 6-foot vinyl privacy fence. 2023 brought custom plantation shutters and fresh exterior paint; 2024 delivered a fully remodeled secondary bath; and in 2025, the primary suite became a spa-inspired retreat with Carrera marble, frameless glass shower, and gold finishes. Whether you're seeking a full-time home, a vacation getaway, or a smart investment near the beach, this property delivers luxury, resilience, and location — all move-in ready. Schedule your private showing today. The listing agent has an ownership interest in the property.

Save
Ask
Tour
Hide
Share
Listing Snapshot
Price 
$769,000
Days On Site 
0 Days
Bedrooms 
3
Inside Area (SqFt) 
2,683 sqft
Total Baths 
3
Full Baths 
2
Partial Baths 
1
Lot Size 
0.26 Acres
Year Built 
1985
MLS® Number 
V4951180
Status 
Active
Property Tax 
$6,796.26
HOA/Condo/Coop Fees 
N/A
Sq Ft Source 
Public Records
Friends & Family
Recent Activity
an hour agoListing updated with changes from the MLS®
12 hours agoListing first seen on site
General Features
Acres 
0.26
Attached Garage 
Yes
Direction Faces 
South
Foundation 
Slab
Garage 
Yes
Garage Spaces 
2
Levels 
One
Number Of Stories 
1
Parking 
DrivewayGarage Door OpenerGarage Faces SideAttached
Property Sub Type 
Single Family Residence
Sewer 
Private Sewer
SqFt Total 
3233
Style 
Ranch
Utilities 
Cable AvailableElectricity AvailableElectricity ConnectedSewer AvailableSewer ConnectedWater AvailableWater Connected
Water Source 
Public
Zoning 
01R4
Interior Features
Appliances 
Convection OvenCooktopDishwasherDisposalMicrowaveRange HoodSolar Hot Water
Cooling 
Central Air
Flooring 
Tile
Furnished 
Unfurnished
Heating 
CentralElectric
Interior 
Eat-in KitchenHigh CeilingsVaulted Ceiling(s)Walk-In Closet(s)
Laundry Features 
Electric Dryer HookupInsideLaundry RoomWasher Hookup
Window Features 
Insulated WindowsShutters
Bedroom 2 
Dimensions - 12x16Level - FirstFeatures - Ceiling Fan(s)
Bedroom 3 
Dimensions - 12x13Level - FirstFeatures - Ceiling Fan(s)
Florida Room 
Dimensions - 12x25Level - FirstFeatures - Ceiling Fan(s)
Kitchen 
Dimensions - 15x17Level - FirstFeatures - Breakfast Bar, Ceiling Fan(s), Kitchen Island, Pantry
Living Room 
Dimensions - 10x13Level - FirstFeatures - Ceiling Fan(s)
Master Bedroom 
Dimensions - 12x20Level - FirstFeatures - Ceiling Fan(s), Double Vanity
Office 
Dimensions - 10x13Level - FirstFeatures - Ceiling Fan(s)
Save
Ask
Tour
Hide
Share
Exterior Features
Construction Details 
BlockConcreteStucco
Exterior 
LightingPrivate YardRain Gutters
Fencing 
Vinyl
Lot Features 
ClearedCorner LotLandscapedLevelPaved
Other Structures 
Shed(s)
Patio And Porch 
Front PorchPatio
Roof 
Shingle
Windows/Doors 
Insulated WindowsShutters
Community Features
Community Features 
Street Lights
MLS Area 
32176 - Ormond Beach
Township 
13S
Financing Terms Available 
CashConventionalFHAVA Loan
Roads 
AsphaltPaved
Listing courtesy of LOKATION (706) 993-0609


Listing information is provided by Participants of the Stellar MLS. IDX information is provided exclusively for personal, non-commercial use, and may not be used for any purpose other than to identify prospective properties consumers may be interested in purchasing. Information is deemed reliable but not guaranteed. Properties displayed may be listed or sold by various participants in the MLS Copyright 2026, Stellar MLS.
Last checked: 2026-09-10 11:44 AM EDT

Neighborhood & Commute
Source: Walkscore
Disclosure: Community information and market data powered by Constellation Data Labs. Information is deemed reliable but not guaranteed.
Save
Ask
Tour
Hide
Share