

2500 S GLEN EAGLES DRIVEDELAND, FL 32724
Mortgage Calculator
Monthly Payment (Est.)
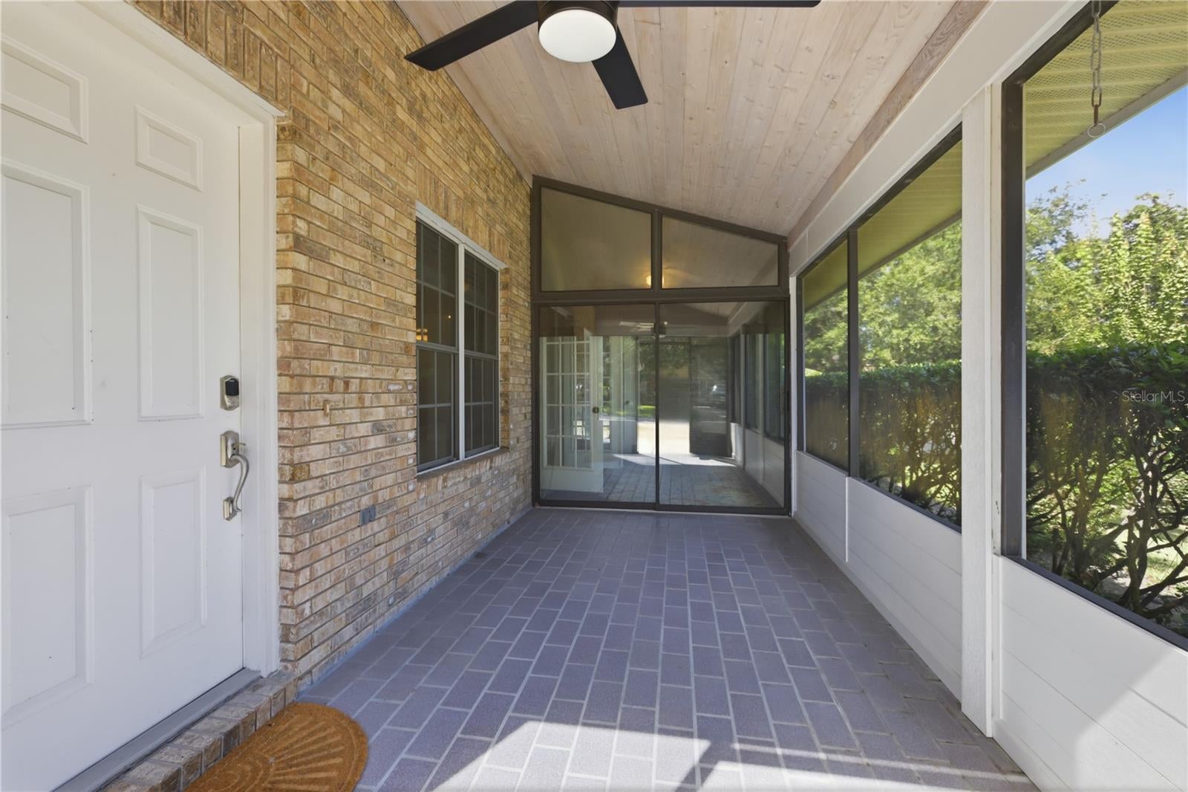
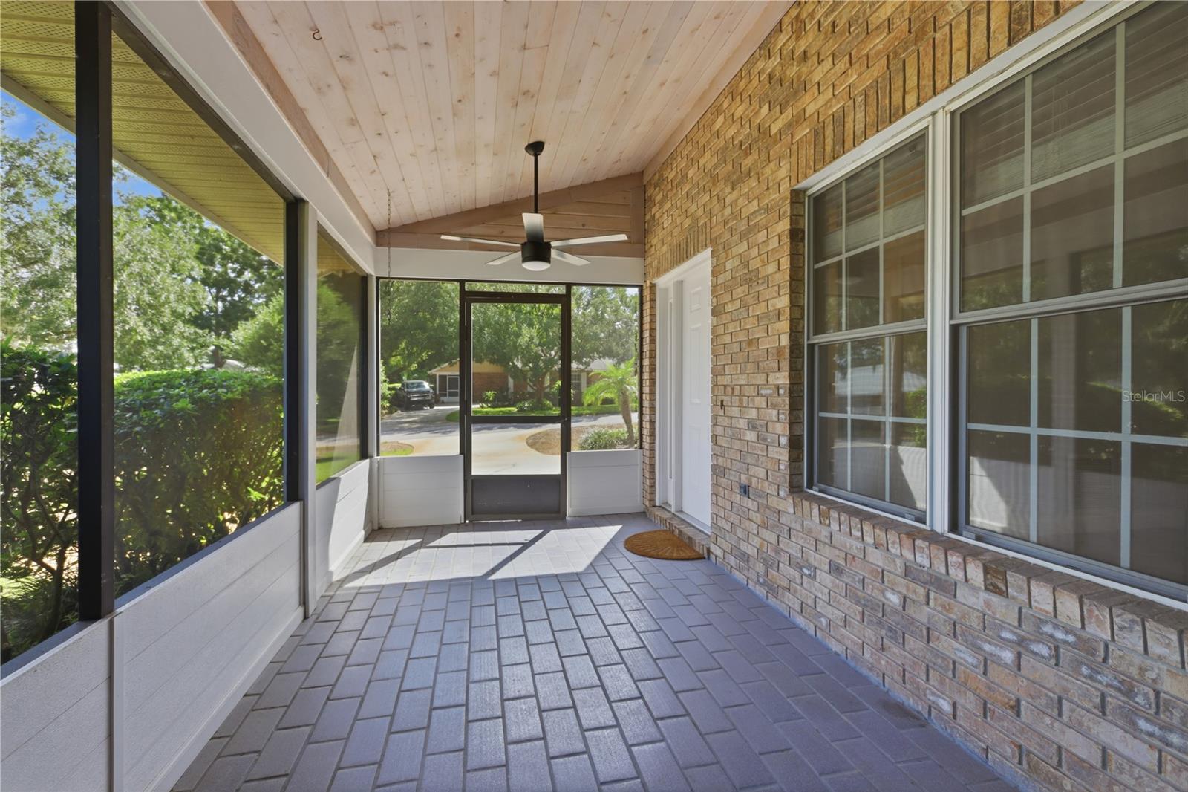
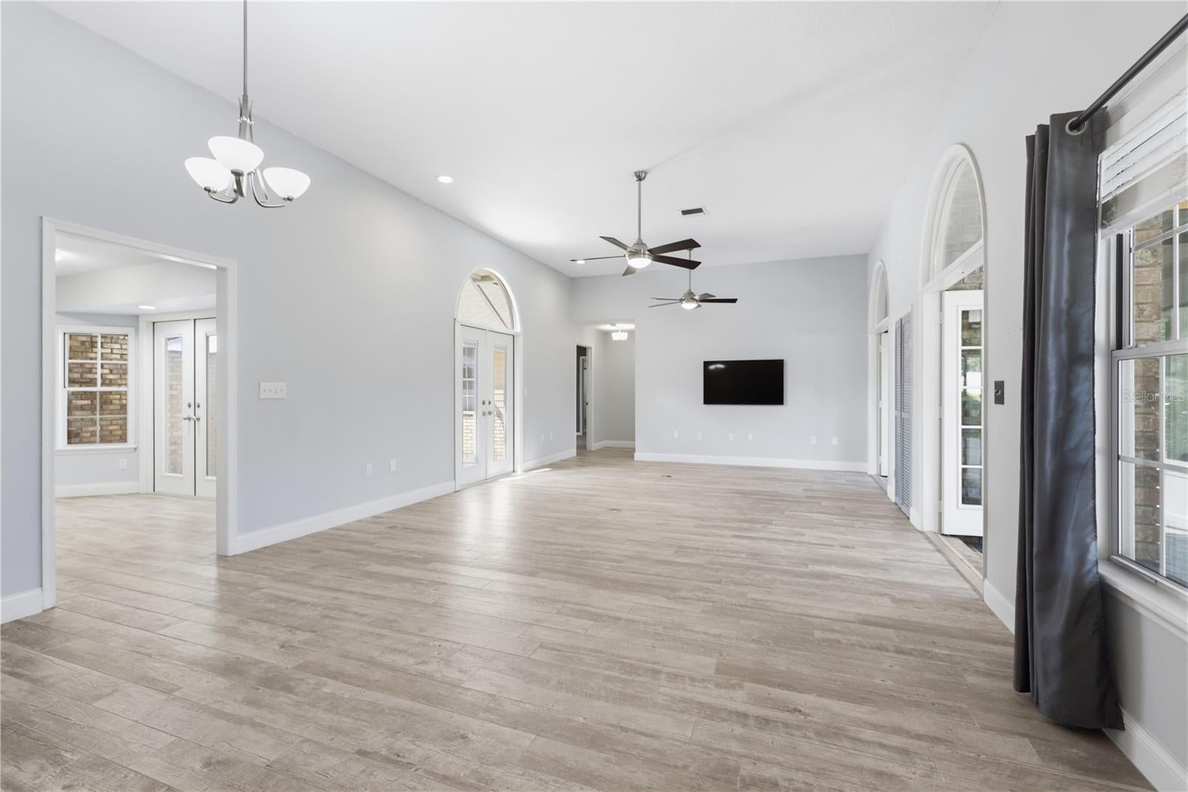
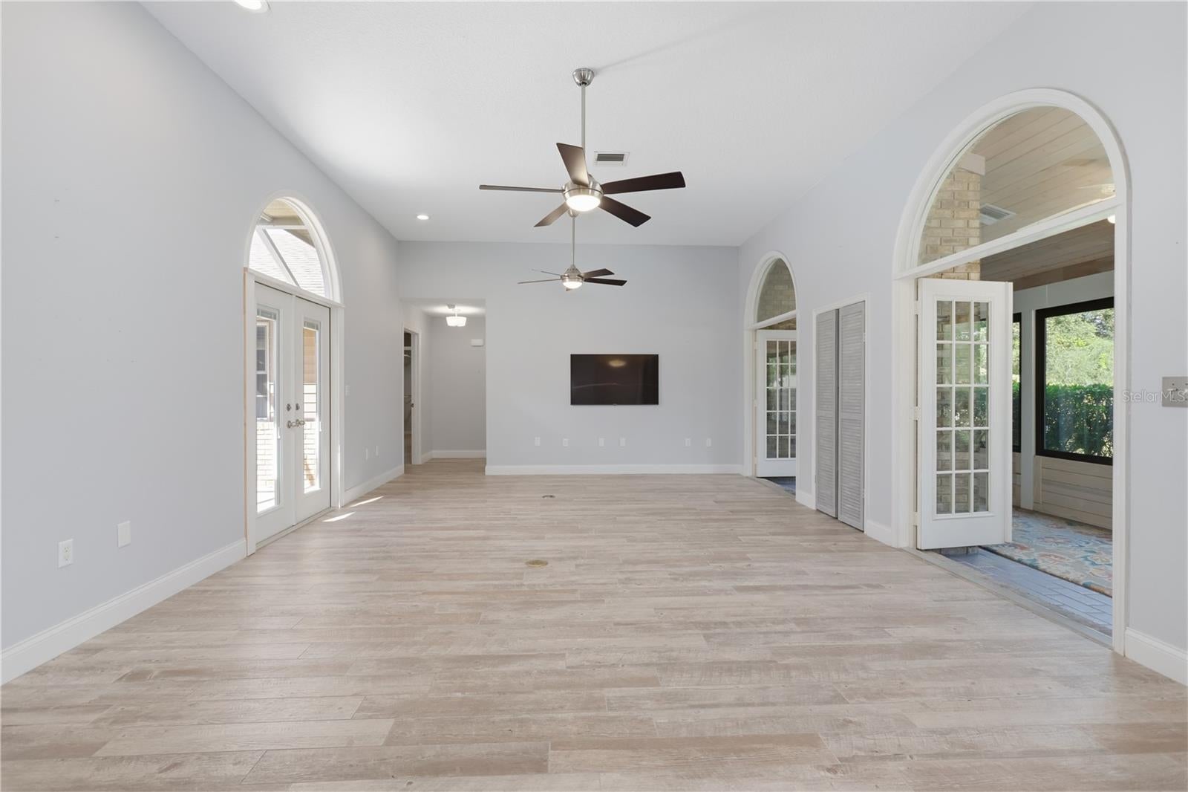
$1,460Welcome to 2500 S Glen Eagles Drive, a beautifully updated 3-bedroom, 2-bathroom duplex villa in the Glen Eagles Golf Villa community of DeLand. As you enter through the screened front porch and into the foyer, you are immediately drawn into the spacious living room, where new wood-look tile flooring flows throughout the main living areas and creates an easy transition from room to room. Just off the living room, the Florida room provides a versatile additional space that can be used as a home office, reading area, or comfortable sitting room, with a brick accent wall and new large windows allowing you to enjoy the outdoor surroundings from the comfort of air conditioning. Continuing through the home, the dining area opens naturally to the updated kitchen, making everyday living and entertaining easy. The kitchen features white cabinetry with under-cabinet lighting, granite countertops, stainless steel appliances, a custom backsplash, and two pantry closets for plenty of storage. French doors lead from this area to the screened courtyard, extending the living space outdoors. The primary suite, two additional bedrooms, and a full bath are located just beyond the living room. The spacious primary bedroom offers a private retreat with an en-suite bathroom featuring a walk-in rain shower and double-sink vanity, along with a walk-in closet. The two additional bedrooms are generously sized and share a conveniently located guest bathroom with a tub/shower combo. The attached two-car garage provides plenty of room for parking, storage, and everyday convenience, with the washer and dryer included. Additional updates and features include double-pane windows, carpet in the bedrooms, an 8-year-old roof, and a 10-year-old smart water heater. Built in 1992, this duplex villa has been thoughtfully updated while maintaining a practical layout designed for comfortable Florida living. The community pool is just a short stroll away and features an outdoor gathering space for cookouts. The location can’t be beat—seconds from grocery stores, restaurants, and shopping, and only minutes to I-4, award-winning downtown DeLand, and Stetson University.
| 12 hours ago | Listing updated with changes from the MLS® | |
| 12 hours ago | Listing first seen on site |

Listing information is provided by Participants of the Stellar MLS. IDX information is provided exclusively for personal, non-commercial use, and may not be used for any purpose other than to identify prospective properties consumers may be interested in purchasing. Information is deemed reliable but not guaranteed. Properties displayed may be listed or sold by various participants in the MLS Copyright 2026, Stellar MLS.
Last checked: 2026-09-10 11:44 AM EDT
