

13219 CANOPY CREEK DRIVETAMPA, FL 33625
Mortgage Calculator
Monthly Payment (Est.)
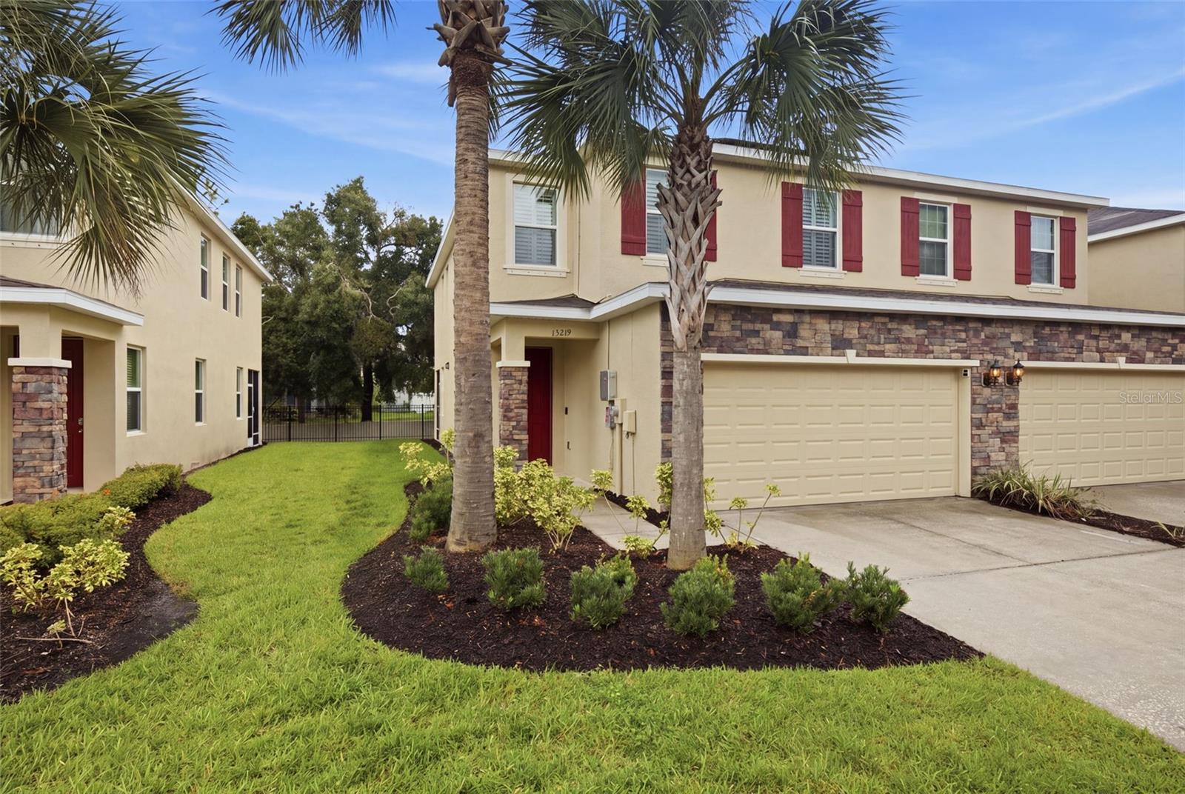
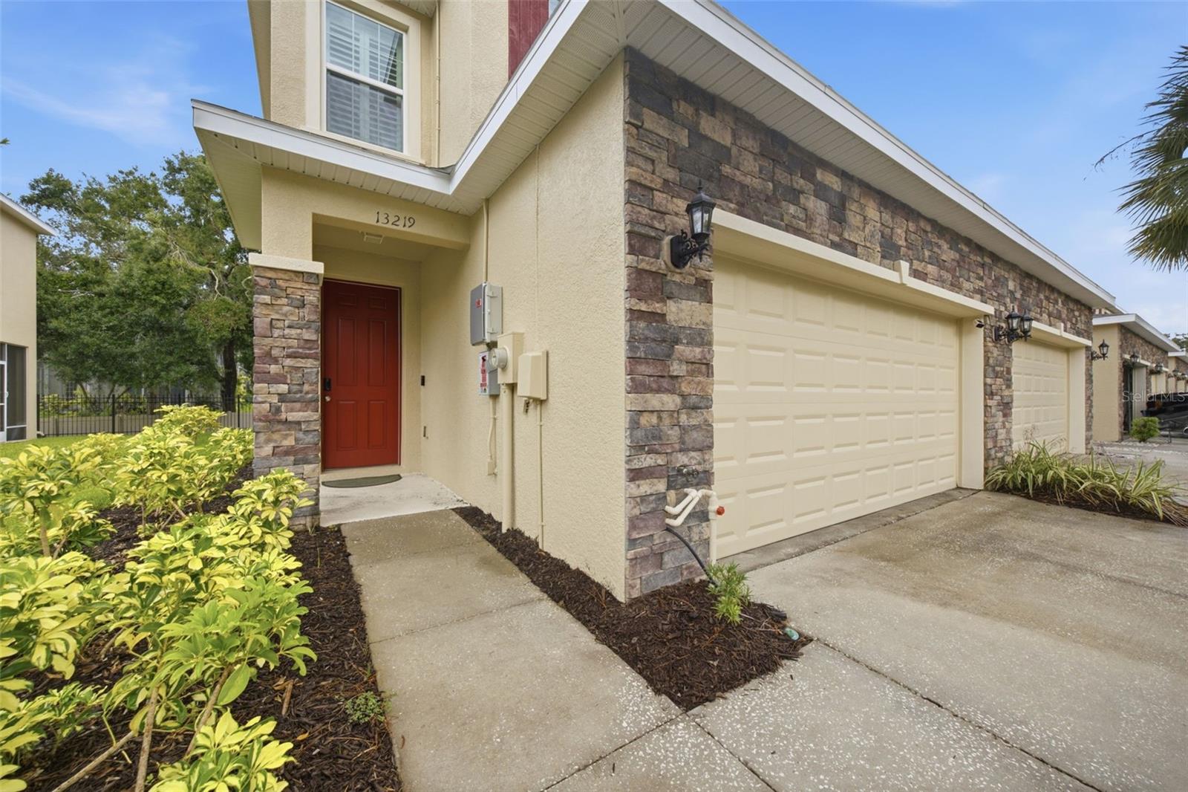
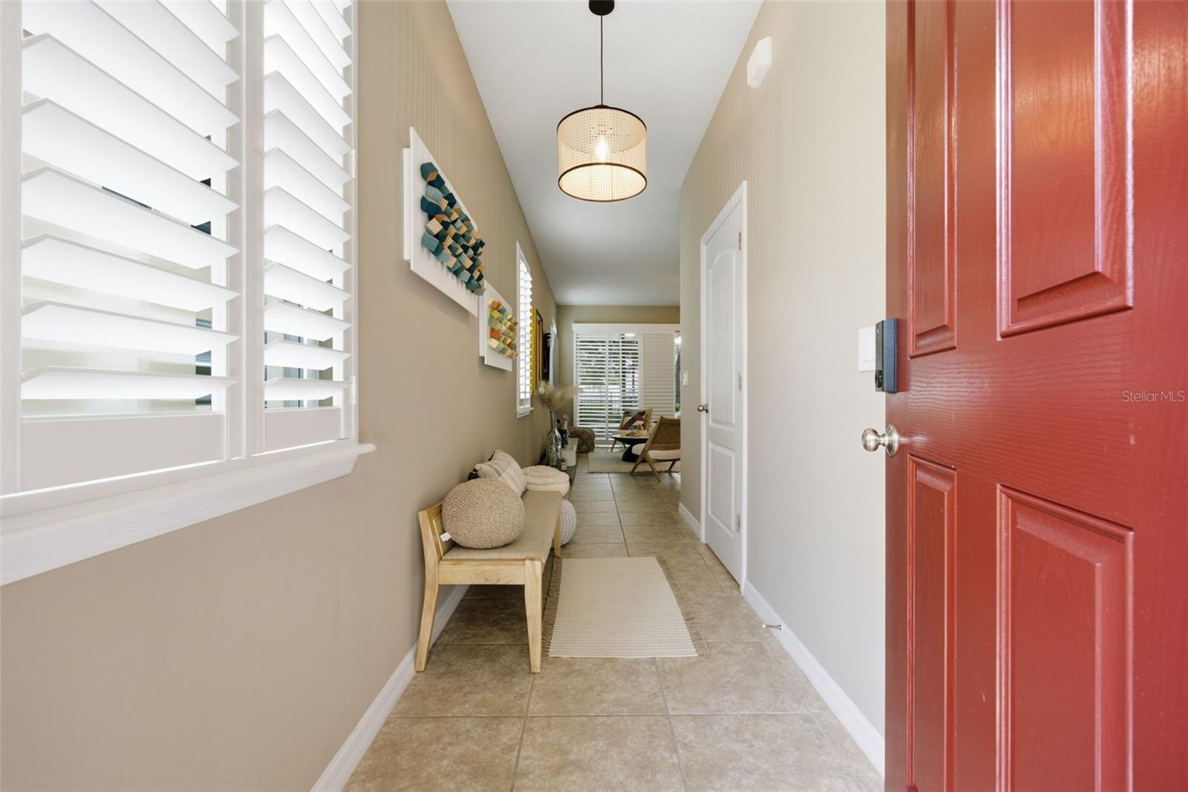
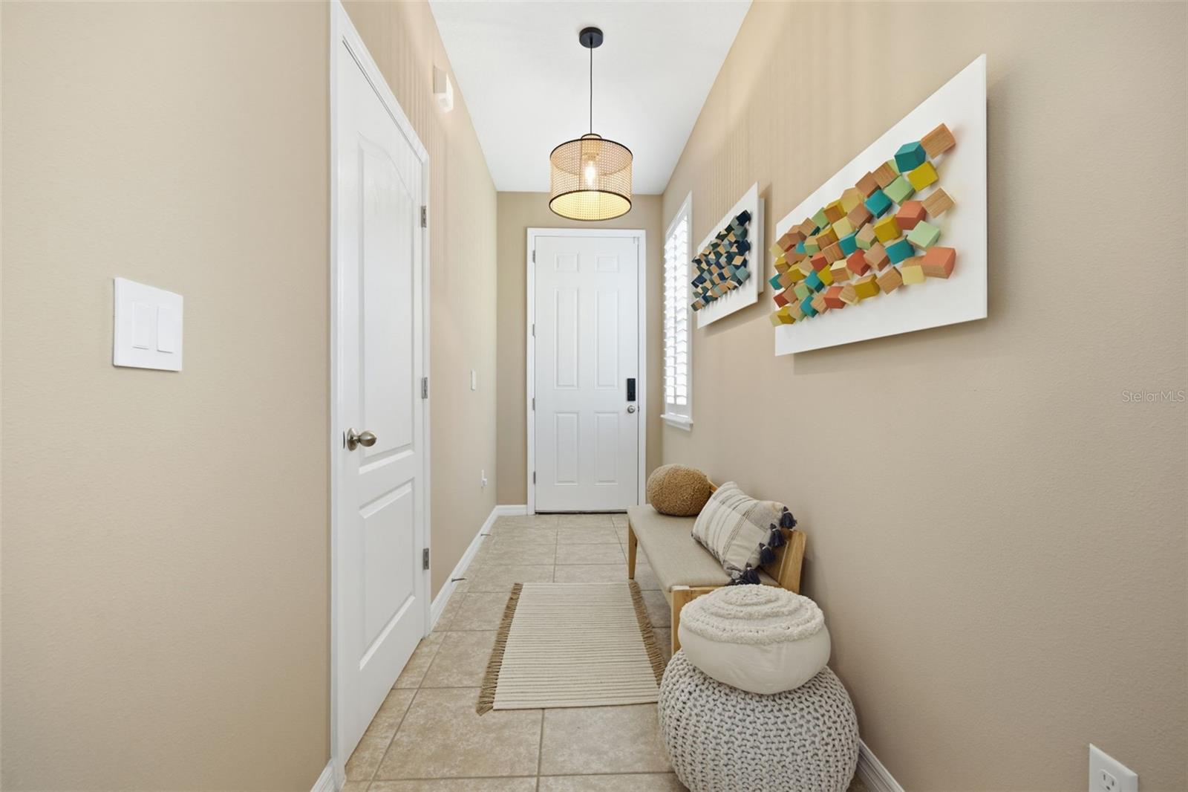
$1,916Welcome Home to a beautiful and rarely available end-unit townhome featuring 3 bedrooms, 2.5 bathrooms, and a 2-car garage in the desirable Creeks at Citrus Park community. Built in 2015, this meticulously maintained residence offers 2,034 square feet of thoughtfully designed living space and true move-in-ready, low-maintenance living. Fully paid-off solar panel! Enjoy the benefits of solar energy without the burden of a solar loan or monthly financing payment. This energy efficient feature can help reduce monthly electricity expenses while providing a more sustainable way to power the home, and added value for the next homeowner. Additional features include a water softener, plantation shutters throughout including the sliding glass door, metal hurricane shutters for every window that offers durability, strength, and peace of mind., custom closets, a garage rack-organizing system, and a UV light system for the air-conditioning unit. The main living level features high ceilings and an open-concept layout that creates a bright and airy atmosphere. Tile flooring flows seamlessly throughout the living, dining, and kitchen areas. The well-appointed kitchen includes tall cabinetry, granite countertops, stainless steel appliances, and a breakfast bar ideal for casual meals and entertaining. A convenient half bath and direct access to the spacious 2-car garage complete the first floor. Triple sliding glass doors open to a covered and screened lanai, creating the perfect space to enjoy Florida's year-round outdoor overlooking the backyard, perfect for relaxing and or gather with family/friends. Upstairs, the bedrooms are thoughtfully positioned for privacy, and each includes a walk-in closet. The spacious primary suite features dual sinks, a large walk-in shower, and a generous walk-in closet. An upstairs laundry room accommodates full-size washer and dryer units for added convenience. The low monthly HOA fee includes water, sewer, and garbage, and the community offers ample guest parking. Ideally located near the Veterans Expressway, Citrus Park Mall, Tampa International Airport, shopping, dining, medical facilities, this exceptional home combines comfort, convenience, energy-conscious living, and accessibility in one of Tampa’s most desirable locations. Don’t miss this opportunity to own a modern, well-built townhome with valuable upgrades and the benefits of fully paid solar energy.
| 3 hours ago | Listing updated with changes from the MLS® | |
| 5 hours ago | Listing first seen on site |

Listing information is provided by Participants of the Stellar MLS. IDX information is provided exclusively for personal, non-commercial use, and may not be used for any purpose other than to identify prospective properties consumers may be interested in purchasing. Information is deemed reliable but not guaranteed. Properties displayed may be listed or sold by various participants in the MLS Copyright 2026, Stellar MLS.
Last checked: 2026-09-10 11:44 AM EDT
