Save
Ask
Tour
Hide
Share
$465,000
New Listing

1418 SHELL FLOWER DRIVE
BRANDON, FL 33511

For Sale|Single Family Residence|Active
4
Beds
3
Total Baths
2
Full Baths
1
Partial Bath
2,169
SqFt
$214
/SqFt
1987
Built
Subdivision:
WATERMILL AT PROVIDENCE LAKES
County:
Hillsborough
Call Now: 407-230-6836
Is this the listing for you? We can help make it yours.
407-230-6836
1418 SHELL FLOWER DRIVE1418 SHELL FLOWER DRIVE1418 SHELL FLOWER DRIVE1418 SHELL FLOWER DRIVE
Save
Ask
Tour
Hide
Share

Mortgage Calculator

Monthly Payment (Est.)

$2,122
Calculator powered by Showcase IDX, a Constellation1 Company. Copyright ©2026 Information is deemed reliable but not guaranteed.

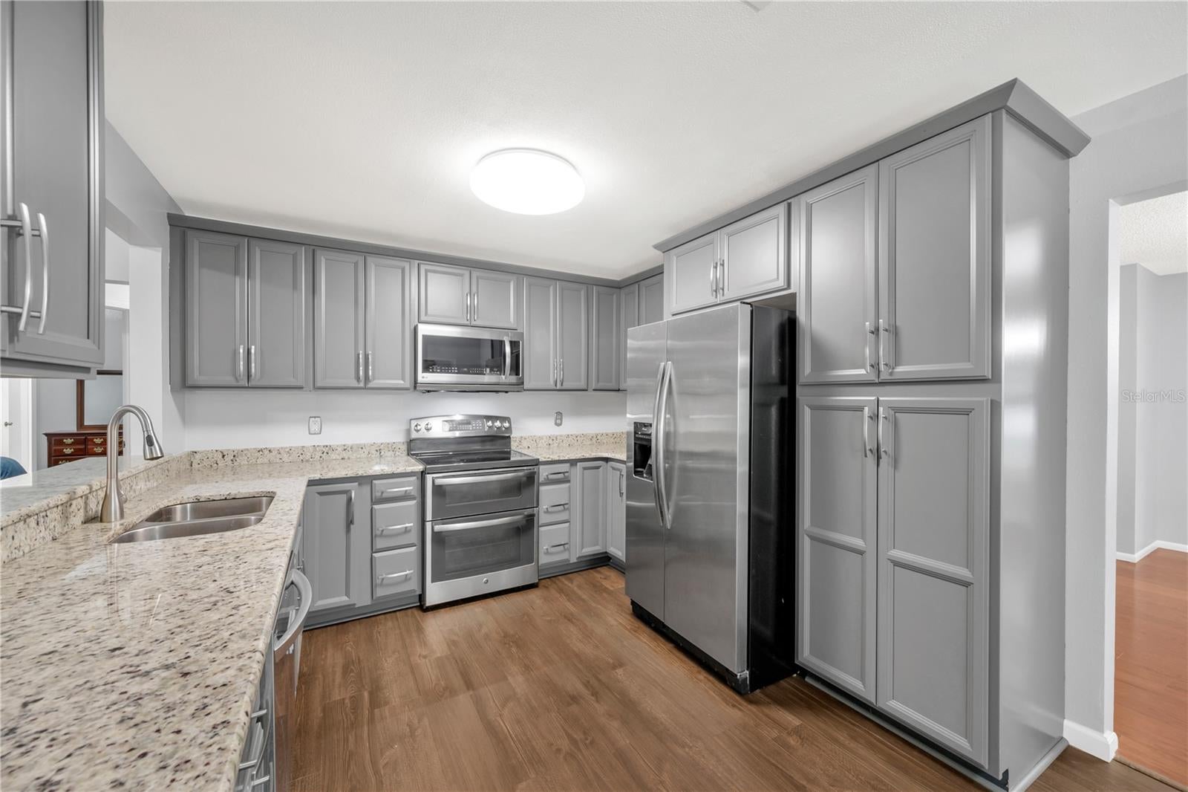
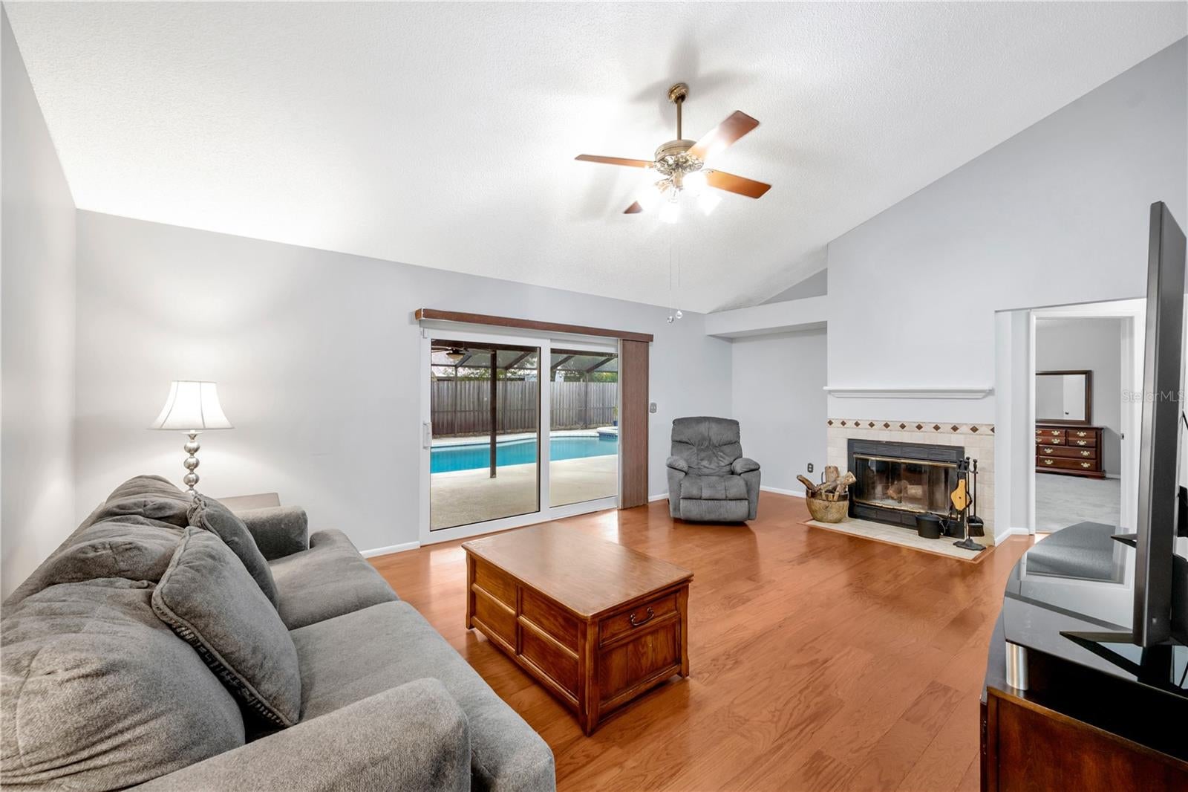
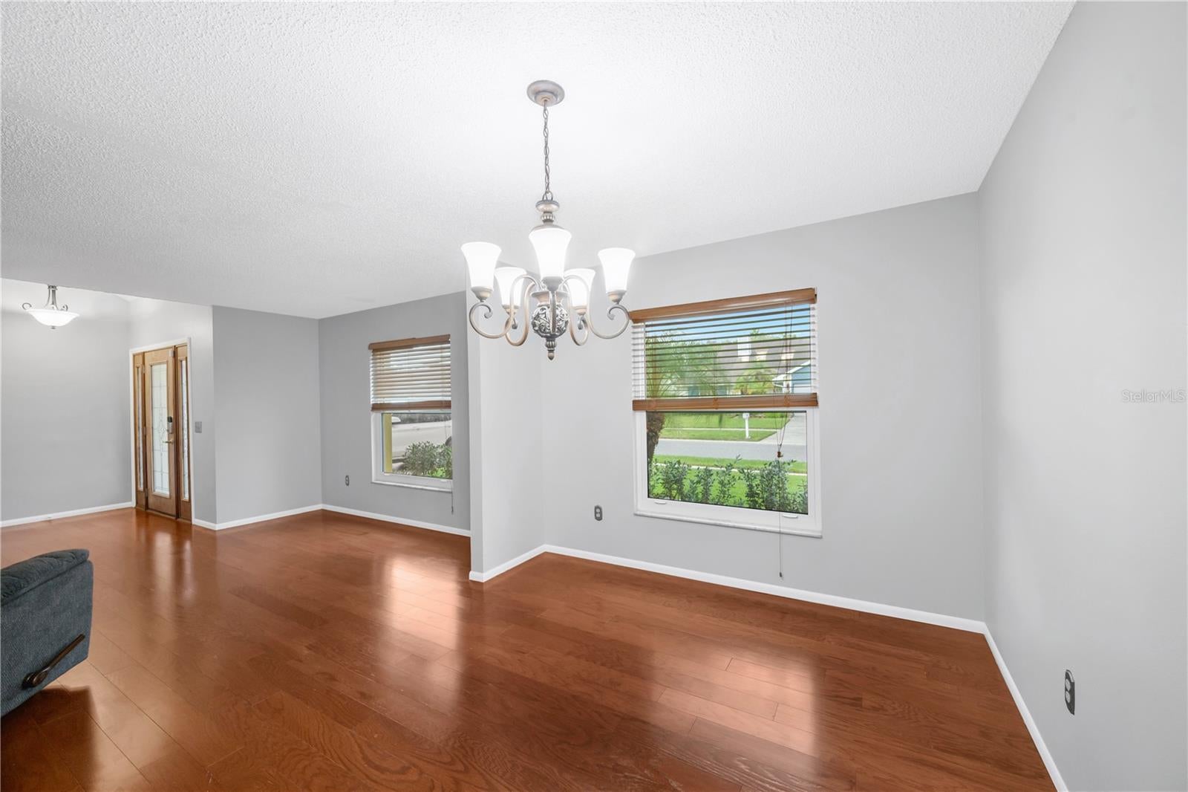
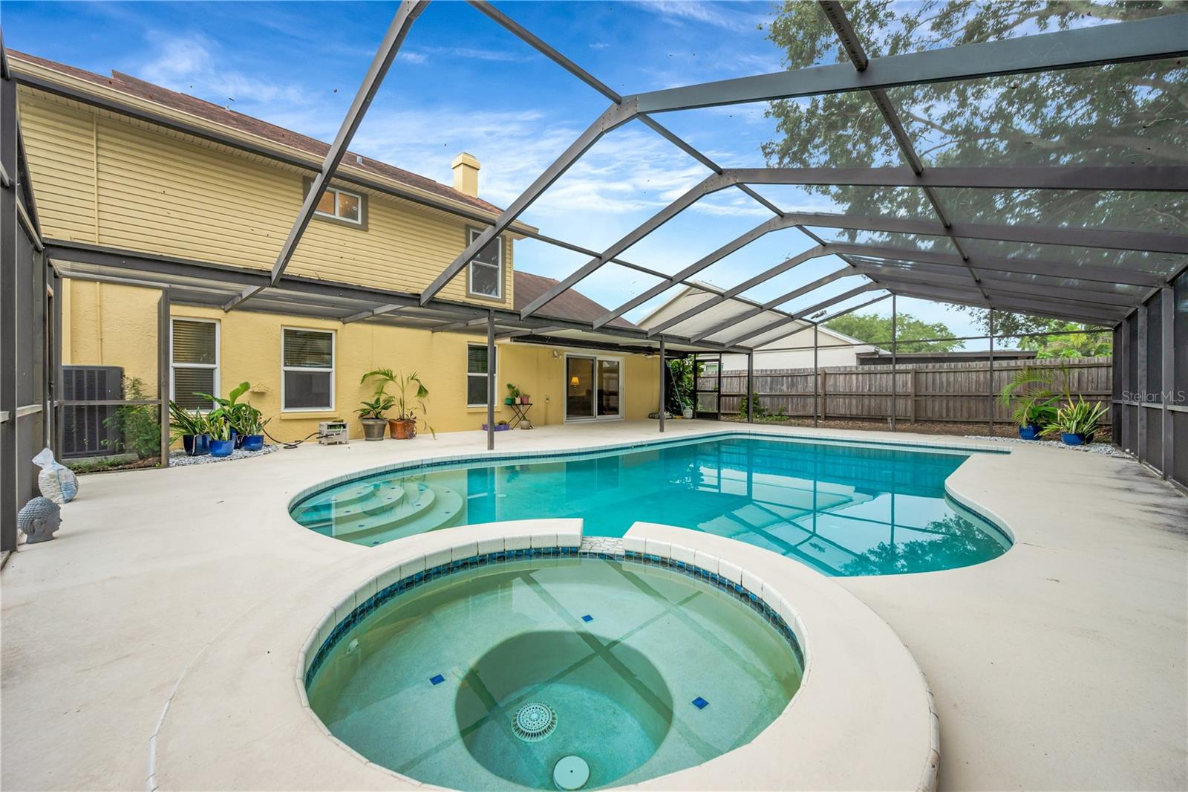
Bring the family and enjoy the best of the Florida lifestyle! This spacious 4-bedroom, 2½-bath pool and spa home in the desirable Watermill section of Providence Lakes offers an ideal combination of comfort, functionality, and outdoor living. The backyard is sure to be a favorite gathering spot, featuring a deep, propane-heated pool and spa, all surrounded by a huge screened lanai. Whether you’re swimming, entertaining, hosting a cookout, or simply relaxing, this expansive outdoor space is designed for enjoying Florida living year-round. Inside, the well-designed floor plan features four generously sized bedrooms, including a desirable first-floor Owner’s Suite with two separate walk-in closets. Upstairs, two of the three secondary bedrooms feature large walk-in closets, and all three share a spacious 4-piece bathroom with a tub/shower combination. The inviting family room is filled with character, showcasing vaulted ceilings and a real wood-burning fireplace, creating a warm and comfortable space for family gatherings. Additional living areas include a living room, dining room, and breakfast nook with a built-in window seat and charming bay window. The recently remodeled kitchen features granite countertops and stainless steel appliances and flows easily into the main living areas. Sliding glass doors open to the expansive screened lanai, creating a seamless connection between indoor and outdoor living. Numerous improvements offer added peace of mind, including impact windows (2018), roof (2018), upgraded A/C (2017), hot water heater (2020), kitchen remodel (2023), second-floor bathroom remodel (2023), upstairs carpet (2023), downstairs carpet (2024), upgraded pool pump (2026), and first-floor toilet replacement (2026). The pool and spa are heated by propane, and the home also features a water softener and security system. Closed-circuit cameras and Washer & Dryer are not included in the sale. Conveniently located with easy access to I-75 and the Selmon/Crosstown Expressway, this home is close to shopping, dining, schools, entertainment, and major employment centers. Whether you’re looking for a home with room to grow, an amazing backyard for entertaining, this Providence Lakes home checks all the boxes!

Save
Ask
Tour
Hide
Share
Listing Snapshot
Price 
$465,000
Days On Site 
0 Days
Bedrooms 
4
Inside Area (SqFt) 
2,169 sqft
Total Baths 
3
Full Baths 
2
Partial Baths 
1
Lot Size 
0.15 Acres
Year Built 
1987
MLS® Number 
TB8546272
Status 
Active
Property Tax 
$6,040.78
HOA/Condo/Coop Fees 
$41.67 monthly
Sq Ft Source 
Public Records
Friends & Family
Recent Activity
10 minutes agoListing updated with changes from the MLS®
4 hours agoListing first seen on site
General Features
Acres 
0.15
Attached Garage 
Yes
Direction Faces 
Southwest
Foundation 
Slab
Garage 
Yes
Garage Spaces 
2
Levels 
Two
Parking 
DrivewayGarage Door OpenerAttached
Pets 
Yes
Property Sub Type 
Single Family Residence
Security 
Security SystemSmoke Detector(s)
Sewer 
Public Sewer
SqFt Total 
2848
Style 
Contemporary
Utilities 
Cable AvailableElectricity ConnectedPropaneSewer ConnectedUnderground UtilitiesWater Connected
Water Source 
Public
Zoning 
PD
Interior Features
Appliances 
DishwasherDisposalElectric Water HeaterMicrowaveRangeRefrigeratorWater Softener
Cooling 
Central Air
Fireplace 
Yes
Fireplace Features 
Family RoomWood Burning
Flooring 
CarpetLaminateTile
Furnished 
Unfurnished
Heating 
CentralElectric
Interior 
Eat-in KitchenVaulted Ceiling(s)Walk-In Closet(s)
Laundry Features 
Electric Dryer HookupLaundry ClosetWasher Hookup
Spa 
Yes
Window Features 
BlindsDouble Pane Windows
Bedroom 2 
Level - Second
Bedroom 3 
Level - Second
Bedroom 4 
Level - Second
Dining Room 
Level - First
Family Room 
Level - FirstFeatures - Ceiling Fan(s)
Kitchen 
Level - First
Living Room 
Level - First
Master Bedroom 
Level - First
Save
Ask
Tour
Hide
Share
Exterior Features
Construction Details 
BlockStucco
Fencing 
FencedWood
Lot Features 
LandscapedLevelPaved
Patio And Porch 
CoveredRear PorchScreened
Pool Features 
GuniteHeatedIn GroundScreen EnclosurePrivate
Private Pool 
Yes
Roof 
Shingle
Spa 
Yes
Spa Features 
Heated
Windows/Doors 
BlindsDouble Pane Windows
Community Features
Association Fee 
$500.0
Association Fee Frequency 
Annually
Community Features 
ParkPlaygroundSidewalksStreet Lights
MLS Area 
33511 - Brandon
Township 
30
Financing Terms Available 
CashConventionalFHAVA Loan
Roads 
AsphaltPaved
Listing courtesy of KELLER WILLIAMS SUBURBAN TAMPA (813) 293-3603


Listing information is provided by Participants of the Stellar MLS. IDX information is provided exclusively for personal, non-commercial use, and may not be used for any purpose other than to identify prospective properties consumers may be interested in purchasing. Information is deemed reliable but not guaranteed. Properties displayed may be listed or sold by various participants in the MLS Copyright 2026, Stellar MLS.
Last checked: 2026-09-10 11:50 AM EDT

Neighborhood & Commute
Source: Walkscore
Disclosure: Community information and market data powered by Constellation Data Labs. Information is deemed reliable but not guaranteed.
Save
Ask
Tour
Hide
Share