

1805 MARINER DRIVE 51TARPON SPRINGS, FL 34689
Mortgage Calculator
Monthly Payment (Est.)
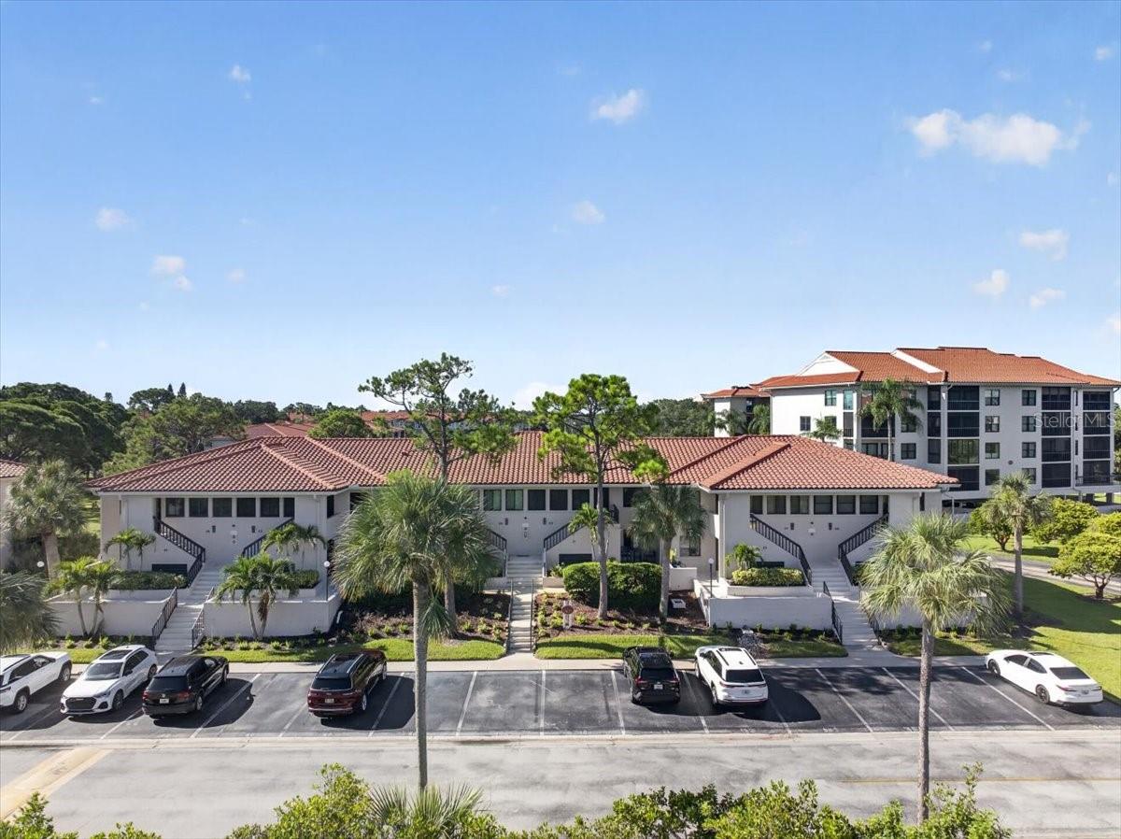
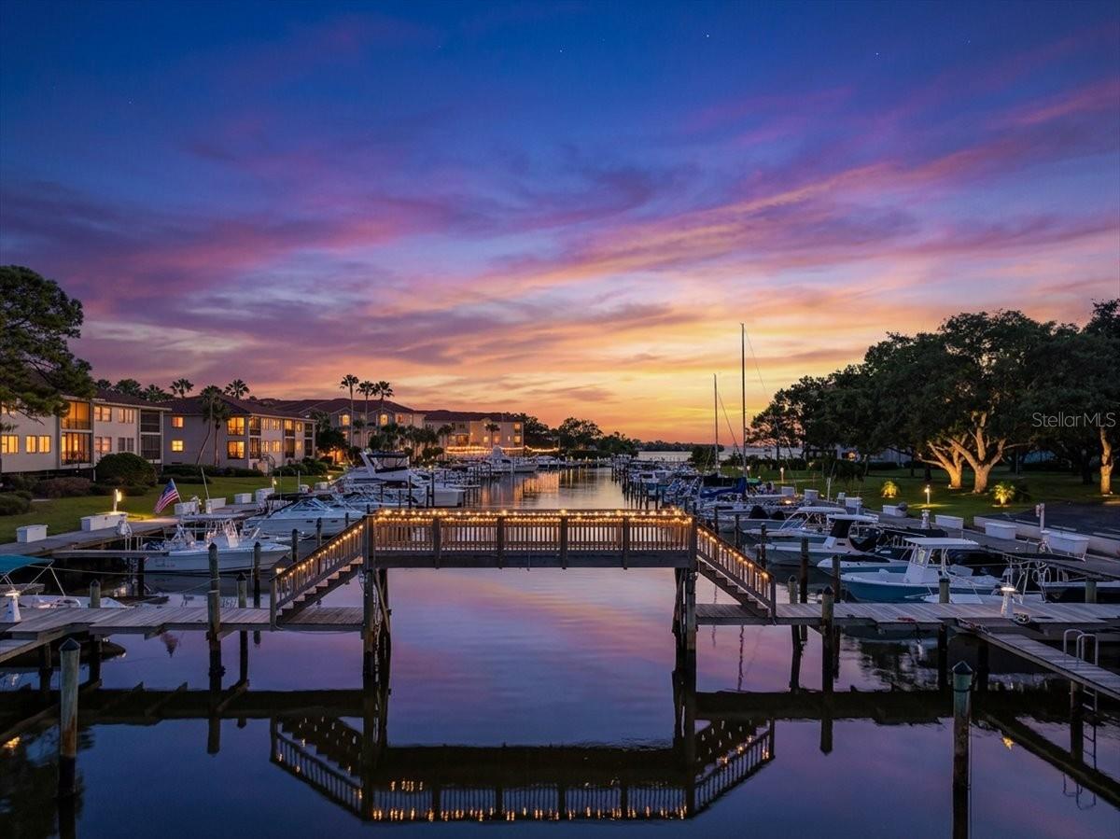
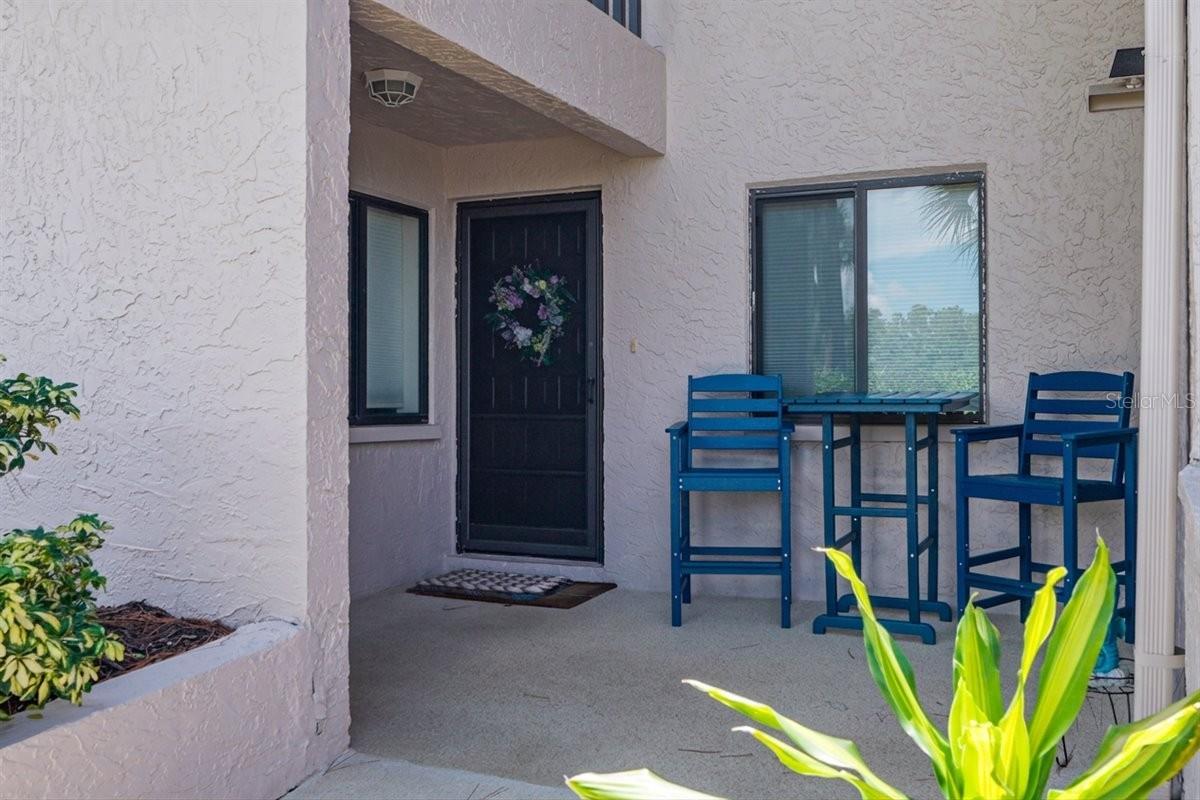
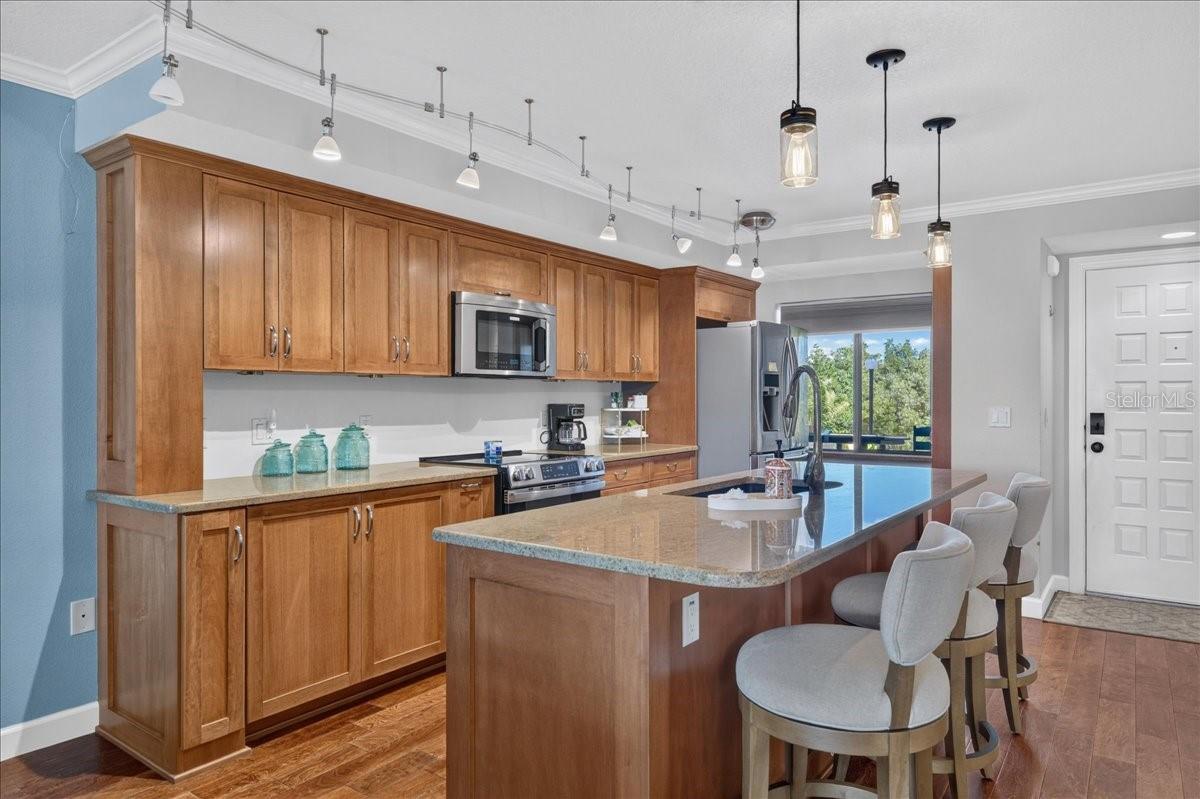
$1,711Enjoy refined waterfront, resort-style living in this beautifully remodeled first-floor, 2-bedroom, 2-bath condo in Tarpon Cove, where thoughtful design, quality finishes, and a highly functional layout come together in a setting that feels connected to the water from the moment you step inside. A covered front patio leads to the entry, where exotic hardwood floors, crown molding, and a beautifully updated interior immediately set the tone. The kitchen features custom solid wood soft-close cabinetry, granite countertops, high-end appliances, and a large island with seating, all flowing naturally into the dining and living areas. The enclosed former balcony has been incorporated into the living room, extending the space to a wall of hurricane-rated windows and sliders that bring in abundant natural light and frame views of the marina and surrounding waterfront setting. Available boat slips in the private marina just beyond the backyard area make it easy to enjoy life on the water without leaving the community. The floor plan offers excellent separation between the two bedrooms. Near the front of the condo, the second bedroom and full bath can be closed off from the main living areas with pocket doors, creating a comfortable guest-suite arrangement with added privacy. Toward the rear, the primary bedroom enjoys marina views, a walk-in closet, and an ensuite bath with a granite-topped wood vanity, vessel sink, and a large tiled walk-in shower with built-in bench. An in-unit washer and dryer adds everyday convenience. Tarpon Cove’s waterfront setting is one of its biggest draws. The private marina offers available boat slips and access through a deep-water channel with no bridges, making it easy to boat to Anclote Island, Caladesi Island, 3 Rooker Sandbar, and nearby Gulf waters. Resort-style amenities include two pools and spa, tennis courts, an exercise facility, putting green, fishing pier, kayak storage and launch, recreational clubhouse, waterfront nature walking trail, and grill and picnic areas. Nearby are top-rated beaches, golf courses, restaurants, quaint downtown Tarpon Springs, the historic Sponge Docks, Fred Howard Park and Beach, Sunset Beach, and downtown Dunedin. Condo fees include 24/7 guard station, cable, internet, water, sewer, trash, escrow reserves, on-site manager, roof, exterior painting, grounds maintenance, landscaping, exterior maintenance, exterior pest control, and building insurance, including flood insurance. Come experience everything this exceptional Tarpon Cove condo and waterfront lifestyle have to offer.
| 5 hours ago | Listing updated with changes from the MLS® | |
| 5 hours ago | Listing first seen on site |

Listing information is provided by Participants of the Stellar MLS. IDX information is provided exclusively for personal, non-commercial use, and may not be used for any purpose other than to identify prospective properties consumers may be interested in purchasing. Information is deemed reliable but not guaranteed. Properties displayed may be listed or sold by various participants in the MLS Copyright 2026, Stellar MLS.
Last checked: 2026-09-10 11:50 AM EDT

Did you know? You can invite friends and family to your search. They can join your search, rate and discuss listings with you.