Save
Ask
Tour
Hide
Share
$480,000
New Listing

12206 FAIRLAWN
RIVERVIEW, FL 33579

For Sale|Single Family Residence|Active
4
Beds
3
Total Baths
2
Full Baths
1
Partial Bath
2,831
SqFt
$170
/SqFt
2010
Built
Subdivision:
PANTHER TRACE PHASE 2B-2
County:
Hillsborough
Call Now: 407-230-6836
Is this the listing for you? We can help make it yours.
407-230-6836
12206 FAIRLAWN12206 FAIRLAWN12206 FAIRLAWN12206 FAIRLAWN
Save
Ask
Tour
Hide
Share

Mortgage Calculator

Monthly Payment (Est.)

$2,190
Calculator powered by Showcase IDX, a Constellation1 Company. Copyright ©2026 Information is deemed reliable but not guaranteed.

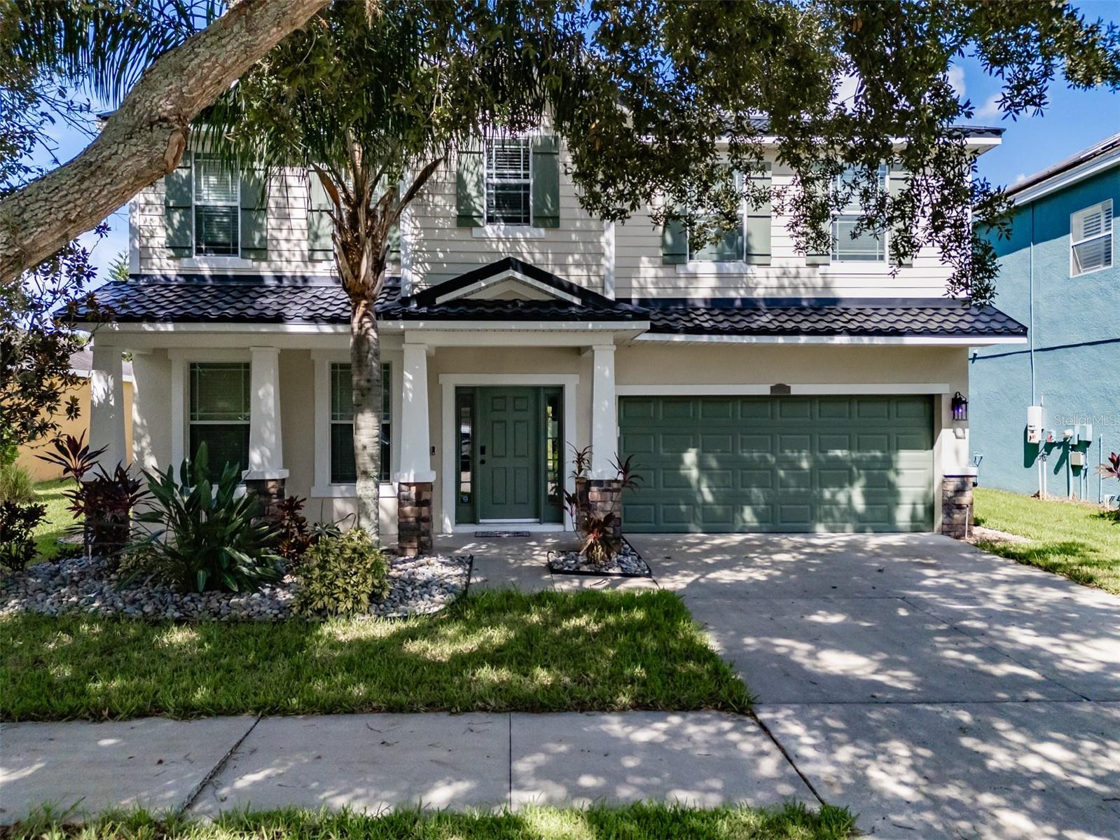
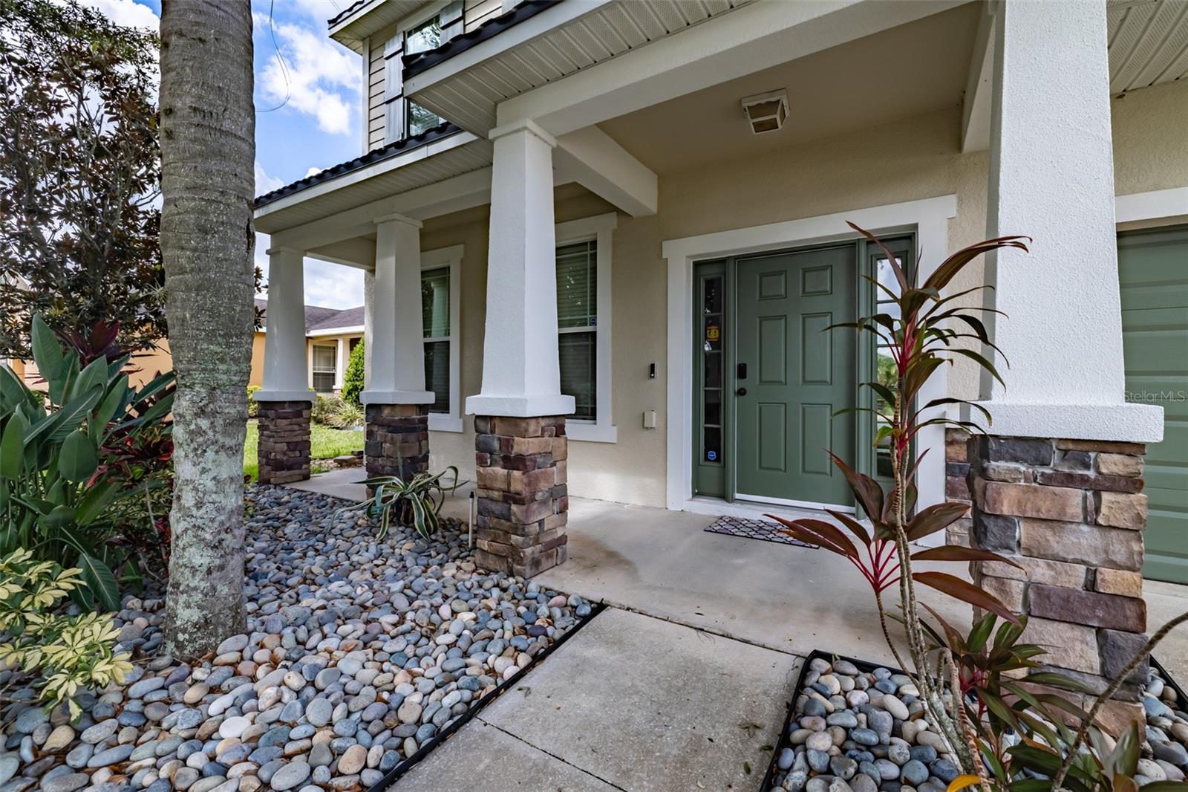
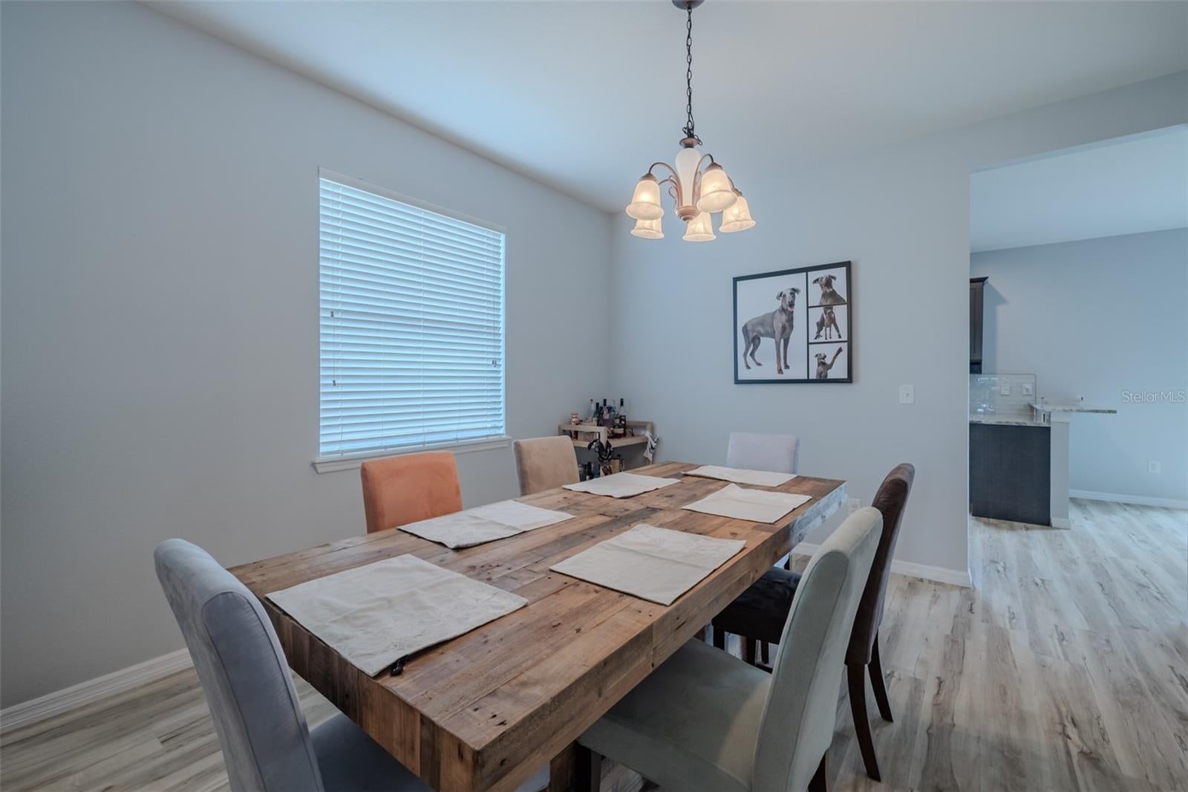
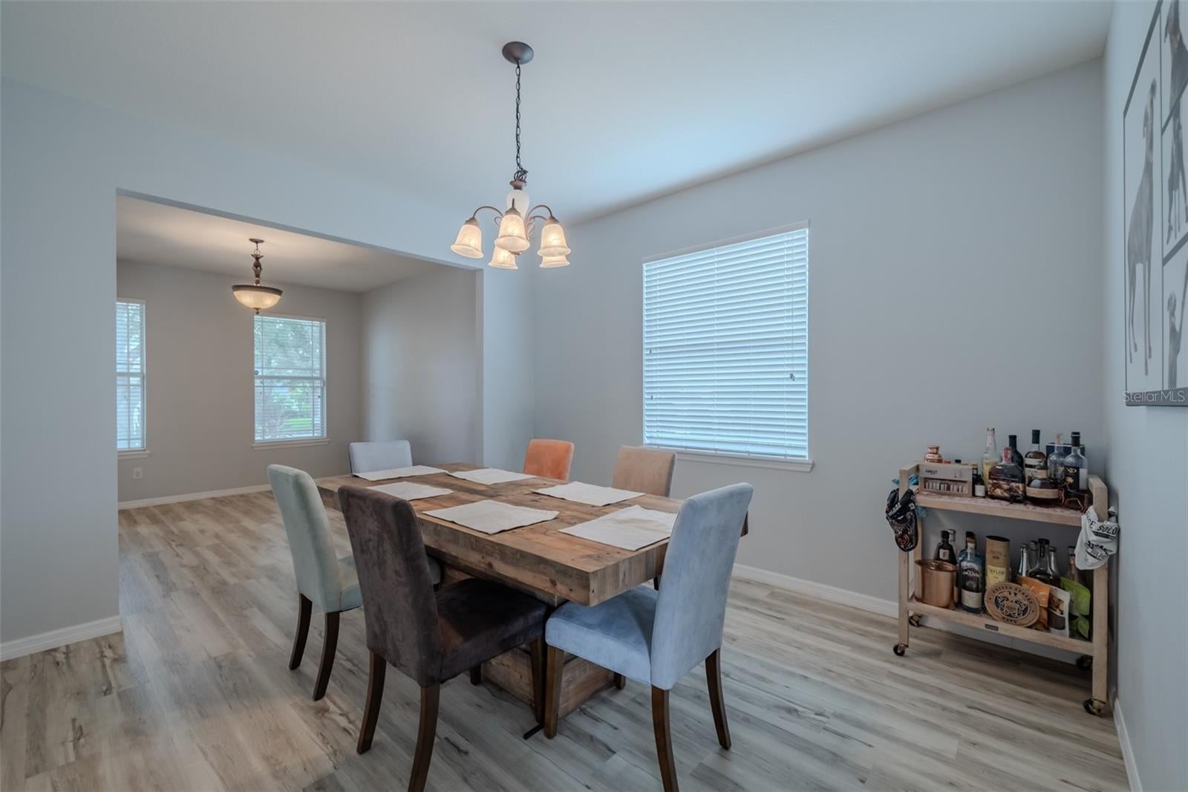
Welcome to this beautifully maintained, move-in-ready two-story home offering 4 bedrooms, 2.5 bathrooms, and 2,831 square feet of thoughtfully designed living space. From the moment you arrive, you’ll appreciate the pride of ownership and numerous recent upgrades, including a brand-new metal roof and new luxury vinyl flooring throughout. The recently upgraded kitchen features new cabinetry, beautiful new countertops, and brand-new stainless steel appliances, creating a stylish and functional space that opens seamlessly to the living area. A formal dining room provides the perfect setting for entertaining, while the spacious loft upstairs offers flexible space for a home office, media area, playroom, or additional living space. Step outside to your pavered patio and enjoy peaceful, private views of the conservation area. Thanks to the backyard’s ideal direction, you’ll also be treated to amazing sunsets right from your own outdoor space, creating a beautiful backdrop for morning coffee, outdoor dining, entertaining, or relaxing at the end of the day. With no need for major updates, this home is truly ready for its next owners. The community offers an exceptional lifestyle with resort-style pools, scenic trails, basketball courts, tennis and pickleball courts, playgrounds, and more. A two-car garage provides ample parking and storage. Perfectly maintained, beautifully updated, and ideally situated within an amenity-rich community, this home offers the space, comfort, and peace of mind you’ve been looking for. Come see all that this exceptional property has to offer!

Save
Ask
Tour
Hide
Share
Listing Snapshot
Price 
$480,000
Days On Site 
0 Days
Bedrooms 
4
Inside Area (SqFt) 
2,831 sqft
Total Baths 
3
Full Baths 
2
Partial Baths 
1
Lot Size 
0.15 Acres
Year Built 
2010
MLS® Number 
TB8545243
Status 
Active
Property Tax 
$6,216.22
HOA/Condo/Coop Fees 
$65 monthly
Sq Ft Source 
Public Records
Friends & Family
Recent Activity
21 hours agoListing updated with changes from the MLS®
21 hours agoListing first seen on site
General Features
Acres 
0.15
Attached Garage 
Yes
Direction Faces 
East
Foundation 
Slab
Garage 
Yes
Garage Spaces 
2
Levels 
Two
Parking 
Attached
Pets 
Yes
Property Sub Type 
Single Family Residence
Sewer 
Public Sewer
SqFt Total 
2831
Utilities 
Sewer ConnectedWater ConnectedElectricity Connected
Water Source 
Public
Zoning 
PD
Interior Features
Appliances 
MicrowaveRangeRefrigeratorWasherDishwasherDryerElectric Water Heater
Cooling 
Central Air
Flooring 
Carpet
Furnished 
Unfurnished
Heating 
CentralElectric
Interior 
Stone CountersWalk-In Closet(s)
Laundry Features 
Laundry RoomInsideUpper Level
Bedroom 2 
Dimensions - 17x11Level - Second
Bedroom 3 
Dimensions - 14x11Level - Second
Bedroom 4 
Dimensions - 14x11Level - Second
Bonus Room 
Dimensions - 11x11Level - Second
Dining Room 
Dimensions - 11x13Level - First
Family Room 
Dimensions - 18x12Level - First
Kitchen 
Dimensions - 9x9Level - First
Living Room 
Dimensions - 12x12Level - First
Master Bedroom 
Dimensions - 12x18Level - Second
Save
Ask
Tour
Hide
Share
Exterior Features
Construction Details 
StuccoBlock
Exterior 
Lighting
Lot Features 
Paved
Patio And Porch 
Front Porch
Roof 
Metal
Community Features
Association Amenities 
Basketball CourtClubhouseMaintenanceParkPlaygroundPoolTennis Court(s)Trail(s)
Association Fee 
$65.0
Association Fee Frequency 
Monthly
Community Features 
ParkPlaygroundPoolSidewalksTennis Court(s)Street Lights
MLS Area 
33579 - Riverview
Township 
31
Financing Terms Available 
CashConventionalFHAVA Loan
Roads 
Paved
Schools
School District
Unknown
Elementary School
Collins PreK-8 School
Middle School
Collins PreK 8 School
High School
Riverview-HB
Listing courtesy of SMITH & ASSOCIATES REAL ESTATE (813) 928-7630


Listing information is provided by Participants of the Stellar MLS. IDX information is provided exclusively for personal, non-commercial use, and may not be used for any purpose other than to identify prospective properties consumers may be interested in purchasing. Information is deemed reliable but not guaranteed. Properties displayed may be listed or sold by various participants in the MLS Copyright 2026, Stellar MLS.
Last checked: 2026-09-10 12:44 PM EDT

Neighborhood & Commute
Source: Walkscore
Disclosure: Community information and market data powered by Constellation Data Labs. Information is deemed reliable but not guaranteed.
Save
Ask
Tour
Hide
Share