Save
Ask
Tour
Hide
Share
$467,850
New Listing

6756 SUNRISE COVE DRIVE
CLERMONT, FL 34714

Single Family Residence|Coming Soon
2
Beds
2
Total Baths
2
Full Baths
1,655
SqFt
$283
/SqFt
2026
Built
Subdivision:
DEL WEBB LAKEHAVEN
County:
Lake
Call Now: 407-230-6836
Is this the listing for you? We can help make it yours.
407-230-6836
6756 SUNRISE COVE DRIVE6756 SUNRISE COVE DRIVE6756 SUNRISE COVE DRIVE6756 SUNRISE COVE DRIVE
Save
Ask
Tour
Hide
Share

Mortgage Calculator

Monthly Payment (Est.)

$2,135
Calculator powered by Showcase IDX, a Constellation1 Company. Copyright ©2026 Information is deemed reliable but not guaranteed.

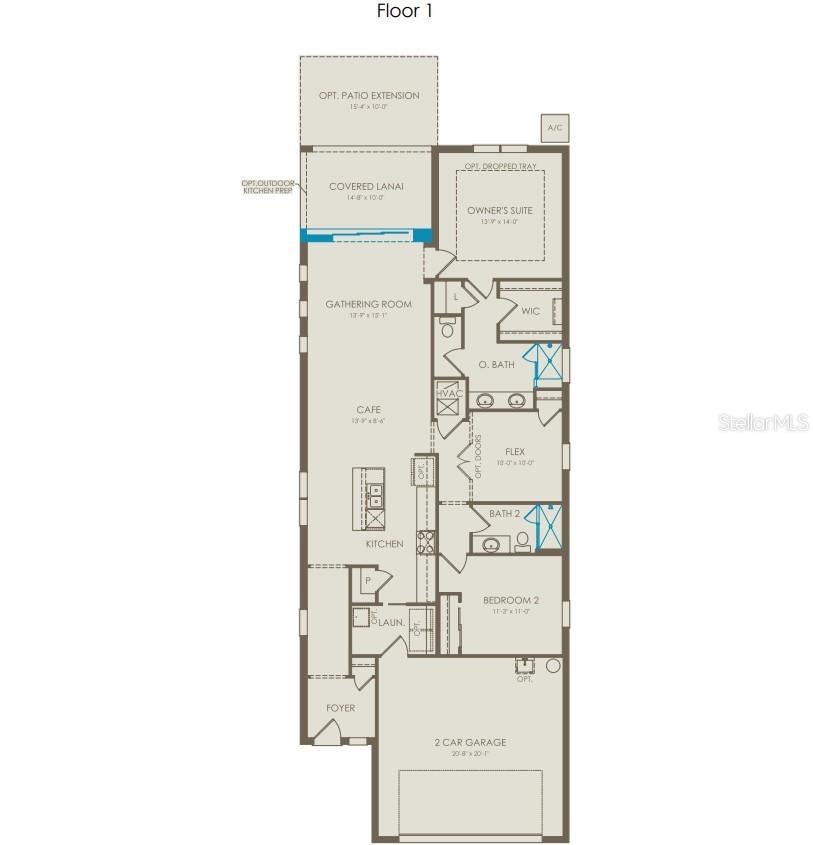
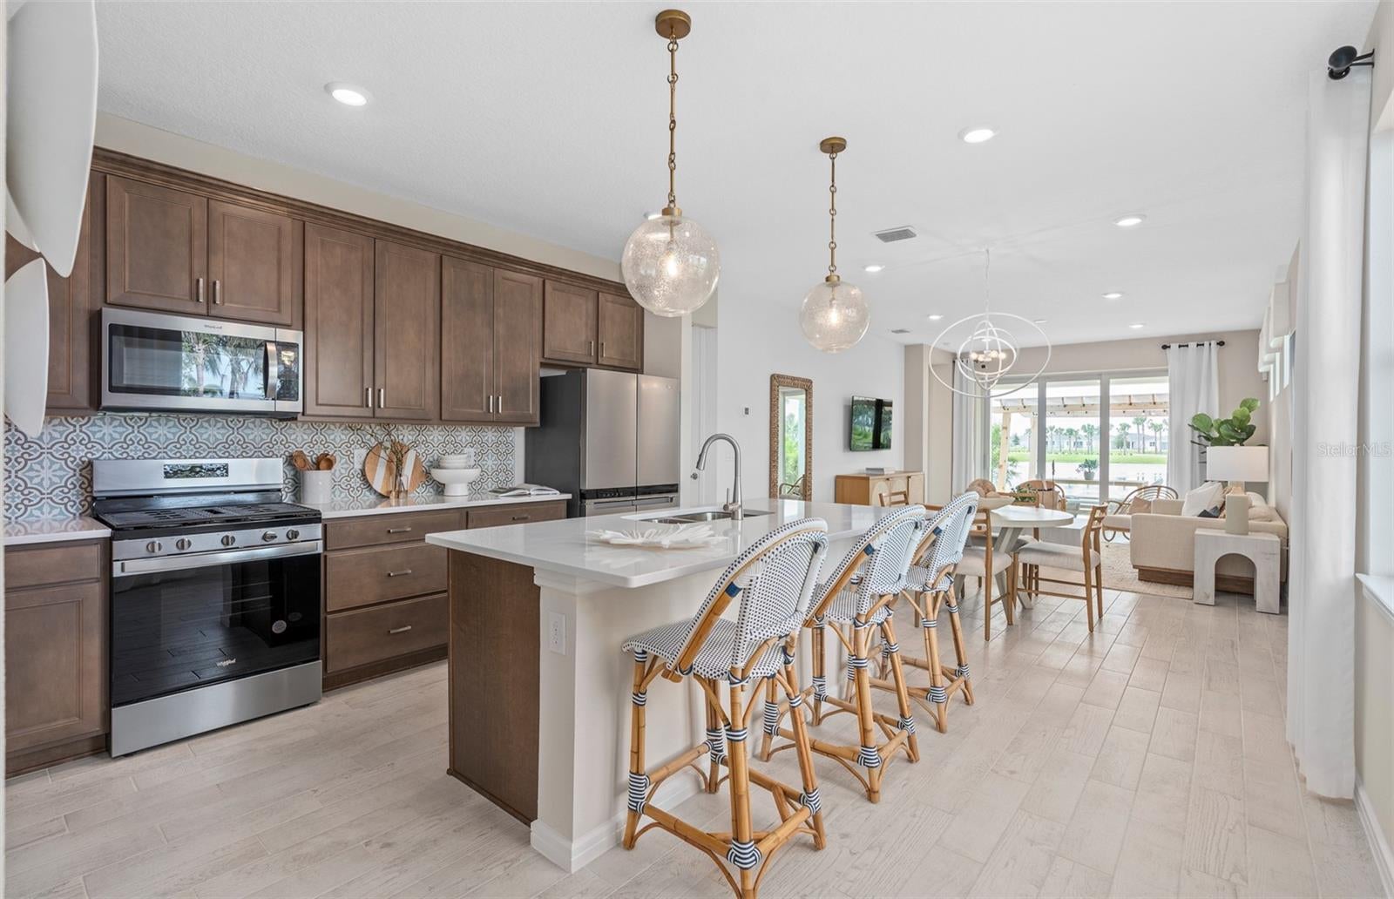
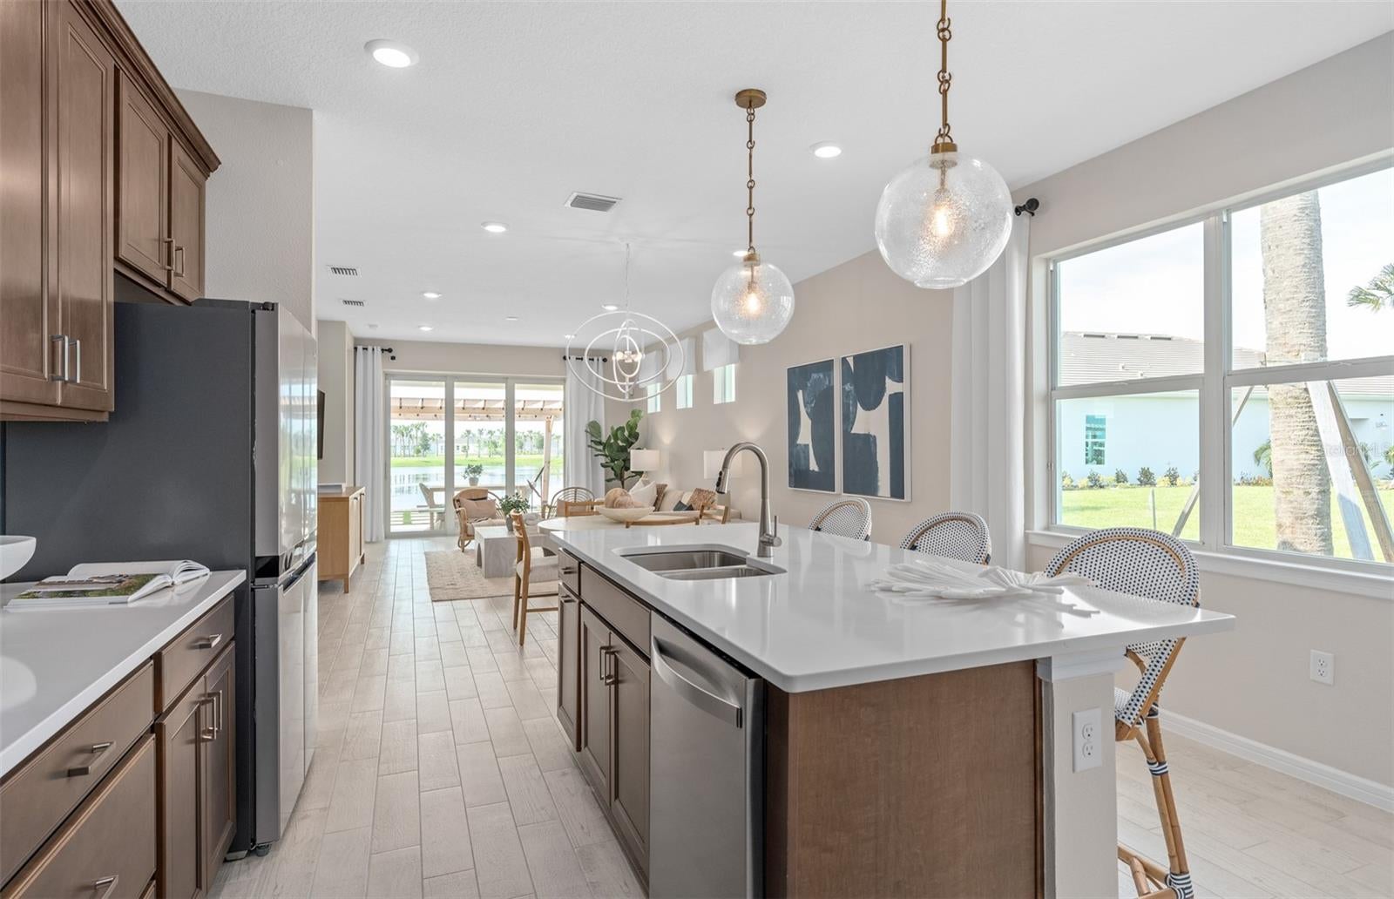
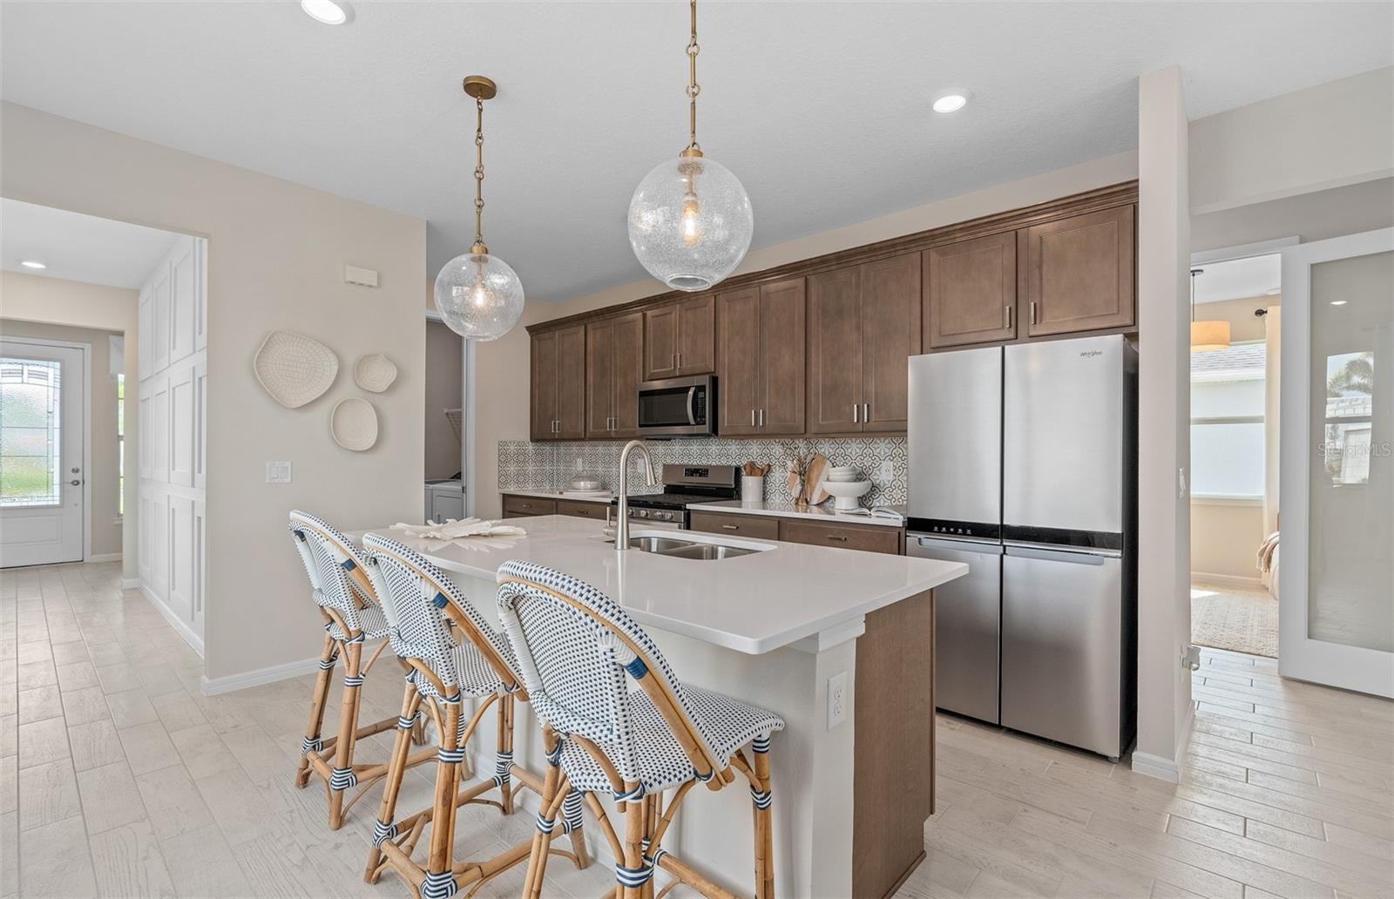
Under Construction. Welcome to the Hallmark Home! This thoughtfully designed one-story home offers 2 bedrooms, an enclosed flex room, 2 bathrooms, a 2-car garage, and a covered lanai—perfectly tailored for both comfortable living and effortless entertaining. The heart of the home is the stunning kitchen, beautifully appointed with soft-close white cabinetry and quartz countertops. The stainless-steel single-bowl sink, upgraded faucet, pendant light pre-wire, and Whirlpool appliances—including a natural gas range and a refrigerator—ensure that this space is as functional as it is elegant. The open-concept design flows effortlessly into the café and gathering room, which are bathed in natural light from many windows. A pocket sliding glass door leads to the covered lanai, merging the indoors with the outdoors for a truly inviting living experience. At the back of the home, the owner’s suite offers a private retreat. The spa-inspired en suite bath features a dual vanity with quartz countertops, an enclosed toilet, a frameless glass-enclosed shower with a built-in bench, a linen closet, and a spacious walk-in closet. The secondary bedroom and bathroom, along with the enclosed flex room, are thoughtfully located down their own hallway, ensuring privacy for guests and loved ones. The versatile flex room can be used as a home office, hobby space, or anything else that suits your lifestyle. Throughout the home, designer-curated finishes elevate every detail. From brushed nickel hardware and plumbing fixtures to Sherwin Williams City Loft interior paint, comfort-height toilets, Whirlpool washer and dryer, and 2” faux wood blinds, every element enhances the home’s beauty. Wood-Look luxury vinyl plank flooring flows throughout the entire home, except in the bathrooms and laundry room which are enhanced with tile flooring. Don’t miss your opportunity to make this exceptional home yours. Schedule your tour today!

Save
Ask
Tour
Hide
Share
Listing Snapshot
Price 
$467,850
Days On Site 
0 Days
Bedrooms 
2
Inside Area (SqFt) 
1,655 sqft
Total Baths 
2
Full Baths 
2
Partial Baths 
N/A
Lot Size 
0.15 Acres
Year Built 
2026
MLS® Number 
O6440641
Status 
Coming Soon
Property Tax 
$5,684.16
HOA/Condo/Coop Fees 
$519 monthly
Sq Ft Source 
Builder
Friends & Family
Recent Activity
9 hours agoListing updated with changes from the MLS®
13 hours agoListing first seen on site
General Features
Acres 
0.15
Attached Garage 
Yes
Direction Faces 
Northeast
Foundation 
Slab
Garage 
Yes
Garage Spaces 
2
Green Energy Efficient 
HVACInsulationLightingRoofThermostatWindows
Home Warranty 
Yes
Levels 
One
Number Of Stories 
1
Parking 
DrivewayGarage Door OpenerAttached
Pets 
Cats OKDogs OKNumber LimitYes
Property Condition 
Under ConstructionNew Construction
Property Sub Type 
Single Family Residence
Security 
Gated CommunitySmoke Detector(s)
Sewer 
Public Sewer
SqFt Total 
1655
Style 
FloridaMediterranean
Utilities 
Cable AvailableNatural Gas AvailableCable ConnectedElectricity ConnectedNatural Gas ConnectedPhone AvailableSewer ConnectedUnderground UtilitiesWater Connected
Water Source 
Public
Interior Features
Appliances 
DishwasherDisposalDryerMicrowaveRangeRefrigeratorTankless Water HeaterWasher
Cooling 
Central Air
Flooring 
Tile
Furnished 
Unfurnished
Heating 
CentralElectricHeat Pump
Interior 
Eat-in KitchenOpen FloorplanOtherStone CountersWalk-In Closet(s)
Laundry Features 
InsideLaundry Room
Window Features 
BlindsDouble Pane WindowsInsulated WindowsLow Emissivity Windows
Balcony/Porch/Lanai 
Dimensions - 14x10Level - First
Bathroom 2 
Dimensions - 6x10Level - FirstFeatures - Stone Counters
Bedroom 2 
Dimensions - 11x11Level - First
Den 
Dimensions - 10x10Level - First
Dinette 
Dimensions - 13x8Level - First
Great Room 
Dimensions - 15x13Level - First
Kitchen 
Dimensions - 16x15Level - FirstFeatures - Kitchen Island, Pantry, Stone Counters
Laundry 
Dimensions - 5x6Level - First
Master Bathroom 
Dimensions - 14x14Level - FirstFeatures - Double Vanity, Stone Counters
Master Bedroom 
Dimensions - 14x13Level - First
Save
Ask
Tour
Hide
Share
Exterior Features
Construction Details 
BlockStucco
Exterior 
LightingRain Gutters
Lot Features 
ClearedLandscapedPavedPrivate
Patio And Porch 
CoveredRear Porch
Roof 
Shingle
Windows/Doors 
BlindsDouble Pane WindowsInsulated WindowsLow Emissivity Windows
Community Features
Association Amenities 
Basketball CourtCable TVClubhouseFitness CenterGatedMaintenancePlaygroundPoolRecreation FacilitiesSaunaSpa/Hot TubTrail(s)
Association Fee 
$435.0
Association Fee Frequency 
Monthly
Additional Association Fee 
$84.0
Additional Association Fee Frequency 
Monthly
Community Features 
GatedClubhouseFitness CenterPlaygroundPoolRestaurantSidewalksStreet Lights
MLS Area 
34714 - Clermont
Senior Community 
Yes
Township 
23
Financing Terms Available 
CashConventionalFHAVA Loan
Roads 
Paved
Listing courtesy of PULTE REALTY OF NORTH FLORIDA LLC (407) 250-9131


Listing information is provided by Participants of the Stellar MLS. IDX information is provided exclusively for personal, non-commercial use, and may not be used for any purpose other than to identify prospective properties consumers may be interested in purchasing. Information is deemed reliable but not guaranteed. Properties displayed may be listed or sold by various participants in the MLS Copyright 2026, Stellar MLS.
Last checked: 2026-09-10 11:44 AM EDT

Neighborhood & Commute
Source: Walkscore
Disclosure: Community information and market data powered by Constellation Data Labs. Information is deemed reliable but not guaranteed.
Save
Ask
Tour
Hide
Share