Save
Ask
Tour
Hide
Share
$1,349,000
New Listing

10609 BISSELL STREET
ORLANDO, FL 32836

For Sale|Single Family Residence|Active
5
Beds
5
Total Baths
4
Full Baths
1
Partial Bath
3,557
SqFt
$379
/SqFt
2025
Built
Subdivision:
PARKVIEW RESERVE PH 1
County:
Orange
Call Now: 407-230-6836
Is this the listing for you? We can help make it yours.
407-230-6836
10609 BISSELL STREET10609 BISSELL STREET10609 BISSELL STREET10609 BISSELL STREET
Save
Ask
Tour
Hide
Share

Mortgage Calculator

Monthly Payment (Est.)

$6,155
Calculator powered by Showcase IDX, a Constellation1 Company. Copyright ©2026 Information is deemed reliable but not guaranteed.

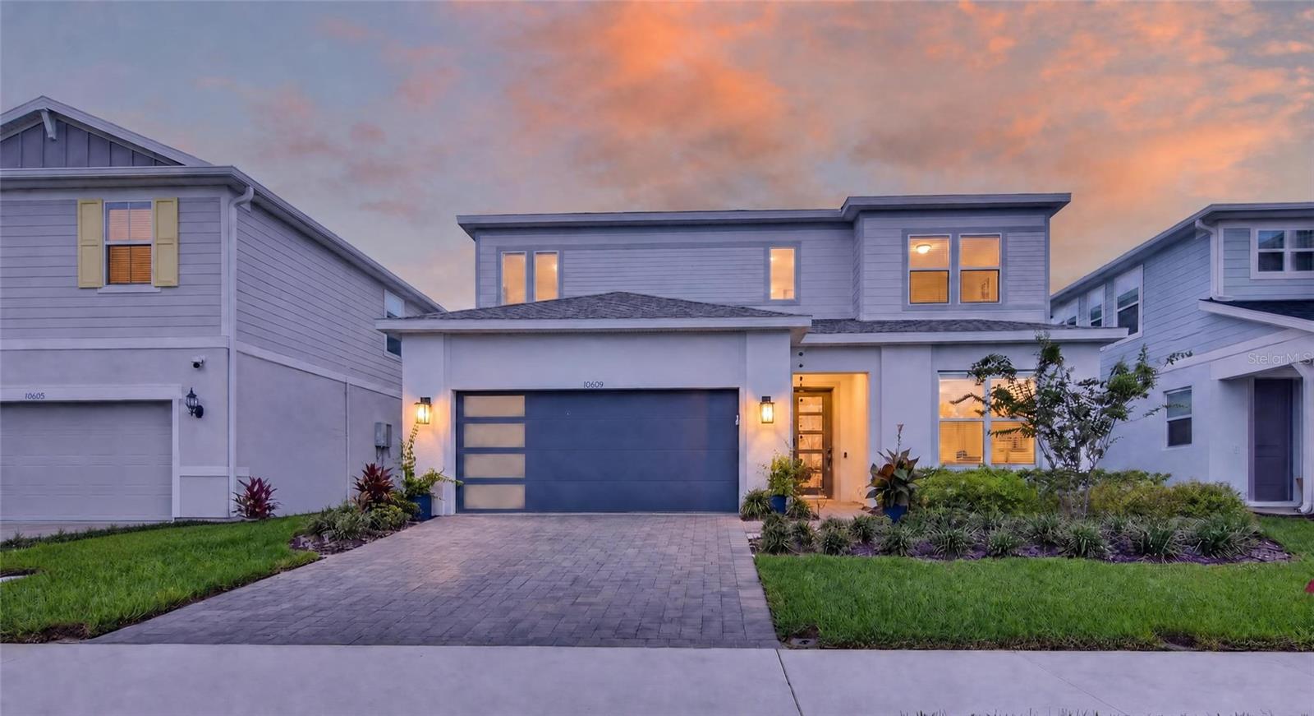
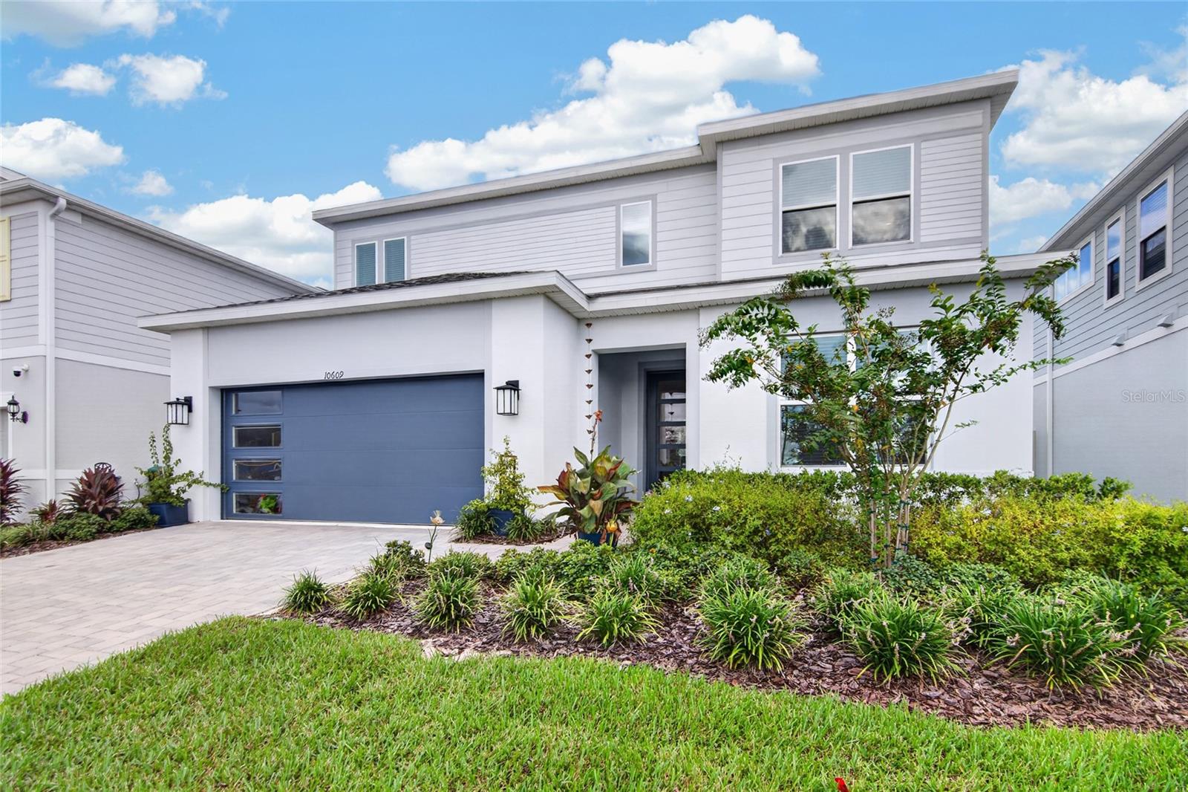
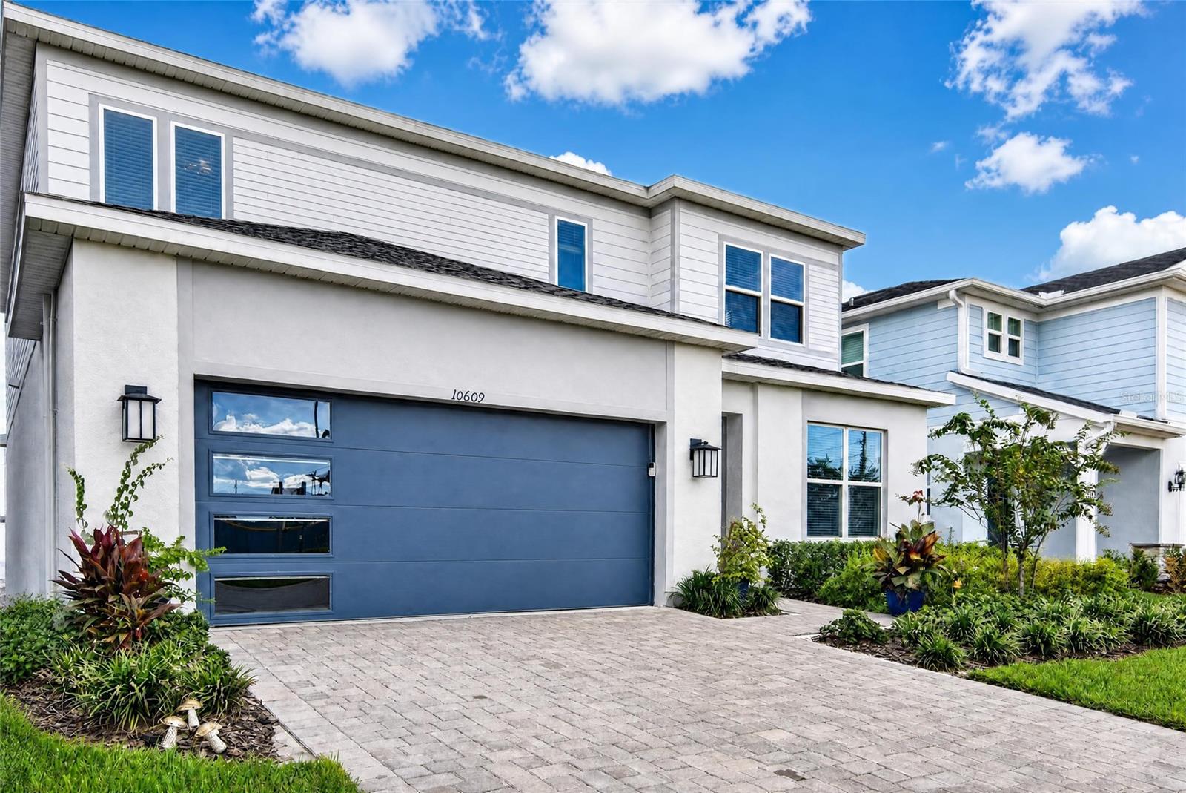
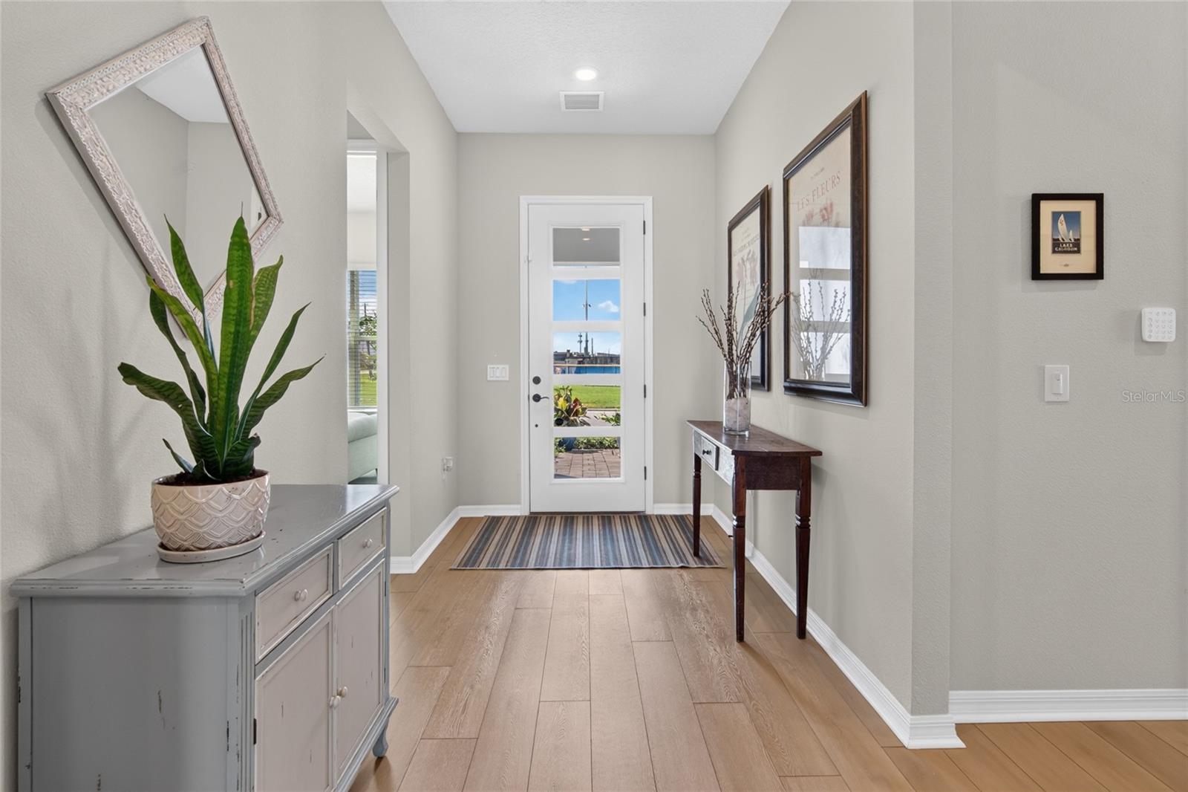
Welcome to elevated living in the heart of Dr. Phillips. Set within the sought-after Parkview Reserve community, this beautifully appointed Yorkshire by Pulte Homes offers 3,617 square feet of thoughtfully designed living space with 5 bedrooms, 4.5 baths and a 2-car garage—all complemented by more than $130,000 in premium upgrades. From the moment you enter, soaring ceilings, an open and inviting floor plan, and elegant finishes create a home that feels both impressive and exceptionally livable. Luxury vinyl plank flooring flows throughout the main living areas, while the beautifully equipped kitchen features stainless-steel Whirlpool appliances and generous space for gathering and entertaining. The primary suite offers a private retreat with an elegant tray ceiling and a spa-inspired bath featuring a rain shower. Additional highlights include dual HVAC systems for enhanced comfort and efficiency, a spacious laundry room with cabinetry, and beautifully finished living spaces designed to accommodate everything from quiet evenings at home to entertaining family and friends. What truly sets this home apart, however, is the lifestyle that surrounds it. Publix, shopping, dining and everyday conveniences are approximately a three-minute walk away, while even more neighborhood favorites—including Cold Stone Creamery, Sal's Pizzeria, Eggs Up Grill and Jeff's Bagel Run—are just across the street. And when you're ready to venture beyond the neighborhood, you're only minutes from Dr. Phillips' celebrated Restaurant Row, home to more than 125 dining options, along with championship golf, highly rated schools, premier shopping and Orlando's world-renowned attractions. Located in the highly desirable 32836 ZIP code, this exceptional home brings together newer construction, extensive upgrades, generous living space and remarkable walkability in one of Southwest Orlando's most coveted locations. Beautifully designed. Exceptionally located. Effortlessly connected to everything that makes Dr. Phillips one of Orlando's most desirable places to call home.

Save
Ask
Tour
Hide
Share
Listing Snapshot
Price 
$1,349,000
Days On Site 
0 Days
Bedrooms 
5
Inside Area (SqFt) 
3,557 sqft
Total Baths 
5
Full Baths 
4
Partial Baths 
1
Lot Size 
0.14 Acres
Year Built 
2025
MLS® Number 
O6440597
Status 
Active
Property Tax 
$1,580.94
HOA/Condo/Coop Fees 
$105 monthly
Sq Ft Source 
Public Records
Friends & Family
Recent Activity
4 hours agoListing updated with changes from the MLS®
4 hours agoListing first seen on site
General Features
Acres 
0.14
Attached Garage 
Yes
Direction Faces 
West
Foundation 
Block
Garage 
Yes
Garage Spaces 
2
Green Energy Efficient 
HVACInsulationLightingRoofWater HeaterWindows
Levels 
Two
Parking 
Attached
Pets 
Breed RestrictionsYes
Property Sub Type 
Single Family Residence
Sewer 
Public Sewer
SqFt Total 
4266
Utilities 
Natural Gas AvailableCable AvailableElectricity ConnectedNatural Gas ConnectedPhone AvailableSewer ConnectedUnderground UtilitiesWater Connected
Water Source 
Public
Zoning 
P-D
Interior Features
Appliances 
CooktopDishwasherDisposalDryerFreezerGas Water HeaterMicrowaveRangeRefrigeratorTankless Water HeaterWasher
Cooling 
Central Air
Flooring 
CarpetTile
Furnished 
Unfurnished
Heating 
Central
Interior 
Eat-in KitchenOpen FloorplanSmart HomeWalk-In Closet(s)
Laundry Features 
Inside
Bathroom 2 
Dimensions - 10x5Level - First
Bathroom 3 
Dimensions - 10x5Level - Second
Bathroom 4 
Dimensions - 8x5Level - Second
Bedroom 2 
Dimensions - 11x11Level - First
Bedroom 3 
Dimensions - 12x12Level - Second
Bedroom 4 
Dimensions - 12x12Level - Second
Bedroom 5 
Dimensions - 12x11Level - Second
Bonus Room 
Dimensions - 10x17Level - First
Den 
Dimensions - 12x12Level - First
Dinette 
Dimensions - 16x11Level - First
Great Room 
Dimensions - 21x15Level - First
Kitchen 
Dimensions - 15x16Level - First
Loft 
Dimensions - 17x16Level - Second
Master Bathroom 
Dimensions - 11x13Level - Second
Master Bedroom 
Dimensions - 14x16Level - Second
Save
Ask
Tour
Hide
Share
Exterior Features
Construction Details 
BlockHardiPlank TypeStuccoFrame
Lot Features 
Waterfront
Roof 
Shingle
View 
PondWater
Waterfront 
Yes
Waterfront Features 
Pond
Waterview 
PondWater
Community Features
Association Fee 
$105.0
Association Fee Frequency 
Monthly
Community Features 
SidewalksStreet Lights
MLS Area 
32836 - Orlando/Dr. Phillips/Bay Vista
Township 
24
Financing Terms Available 
CashConventionalVA Loan
Roads 
Asphalt
Schools
School District
Unknown
Elementary School
Sand Lake Elem
Middle School
Southwest Middle
High School
Lake Buena Vista High School
Listing courtesy of LA ROSA REALTY ORLANDO LLC (914) 588-4611


Listing information is provided by Participants of the Stellar MLS. IDX information is provided exclusively for personal, non-commercial use, and may not be used for any purpose other than to identify prospective properties consumers may be interested in purchasing. Information is deemed reliable but not guaranteed. Properties displayed may be listed or sold by various participants in the MLS Copyright 2026, Stellar MLS.
Last checked: 2026-09-10 11:44 AM EDT

Neighborhood & Commute
Source: Walkscore
Disclosure: Community information and market data powered by Constellation Data Labs. Information is deemed reliable but not guaranteed.
Save
Ask
Tour
Hide
Share