Save
Ask
Tour
Hide
Share
$530,000
New Listing

907 SONJA PL
APOPKA, FL 32703

For Sale|Single Family Residence|Active
4
Beds
3
Total Baths
3
Full Baths
2,476
SqFt
$214
/SqFt
1945
Built
Subdivision:
PLACID HILL
County:
Seminole
Call Now: 407-230-6836
Is this the listing for you? We can help make it yours.
407-230-6836
907 SONJA PL907 SONJA PL907 SONJA PL907 SONJA PL
Save
Ask
Tour
Hide
Share

Mortgage Calculator

Monthly Payment (Est.)

$2,418
Calculator powered by Showcase IDX, a Constellation1 Company. Copyright ©2026 Information is deemed reliable but not guaranteed.

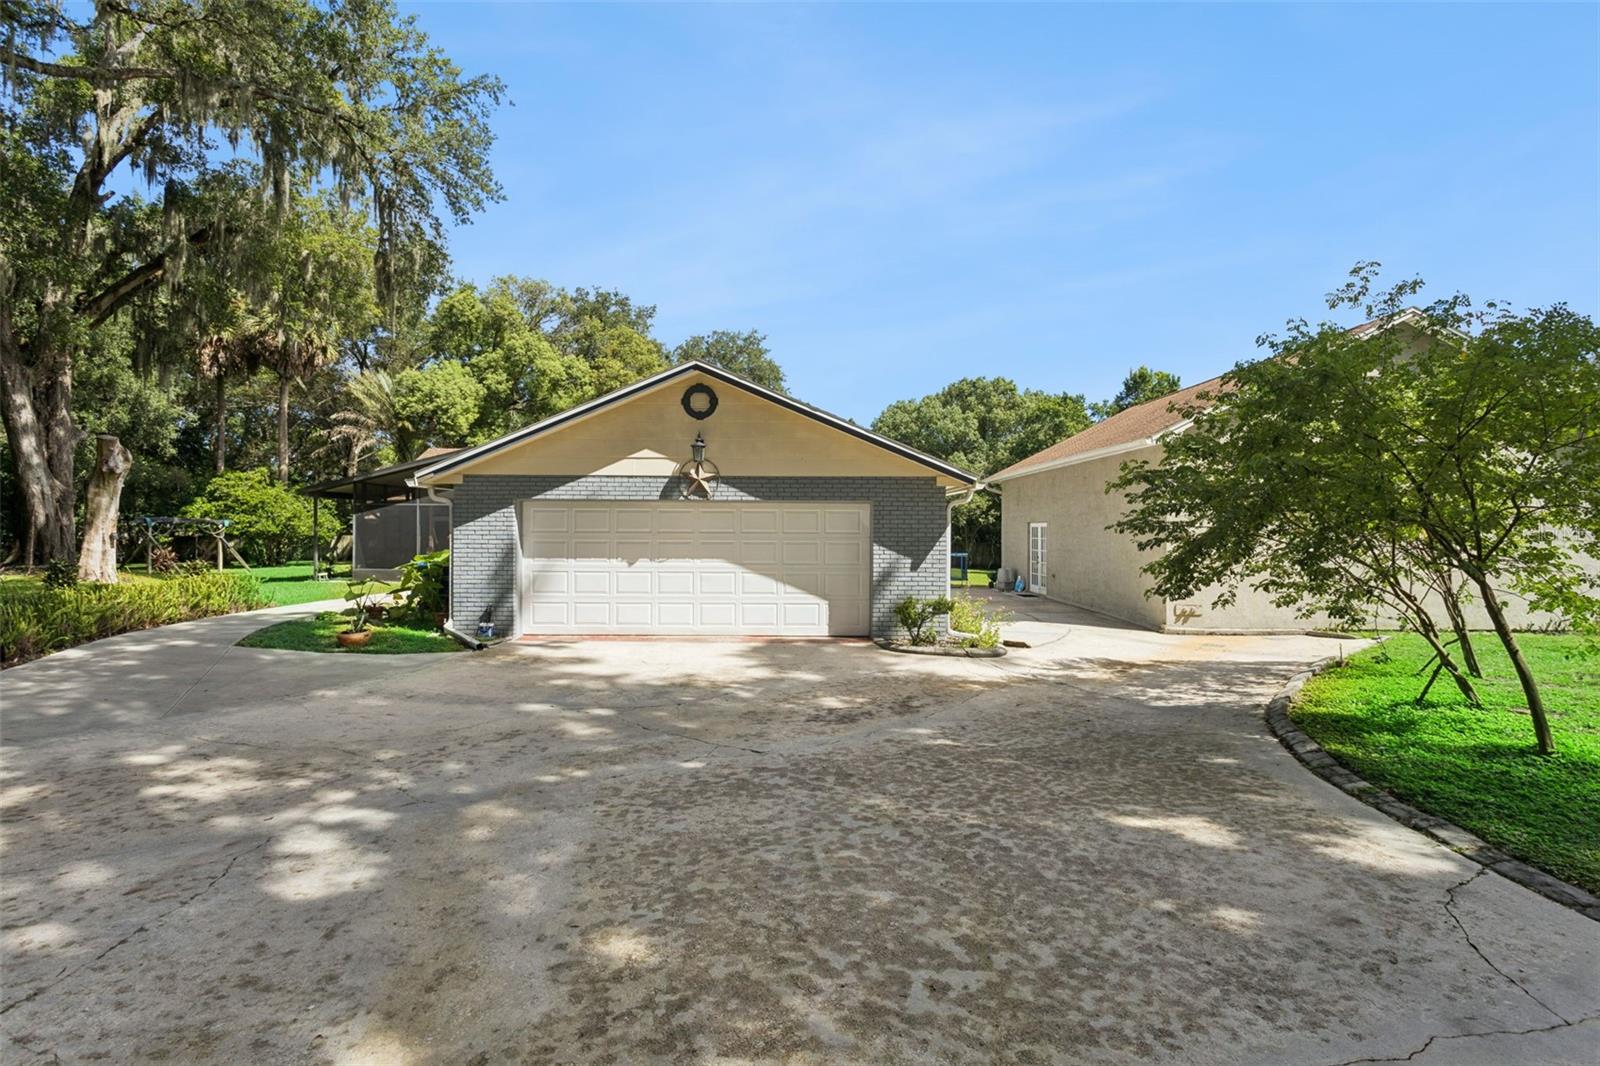
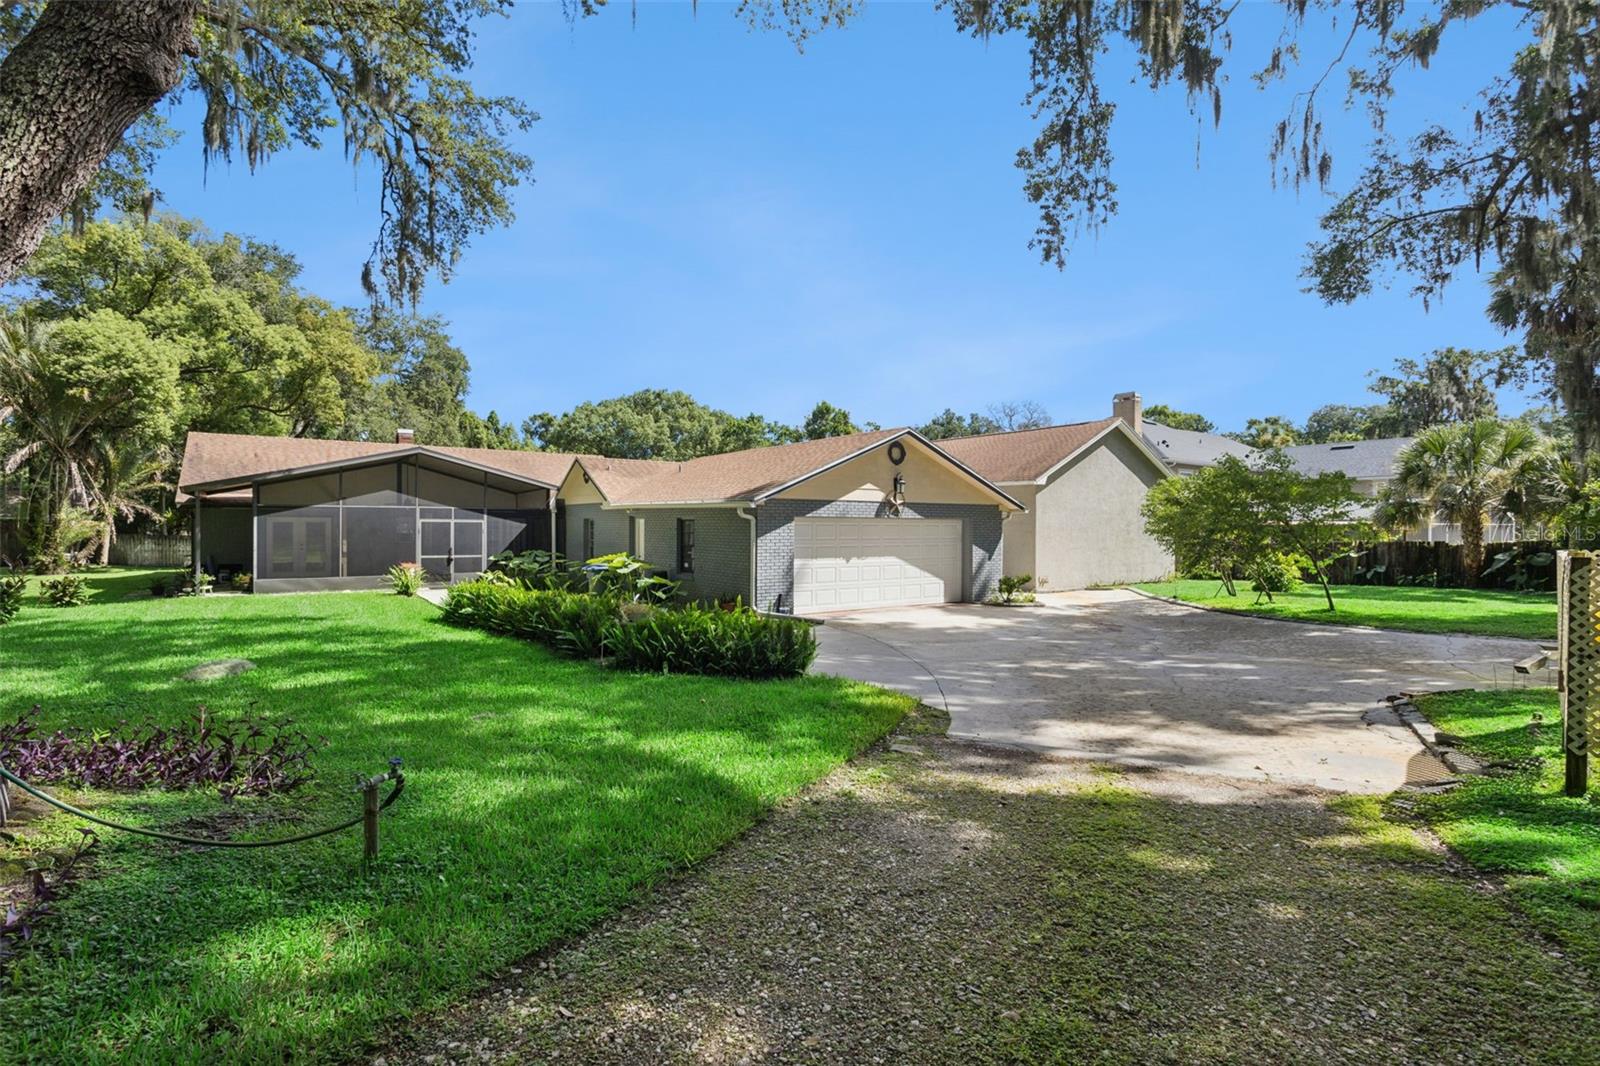
Welcome to 907 Sonja Place, a unique 4-bedroom, 3-bathroom home situated on just shy of one acre in the heart of Apopka. Surrounded by mature trees and lush landscaping, this property offers a level of privacy and space that is increasingly hard to find while still keeping you close to everything Orlando has to offer.The home offers a spacious and versatile floor plan with four bedrooms, three full bathrooms and plenty of natural light throughout. An interior staircase provides easy access to the attic, offering an abundance of additional storage space.One of the standout features of the property is the large detached studio measuring 36' x 28' with impressive 18' ceilings. Equipped with electricity and a wall-mounted A/C unit, this flexible space offers endless possibilities for a workshop, studio, home office, additional living space or other uses to fit your needs.Outside, the property is surrounded by a mature tree canopy and features several established fruit trees, creating a private and peaceful setting with plenty of room to enjoy the outdoors. The size of the lot provides space and flexibility that can be difficult to find this close to the city.Conveniently located in Apopka with easy access to Altamonte Springs, I-4 and SR 436, shopping, dining and everyday conveniences are just a short drive away. Wekiwa Springs State Park is also nearby, providing easy access to some of Central Florida's best natural scenery and outdoor recreation.

Save
Ask
Tour
Hide
Share
Listing Snapshot
Price 
$530,000
Days On Site 
0 Days
Bedrooms 
4
Inside Area (SqFt) 
2,476 sqft
Total Baths 
3
Full Baths 
3
Partial Baths 
N/A
Lot Size 
0.91 Acres
Year Built 
1945
MLS® Number 
O6440562
Status 
Active
Property Tax 
$3,705
HOA/Condo/Coop Fees 
N/A
Sq Ft Source 
Public Records
Friends & Family
Recent Activity
56 minutes agoListing updated with changes from the MLS®
2 hours agoListing first seen on site
General Features
Acres 
0.91
Attached Garage 
Yes
Direction Faces 
South
Foundation 
Concrete Perimeter
Garage 
Yes
Garage Spaces 
2
Levels 
One
Parking 
Garage Door OpenerOversizedAttached
Pets 
Yes
Property Sub Type 
Single Family Residence
Sewer 
Septic Tank
SqFt Total 
4242
Utilities 
Electricity Connected
Water Source 
PrivateWell
Zoning 
R-1AA
Interior Features
Appliances 
DishwasherDryerRangeRefrigeratorWasher
Cooling 
Central Air
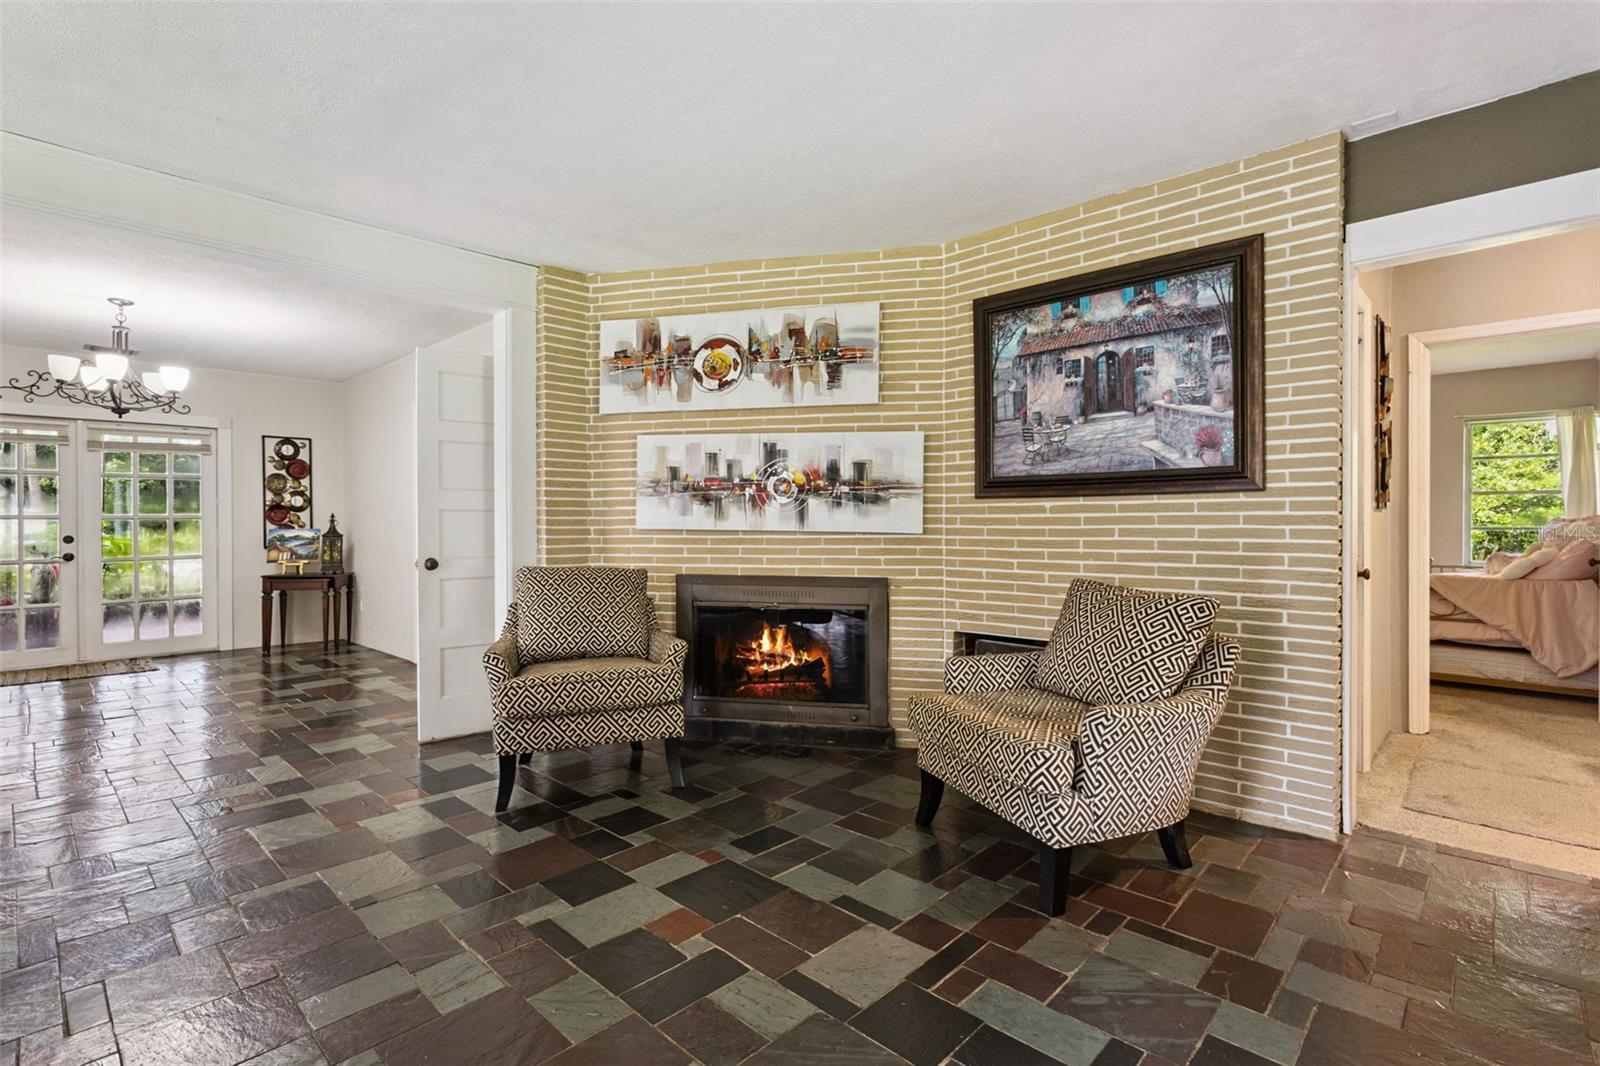
Fireplace 
Yes
Fireplace Features 
Living Room
Flooring 
CarpetTile
Furnished 
Unfurnished
Heating 
Central
Interior 
Walk-In Closet(s)
Laundry Features 
InsideLaundry Room
Balcony/Porch/Lanai 
Dimensions - 24x8Level - FirstFeatures - Ceiling Fan(s)Description - Room8
Bedroom 2 
Dimensions - 14x11Level - FirstFeatures - Ceiling Fan(s)Description - Room2
Bedroom 3 
Dimensions - 15x14Level - FirstFeatures - Ceiling Fan(s)Description - Room3
Bedroom 4 
Dimensions - 14x16Level - FirstFeatures - Ceiling Fan(s)Description - Room4
Dining Room 
Dimensions - 14x12Level - FirstFeatures - Ceiling Fan(s)Description - Room6
Family Room 
Dimensions - 25x14Level - FirstFeatures - Ceiling Fan(s)Description - Room5
Kitchen 
Dimensions - 14x9Level - FirstDescription - Room7
Master Bedroom 
Dimensions - 18x14Level - FirstFeatures - Ceiling Fan(s)Description - Room1
Studio 
Dimensions - 36x28Level - FirstDescription - Room9
Save
Ask
Tour
Hide
Share
Exterior Features
Construction Details 
Brick
Exterior 
Rain Gutters
Patio And Porch 
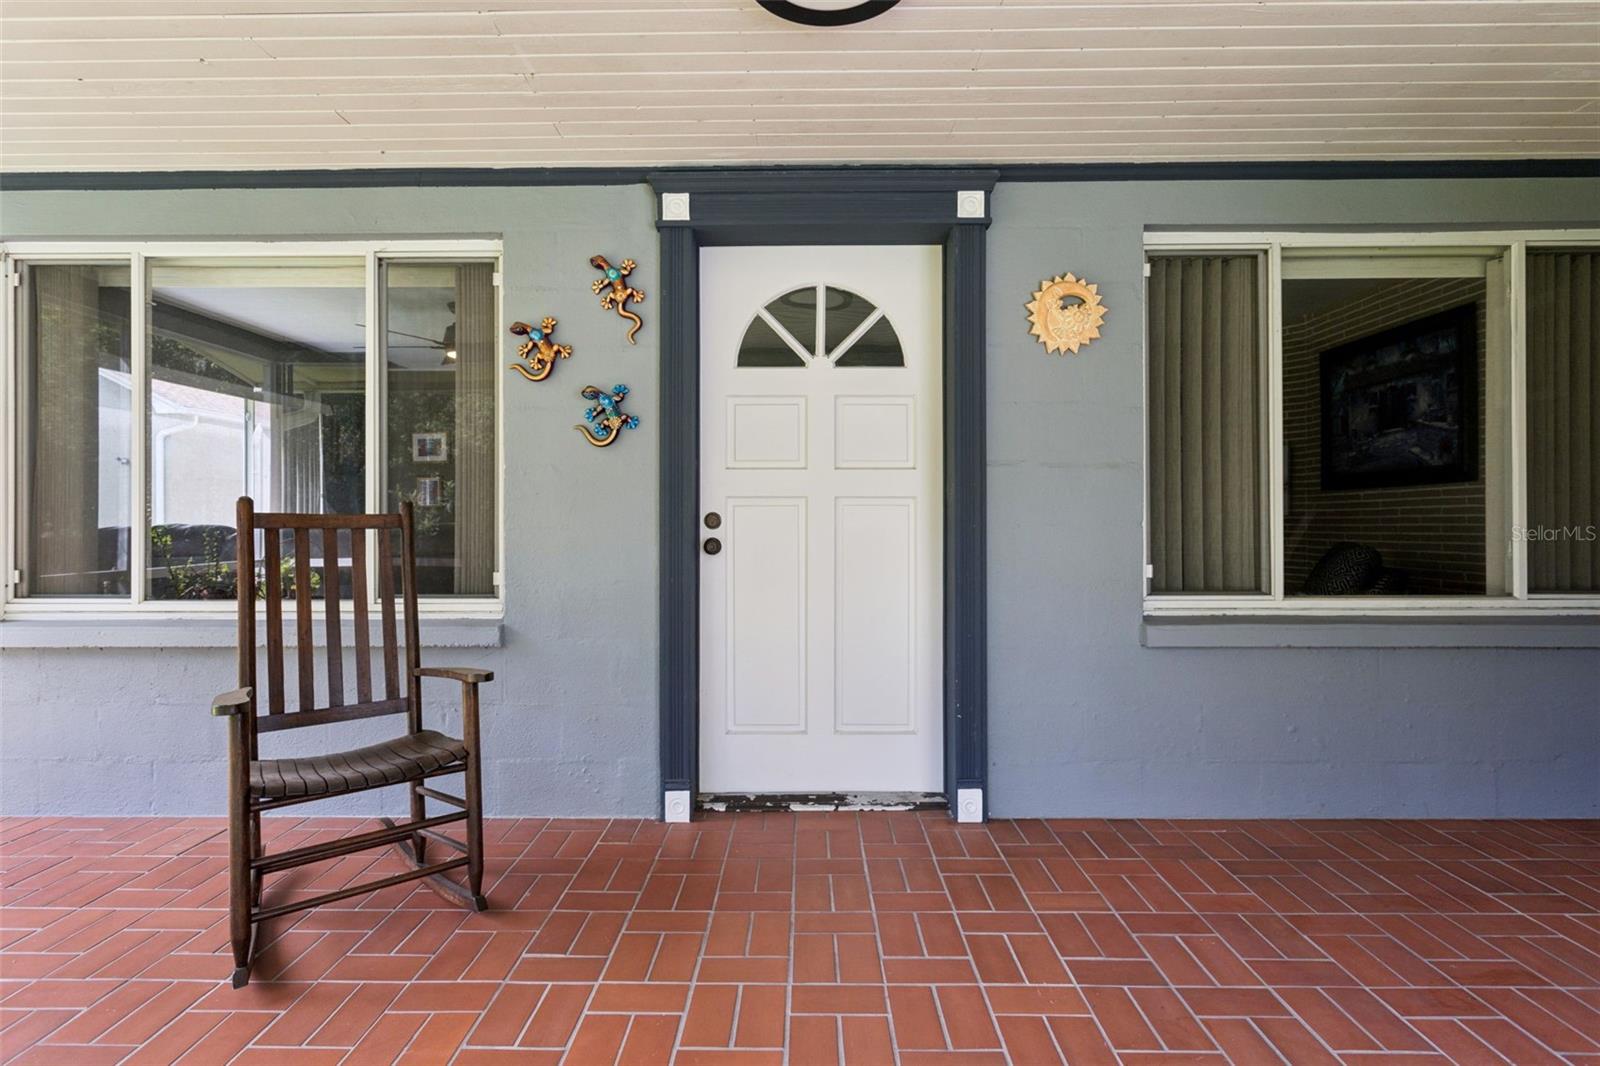
CoveredEnclosedPatioScreened
Roof 
Shingle
Community Features
MLS Area 
32703 - Apopka
Township 
21
Financing Terms Available 
CashConventionalFHAVA Loan
Roads 
PavedUnimproved
Schools
School District
Unknown
Elementary School
Bear Lake Elementary
Middle School
Teague Middle
High School
Lake Brantley High
Listing courtesy of SUNDIAL REAL ESTATE LLC (407) 692-5614


Listing information is provided by Participants of the Stellar MLS. IDX information is provided exclusively for personal, non-commercial use, and may not be used for any purpose other than to identify prospective properties consumers may be interested in purchasing. Information is deemed reliable but not guaranteed. Properties displayed may be listed or sold by various participants in the MLS Copyright 2026, Stellar MLS.
Last checked: 2026-09-10 12:44 PM EDT

Neighborhood & Commute
Source: Walkscore
Disclosure: Community information and market data powered by Constellation Data Labs. Information is deemed reliable but not guaranteed.
Save
Ask
Tour
Hide
Share