Save
Ask
Tour
Hide
Share
$438,000
New Listing

120 PRIMROSE COURT
ORLANDO, FL 32803

For Sale|Single Family Residence|Active
3
Beds
3
Total Baths
3
Full Baths
1,520
SqFt
$288
/SqFt
1954
Built
Subdivision:
PRIMROSE PARK
County:
Orange
Call Now: 407-230-6836
Is this the listing for you? We can help make it yours.
407-230-6836
Upcoming Open Houses
Sun, Sep 13, 12:00 PM - 2:00 PM
120 PRIMROSE COURT120 PRIMROSE COURT120 PRIMROSE COURT120 PRIMROSE COURT
Save
Ask
Tour
Hide
Share

Mortgage Calculator

Monthly Payment (Est.)

$1,998
Calculator powered by Showcase IDX, a Constellation1 Company. Copyright ©2026 Information is deemed reliable but not guaranteed.

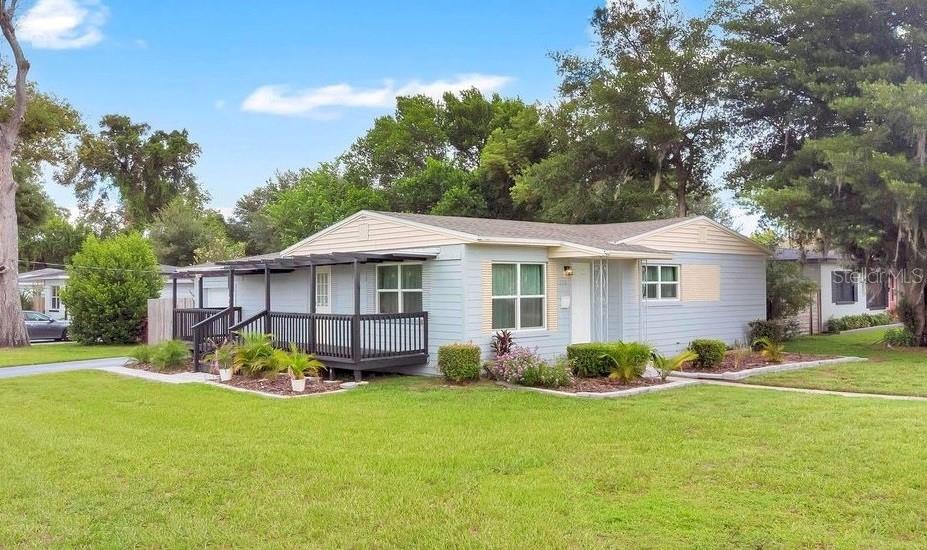
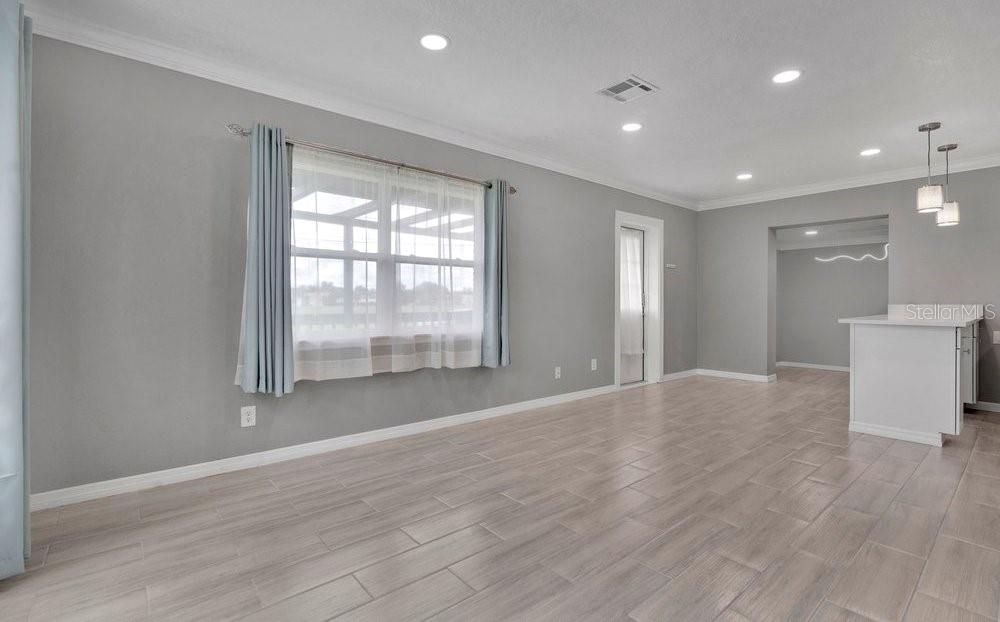
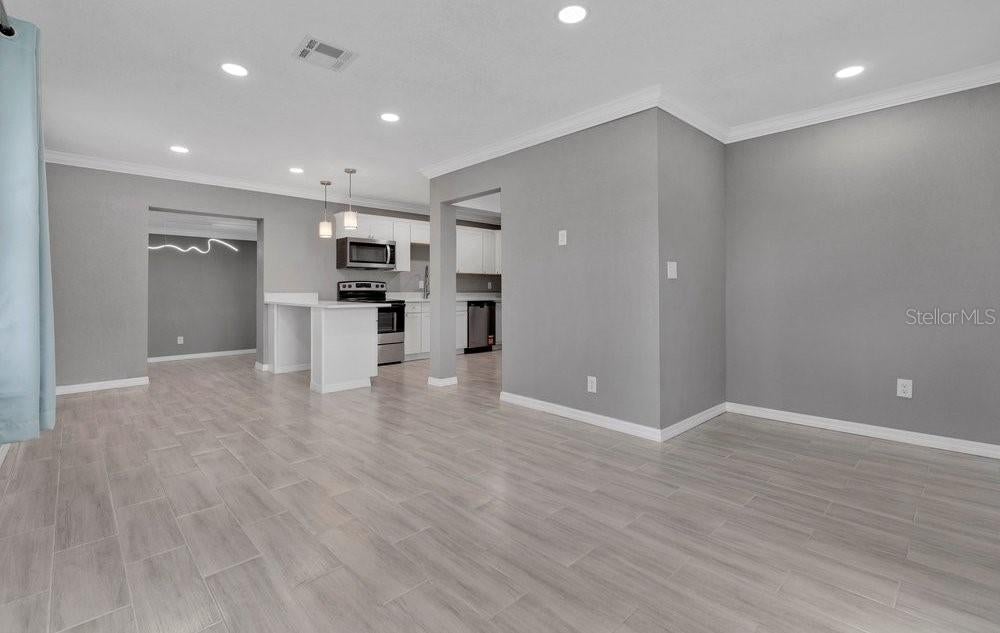
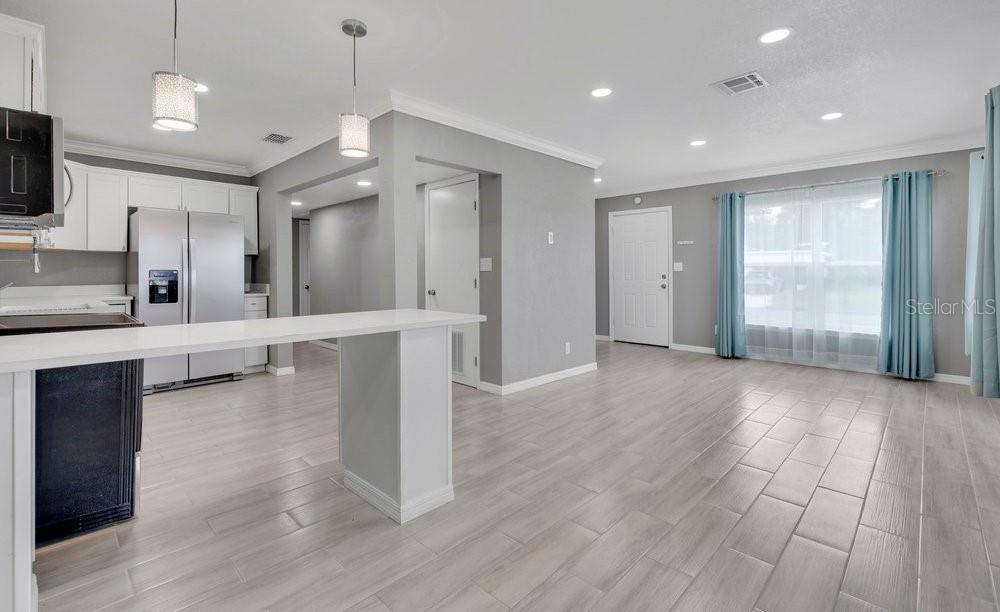
Location, location, location! Charming three bedroom home in the highly desirable MILK DISTRICT in Downtown Orlando. Home features beautiful TILE THROUGHOUT and no carpet! Expect to be impressed with newly UPDATED KITCHEN AND BATHS, open floor plan, STAINLESS STEEL APPLIANCES, and Separate En Suite that can be used as an IN-LAW SUITE, guests or potential income. Enjoy entertaining family and friends in a spacious backyard with large patio and privacy fence. Newer AC and hot water heater. Home is situated across from a large conservation area on a peaceful street with ample parking and NO HOA! Cherry Tree Park with gated playground is conveniently located just three blocks away. Location provides easy access to Lake Eola, Thornton Park, Downtown Orlando, Lake Underhill, Baldwin Park, shopping and restaurants. Highly desirable school district includes LAKE COMO K-8 and private institutions such as St. James Cathedral, Orlando Christian Prep, Lake Eola Charter School and Lake Highland Prep. 1-year HOME WARRANTY included. A must see!

Save
Ask
Tour
Hide
Share
Listing Snapshot
Price 
$438,000
Days On Site 
0 Days
Bedrooms 
3
Inside Area (SqFt) 
1,520 sqft
Total Baths 
3
Full Baths 
3
Partial Baths 
N/A
Lot Size 
0.18 Acres
Year Built 
1954
MLS® Number 
O6440466
Status 
Active
Property Tax 
$4,963.4
HOA/Condo/Coop Fees 
N/A
Sq Ft Source 
Estimated
Friends & Family
Recent Activity
2 hours agoListing updated with changes from the MLS®
21 hours agoListing first seen on site
General Features
Acres 
0.18
Attached Garage 
Yes
Direction Faces 
East
Foundation 
Slab
Garage 
Yes
Garage Spaces 
1
Home Warranty 
Yes
Levels 
One
Number Of Stories 
1
Parking 
DrivewayGuestParking PadAttached
Pets 
Yes
Property Sub Type 
Single Family Residence
Sewer 
Public Sewer
SqFt Total 
1809
Style 
Florida
Utilities 
Electricity ConnectedWater Connected
Water Source 
Public
Zoning 
R-1A/T/AN
Interior Features
Appliances 
DishwasherMicrowaveRangeRefrigerator
Basement 
Crawl Space
Cooling 
Central Air
Flooring 
Tile
Furnished 
Unfurnished
Heating 
Central
Interior 
Crown MoldingEat-in KitchenOpen FloorplanStone CountersWalk-In Closet(s)In-Law Floorplan
Laundry Features 
InsideLaundry Room
Window Features 
Double Pane WindowsDrapes
Additional Bedroom 
Dimensions - 19x14Level - First
Bedroom 3 
Dimensions - 12x10Level - First
Dining Room 
Dimensions - 14x10Level - First
Kitchen 
Dimensions - 15x11Level - First
Living Room 
Dimensions - 16x15Level - First
Master Bedroom 
Dimensions - 18x12Level - First
Save
Ask
Tour
Hide
Share
Exterior Features
Construction Details 
Block
Exterior 
LightingStorage
Fencing 
Fenced
Lot Features 
Corner LotNear Public Transit
Other Structures 
Shed(s)Storage
Patio And Porch 
Patio
Roof 
Shingle
View 
Park/Greenbelt
Waterfront Features 
Lake Privileges
Waterview 
Park/Greenbelt
Windows/Doors 
Double Pane WindowsDrapes
Community Features
Association Amenities 
ParkPlaygroundTrail(s)
Community Features 
ParkPlaygroundSidewalks
MLS Area 
32803 - Orlando/Colonial Town
Township 
22
Roads 
Paved
Listing courtesy of COLDWELL BANKER REALTY (407) 497-0098


Listing information is provided by Participants of the Stellar MLS. IDX information is provided exclusively for personal, non-commercial use, and may not be used for any purpose other than to identify prospective properties consumers may be interested in purchasing. Information is deemed reliable but not guaranteed. Properties displayed may be listed or sold by various participants in the MLS Copyright 2026, Stellar MLS.
Last checked: 2026-09-10 12:44 PM EDT

Neighborhood & Commute
Source: Walkscore
Disclosure: Community information and market data powered by Constellation Data Labs. Information is deemed reliable but not guaranteed.
Save
Ask
Tour
Hide
Share