

1036 LINKSIDE COURTAPOPKA, FL 32712
Mortgage Calculator
Monthly Payment (Est.)
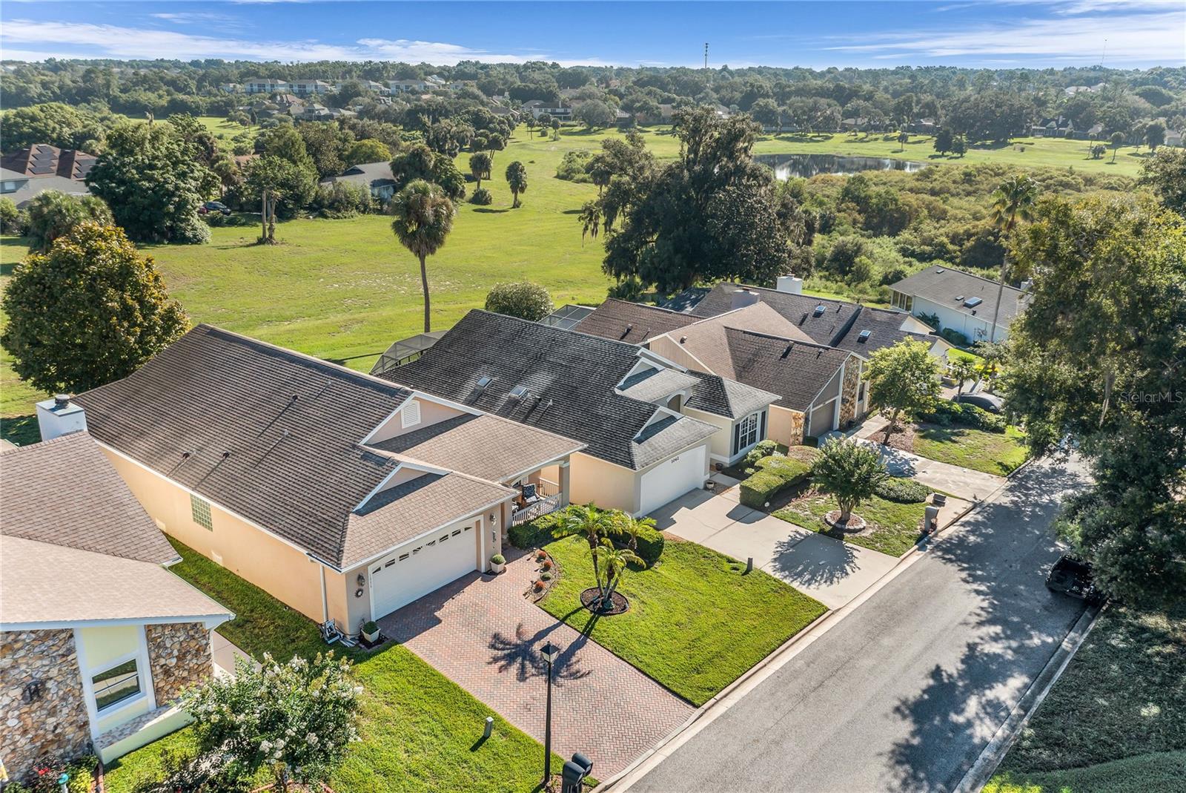
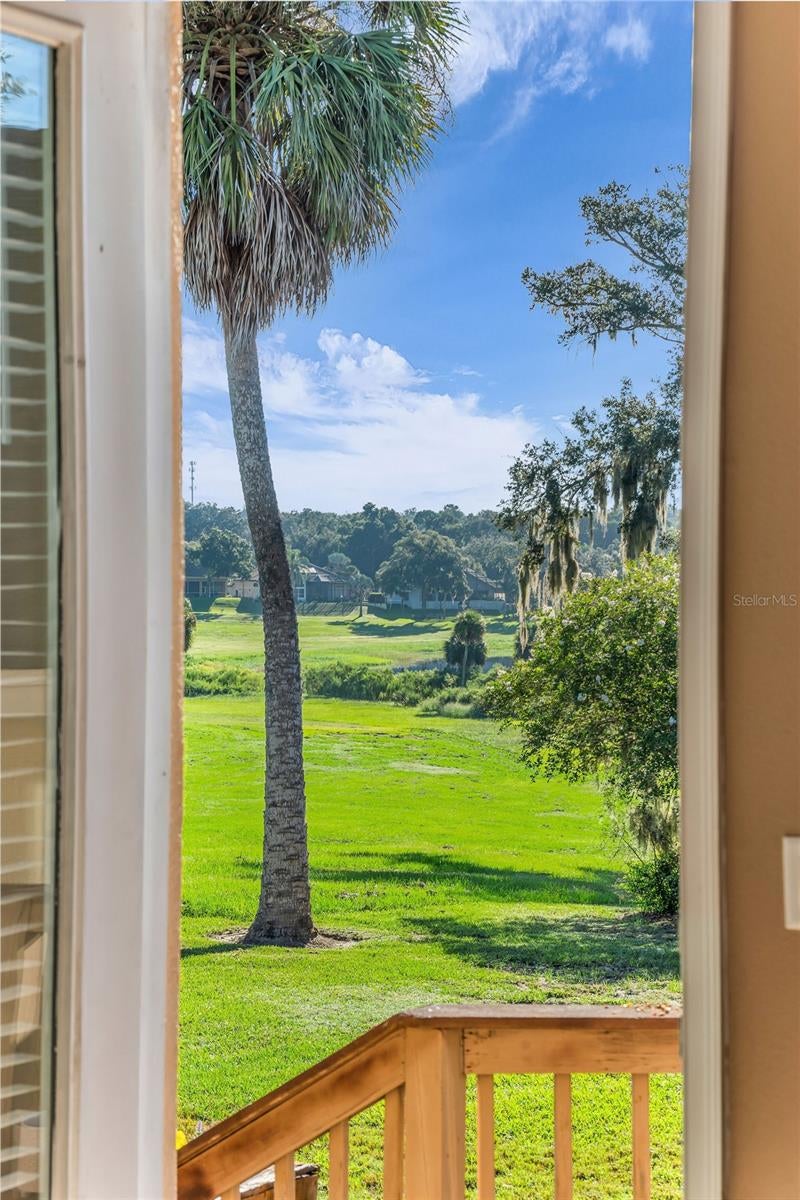
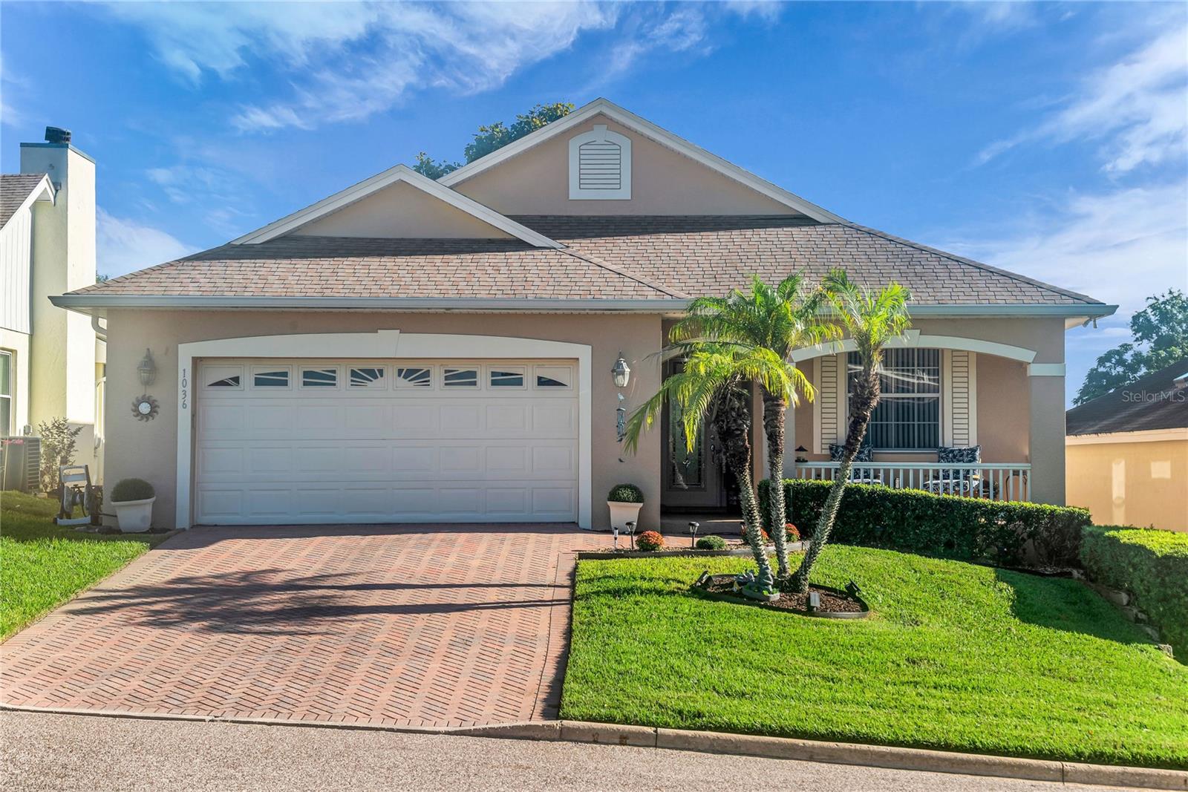
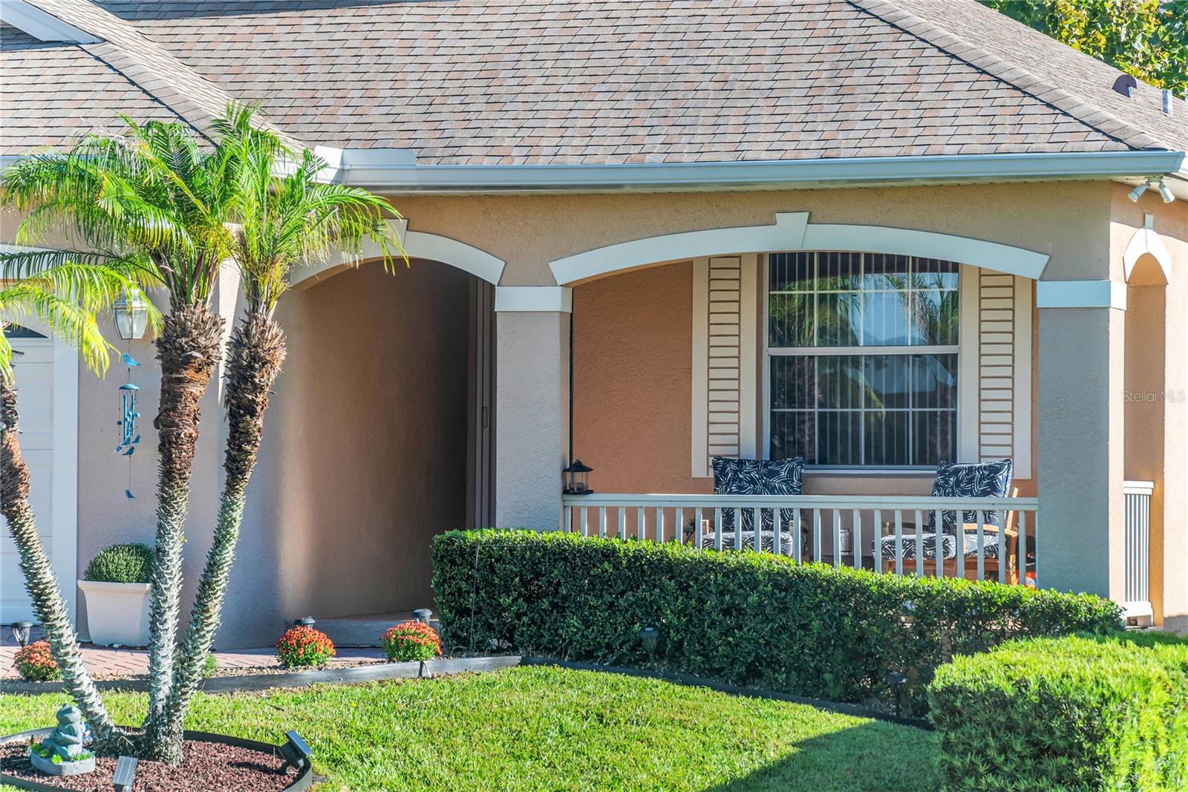
$1,825WELCOME TO 1036 LINKSIDE COURT IN DESIRABLE ERROL ESTATES! Prominently sited on a fantastic elevated lot, this beautifully maintained residence enjoys one of the most peaceful and scenic settings in the community, with expansive natural greenbelt views, no immediate rear neighbors, and picturesque views toward the lake. Built in 2004, this home offers a newer-era design than much of the surrounding Errol Estate inventory, with an open, airy floor plan that lives exceptionally large and is filled with natural light. Offering more than 2,000 square feet, three bedrooms, two baths, and a highly functional layout, the home has been lovingly maintained and cared for by its owners. A 2021 roof adds another important update. The spacious main living areas connect effortlessly and take full advantage of the beautiful rear exposure, creating a bright and comfortable interior with wonderful views of the surrounding natural landscape. A bonus office/flex space adds valuable versatility, while the thoughtful floor plan provides an impressive amount of storage rarely found in homes of this size. One of the property's most unique features is the exceptional garage and storage configuration. In addition to the large two-car garage, there is a separate rear-access garage/golf-cart garage that provides an incredibly useful and versatile space for additional storage, hobbies, recreational equipment, or workshop use. The backyard and patio overlook the expansive greenbelt and conservation-style setting, offering a level of privacy, quiet, and serenity that is increasingly difficult to find. Whether enjoying morning coffee, entertaining outside, or simply taking in the open views, the setting is a major part of what makes this home special. A spacious, light-filled home, outstanding storage, an exceptionally functional floor plan, and one of the most tranquil settings in Errol Estate make 1036 Linkside Court a truly compelling opportunity. Schedule your private showing and experience this beautiful property in person.
| 32 minutes ago | Listing updated with changes from the MLS® | |
| 10 hours ago | Listing first seen on site |

Listing information is provided by Participants of the Stellar MLS. IDX information is provided exclusively for personal, non-commercial use, and may not be used for any purpose other than to identify prospective properties consumers may be interested in purchasing. Information is deemed reliable but not guaranteed. Properties displayed may be listed or sold by various participants in the MLS Copyright 2026, Stellar MLS.
Last checked: 2026-09-10 11:44 AM EDT

Did you know? You can invite friends and family to your search. They can join your search, rate and discuss listings with you.