Save
Ask
Tour
Hide
Share
$330,000
New Listing

2117 FISH EAGLE STREET
CLERMONT, FL 34714

For Sale|Single Family Residence|Active
3
Beds
2
Total Baths
2
Full Baths
1,378
SqFt
$239
/SqFt
2000
Built
Subdivision:
EAGLERIDGE PH 02
County:
Lake
Call Now: 407-230-6836
Is this the listing for you? We can help make it yours.
407-230-6836
2117 FISH EAGLE STREET2117 FISH EAGLE STREET2117 FISH EAGLE STREET2117 FISH EAGLE STREET
Save
Ask
Tour
Hide
Share

Mortgage Calculator

Monthly Payment (Est.)

$1,506
Calculator powered by Showcase IDX, a Constellation1 Company. Copyright ©2026 Information is deemed reliable but not guaranteed.

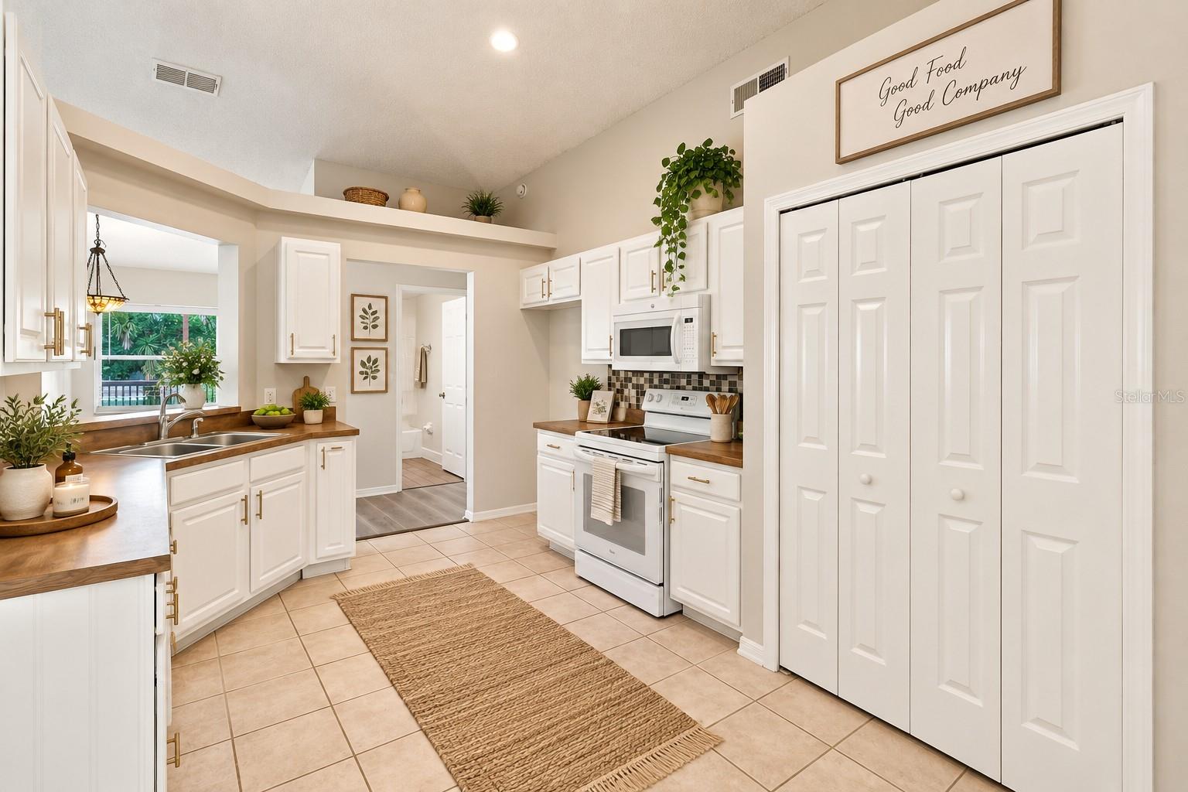
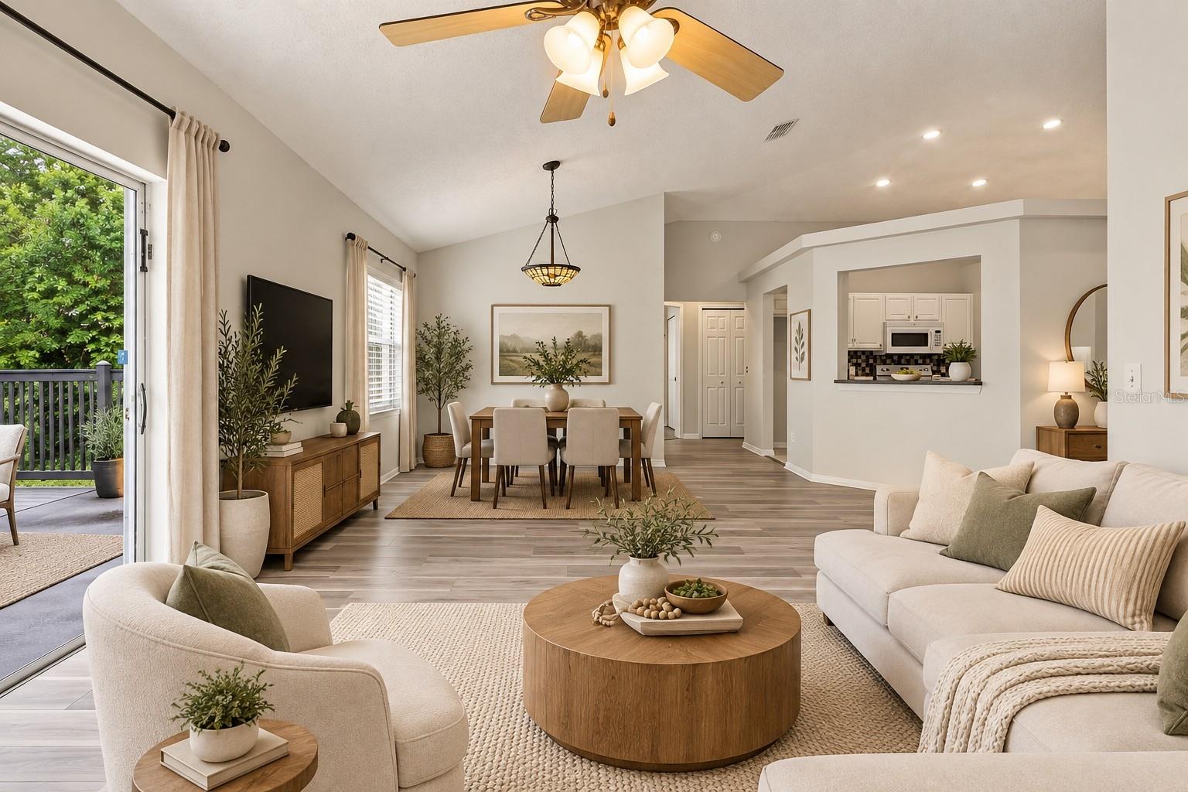
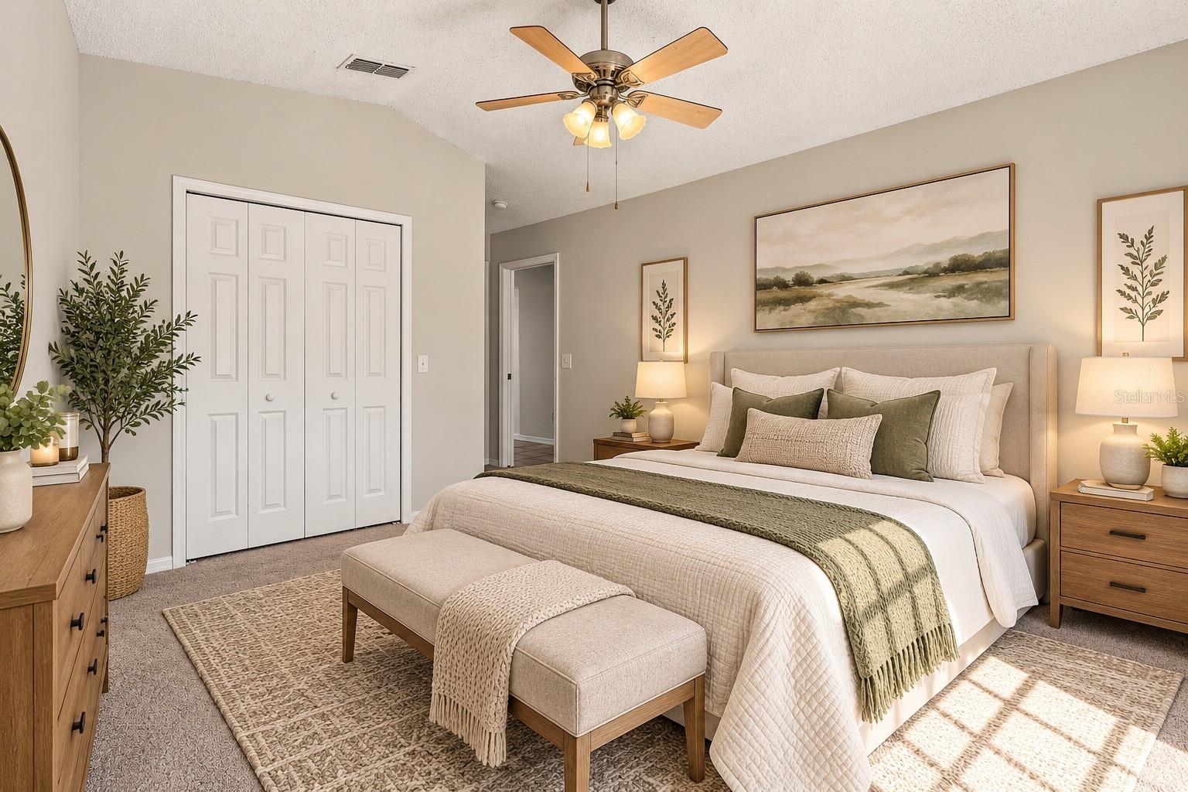
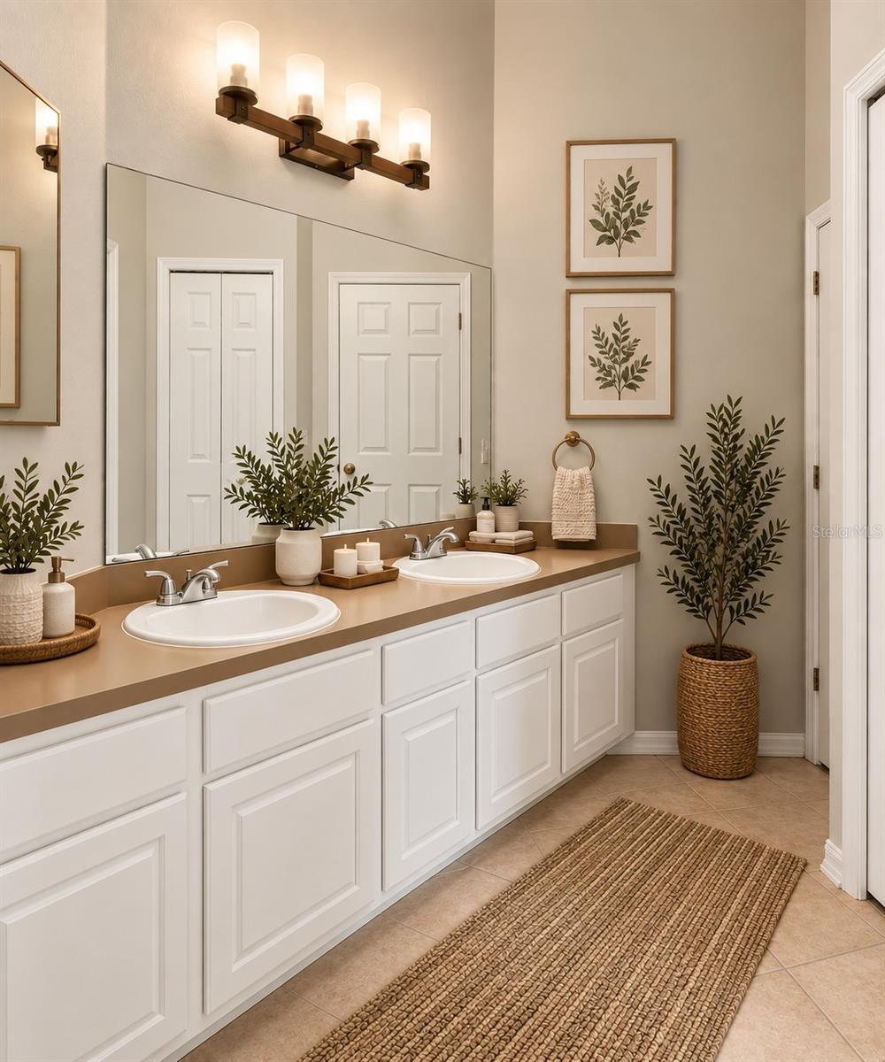
Welcome to 2117 Fish Eagle Street, a move-in-ready 3-bedroom, 2-bath home in the established Eagleridge community of Clermont. Step inside to a bright, open layout featuring vaulted ceilings, fresh interior paint, luxury vinyl plank and ceramic tile flooring, plus new carpet in the primary bedroom. The spacious living and dining areas flow together beautifully, creating an inviting space for everyday living and entertaining. The kitchen offers plenty of cabinet and counter space and has been refreshed with a new range and microwave. The private primary suite features a walk-in closet and en-suite bath with dual sinks and a walk-in shower. Two additional bedrooms and a full guest bath provide flexibility for family, guests, or a home office. An attached two-car garage provides additional storage and convenience. Eagleridge residents enjoy community amenities including a pool, playground, and tennis courts. Conveniently located near US-27 and US-192, the home offers easy access to shopping, dining, schools, and Central Florida's world-famous attractions. Fresh, functional, and ready for its next owner—schedule your private showing today!

Save
Ask
Tour
Hide
Share
Listing Snapshot
Price 
$330,000
Days On Site 
0 Days
Bedrooms 
3
Inside Area (SqFt) 
1,378 sqft
Total Baths 
2
Full Baths 
2
Partial Baths 
N/A
Lot Size 
0.14 Acres
Year Built 
2000
MLS® Number 
O6440178
Status 
Active
Property Tax 
$1,556.68
HOA/Condo/Coop Fees 
$62 monthly
Sq Ft Source 
Public Records
Friends & Family
Recent Activity
22 hours agoListing updated with changes from the MLS®
23 hours agoListing first seen on site
General Features
Acres 
0.14
Attached Garage 
Yes
Direction Faces 
East
Foundation 
Slab
Garage 
Yes
Garage Spaces 
2
Home Warranty 
Yes
Levels 
One
Number Of Stories 
1
Parking 
DrivewayOff StreetAttached
Pets 
Yes
Property Sub Type 
Single Family Residence
Sewer 
Public Sewer
SqFt Total 
1981
Utilities 
Cable Available
Water Source 
Public
Zoning 
PUD
Interior Features
Appliances 
DishwasherRangeRefrigerator
Cooling 
Central Air
Flooring 
CarpetCeramic Tile
Furnished 
Unfurnished
Heating 
Central
Interior 
High Ceilings
Laundry Features 
Electric Dryer HookupIn GarageWasher Hookup
Bathroom 1 
Dimensions - 9.11x12Level - First
Bathroom 2 
Dimensions - 9.11x12Level - First
Kitchen 
Dimensions - 10.11x17.1Level - First
Living Room 
Dimensions - 13.6x13.11Level - First
Master Bedroom 
Dimensions - 12x17Level - First
Save
Ask
Tour
Hide
Share
Exterior Features
Construction Details 
BlockStucco
Fencing 
Vinyl
Patio And Porch 
Deck
Roof 
Shingle
Community Features
Association Amenities 
PlaygroundPoolRecreation FacilitiesTennis Court(s)
Association Fee 
$186.0
Association Fee Frequency 
Quarterly
Community Features 
PlaygroundPoolTennis Court(s)
MLS Area 
34714 - Clermont
Township 
24S
Financing Terms Available 
CashConventionalVA Loan
Roads 
Asphalt
Schools
School District
Unknown
Elementary School
Sawgrass bay Elementary
Middle School
Windy Hill Middle
High School
East Ridge High
Listing courtesy of IVRE ORLANDO (302) 897-1850


Listing information is provided by Participants of the Stellar MLS. IDX information is provided exclusively for personal, non-commercial use, and may not be used for any purpose other than to identify prospective properties consumers may be interested in purchasing. Information is deemed reliable but not guaranteed. Properties displayed may be listed or sold by various participants in the MLS Copyright 2026, Stellar MLS.
Last checked: 2026-09-10 01:52 PM EDT

Neighborhood & Commute
Source: Walkscore
Disclosure: Community information and market data powered by Constellation Data Labs. Information is deemed reliable but not guaranteed.
Save
Ask
Tour
Hide
Share