Save
Ask
Tour
Hide
Share
$2,395,000
New Listing

1135 W HARVARD STREET
ORLANDO, FL 32804

For Sale|Single Family Residence|Active
5
Beds
6
Total Baths
4
Full Baths
2
Partial Baths
4,024
SqFt
$595
/SqFt
2026
Built
Subdivision:
COLLEGE PARK SECOND ADD
County:
Orange
Call Now: 407-230-6836
Is this the listing for you? We can help make it yours.
407-230-6836
1135 W HARVARD STREET1135 W HARVARD STREET1135 W HARVARD STREET1135 W HARVARD STREET
Save
Ask
Tour
Hide
Share

Mortgage Calculator

Monthly Payment (Est.)

$10,927
Calculator powered by Showcase IDX, a Constellation1 Company. Copyright ©2026 Information is deemed reliable but not guaranteed.

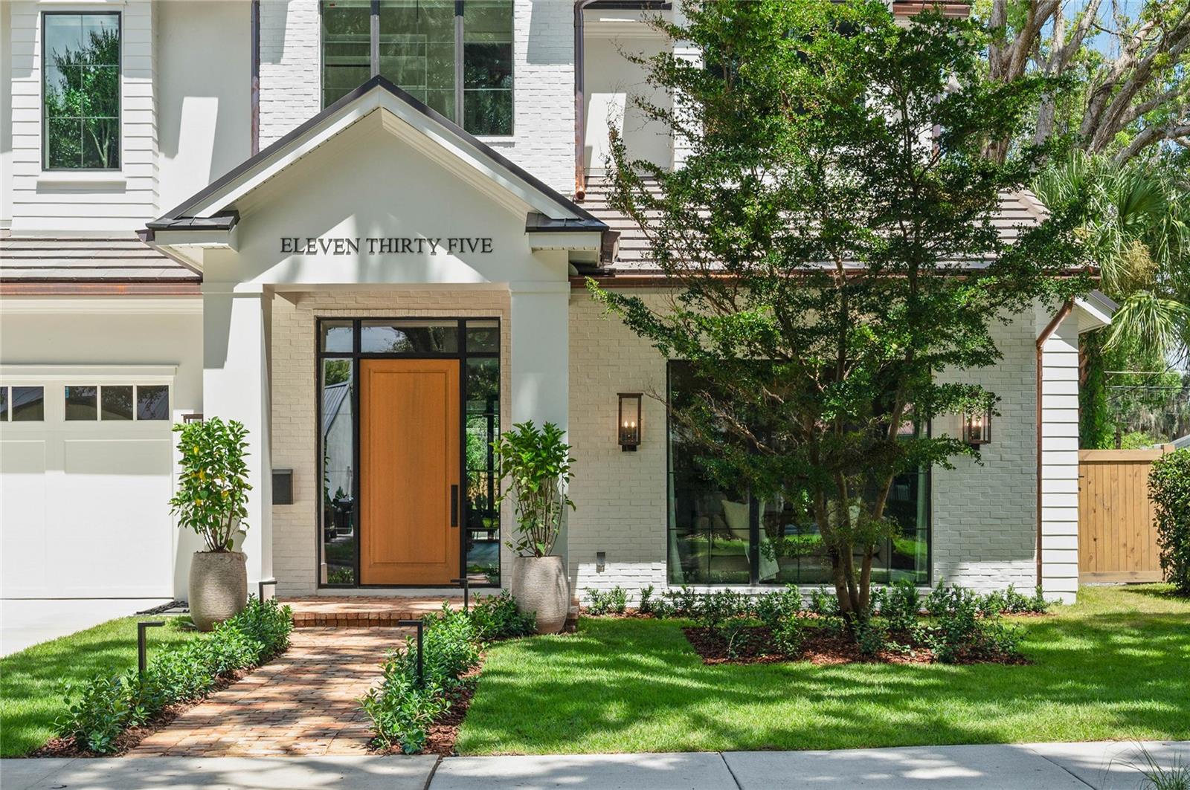
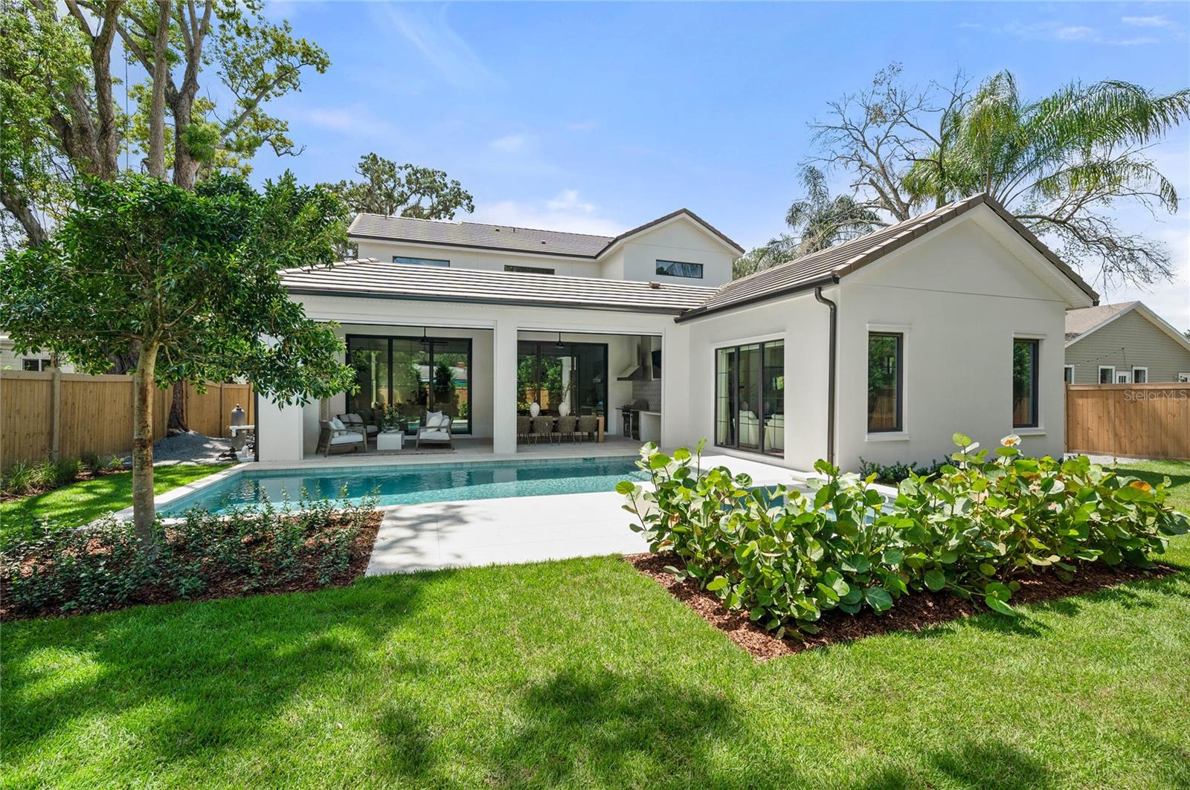
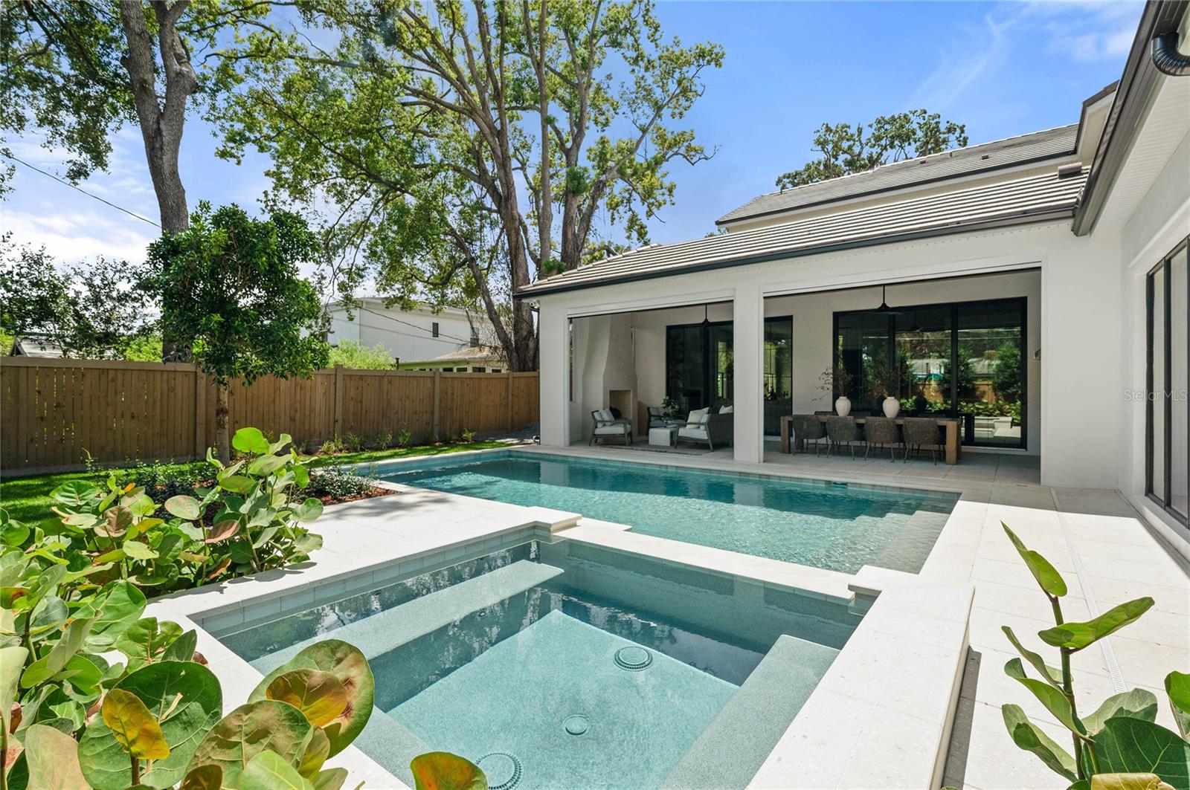
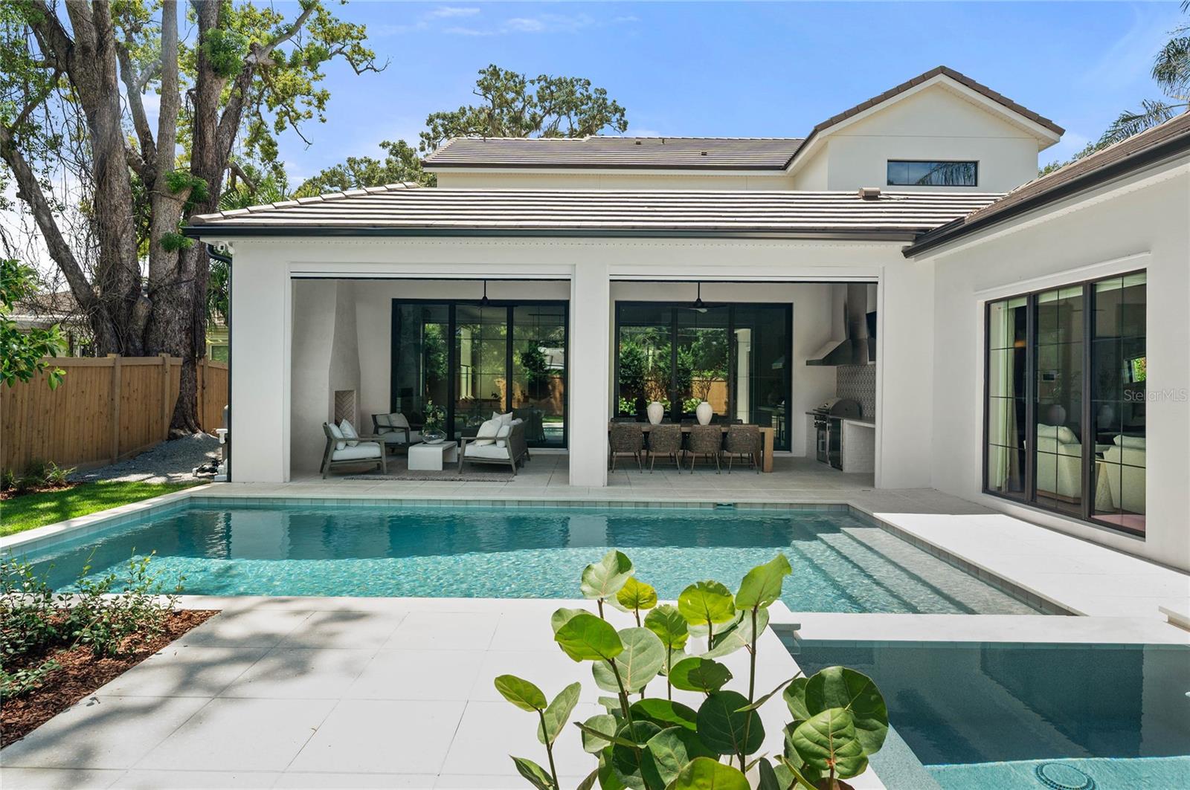
INTRODUCING AN EXCEPTIONAL NEW COLLEGE PARK LUXURY RESIDENCE BY M. LAHR HOMES! Prominently sited on a large nearly 1/4-acre lot along one of College Park’s most desirable streets, 1135 W Harvard Street delivers the scale, finish quality, and outdoor living that luxury buyers rarely find together in this location. From the moment you arrive, the home makes a statement. The architecture is timeless and refined, the craftsmanship is exceptional, and the floor plan is truly second to none. Expansive living areas flow effortlessly throughout the home, while each bedroom functions as a luxurious suite with direct bath access. Thoughtfully designed spaces throughout give the floor plan an elevated level of sophistication, flexibility, and functionality. The indoor/outdoor connection is equally impressive. An expansive covered lanai opens to a resort-style setting featuring a saltwater pool, heated spa, outdoor fireplace, remotely controlled screening, and a generous backyard rarely found with luxury new construction this close to Downtown Orlando and Winter Park. It is a natural extension of the interior living space and an exceptional setting for both entertaining and everyday living. Simply put, this residence is more spacious, more detailed, and more highly finished than typical College Park/Winter Park new construction. For buyers comparing luxury homes throughout Orlando and Winter Park, 1135 W Harvard Street presents a rare opportunity to secure substantial lot size, exceptional craftsmanship, sophisticated design, and true resort-style outdoor living without compromise. Minutes to Downtown Orlando, Ivanhoe Village, The Packing District, Downtown Winter Park, Park Avenue, Winter Park Village, AdventHealth, Orlando Health, Lake Highland Prep, and more. One of Central Florida’s most dynamic and convenient luxury residential locations. 1135 W Harvard Street is a home that must be experienced in person to fully appreciate its scale, presentation, functionality, and finish quality. PLEASE CLICK ON TOUR LINK FOR A COMPREHENSIVE VIDEO WALK-THROUGH TOUR.

Save
Ask
Tour
Hide
Share
Listing Snapshot
Price 
$2,395,000
Days On Site 
0 Days
Bedrooms 
5
Inside Area (SqFt) 
4,024 sqft
Total Baths 
6
Full Baths 
4
Partial Baths 
2
Lot Size 
0.24 Acres
Year Built 
2026
MLS® Number 
O6439711
Status 
Active
Property Tax 
$5,697
HOA/Condo/Coop Fees 
N/A
Sq Ft Source 
Builder
Friends & Family
Recent Activity
10 hours agoListing updated with changes from the MLS®
12 hours agoListing first seen on site
General Features
Acres 
0.24
Attached Garage 
Yes
Direction Faces 
South
Foundation 
Block
Garage 
Yes
Garage Spaces 
2
Levels 
Two
Number Of Stories 
2
Parking 
DrivewayGarage Door OpenerGuestOn StreetAttached
Property Condition 
New Construction
Property Sub Type 
Single Family Residence
Security 
Security System Owned
Sewer 
Public Sewer
SqFt Total 
5155
Style 
Custom
Utilities 
Cable Available
Water Source 
Public
Zoning 
R-1/T/W/RP
Interior Features
Appliances 
Bar FridgeDishwasherDisposalDryerMicrowaveRange HoodRefrigeratorTankless Water HeaterWasher
Cooling 
Central Air
Fireplace 
Yes
Fireplace Features 
GasOutside
Flooring 
TileWood
Furnished 
Unfurnished
Heating 
CentralElectric
Interior 
Cathedral Ceiling(s)Eat-in KitchenHigh CeilingsOpen FloorplanStone CountersWalk-In Closet(s)
Laundry Features 
Laundry Room
Spa 
Yes
Window Features 
Blinds
Balcony/Porch/Lanai 
Dimensions - 32x12Level - First
Bedroom 2 
Dimensions - 15x14Level - Second
Bedroom 3 
Dimensions - 14x13Level - Second
Bedroom 4 
Dimensions - 14x13Level - Second
Bedroom 5 
Dimensions - 15x13Level - First
Dining Room 
Dimensions - 18x8Level - First
Foyer 
Dimensions - 11x10Level - First
Kitchen 
Dimensions - 11x21Level - First
Laundry 
Dimensions - 11x10Level - First
Living Room 
Dimensions - 22x21Level - First
Loft 
Dimensions - 17x14Level - Second
Master Bedroom 
Dimensions - 18x17Level - First
Save
Ask
Tour
Hide
Share
Exterior Features
Construction Details 
BlockBrickStucco
Exterior 
LightingOutdoor GrillOutdoor KitchenRain Gutters
Fencing 
Fenced
Patio And Porch 
CoveredPatioScreened
Pool Features 
In GroundPrivate
Private Pool 
Yes
Roof 
MembraneMetalTile
Spa 
Yes
Spa Features 
HeatedIn Ground
Windows/Doors 
Blinds
Community Features
MLS Area 
32804 - Orlando/College Park
Township 
22
Financing Terms Available 
CashConventionalFHAVA Loan
Roads 
Asphalt
Listing courtesy of KELLER WILLIAMS REALTY AT THE PARKS (407) 476-4156


Listing information is provided by Participants of the Stellar MLS. IDX information is provided exclusively for personal, non-commercial use, and may not be used for any purpose other than to identify prospective properties consumers may be interested in purchasing. Information is deemed reliable but not guaranteed. Properties displayed may be listed or sold by various participants in the MLS Copyright 2026, Stellar MLS.
Last checked: 2026-09-10 11:50 AM EDT

Neighborhood & Commute
Source: Walkscore
Disclosure: Community information and market data powered by Constellation Data Labs. Information is deemed reliable but not guaranteed.
Save
Ask
Tour
Hide
Share