Save
Ask
Tour
Hide
Share
$459,999
New Listing

2311 TOWERBRIDGE STREET
ORLANDO, FL 32837

Single Family Residence|Coming Soon
4
Beds
2
Total Baths
2
Full Baths
1,426
SqFt
$323
/SqFt
1975
Built
Subdivision:
SKY LAKE SOUTH
County:
Orange
Call Now: 407-230-6836
Is this the listing for you? We can help make it yours.
407-230-6836
2311 TOWERBRIDGE STREET2311 TOWERBRIDGE STREET2311 TOWERBRIDGE STREET2311 TOWERBRIDGE STREET
Save
Ask
Tour
Hide
Share

Mortgage Calculator

Monthly Payment (Est.)

$2,099
Calculator powered by Showcase IDX, a Constellation1 Company. Copyright ©2026 Information is deemed reliable but not guaranteed.

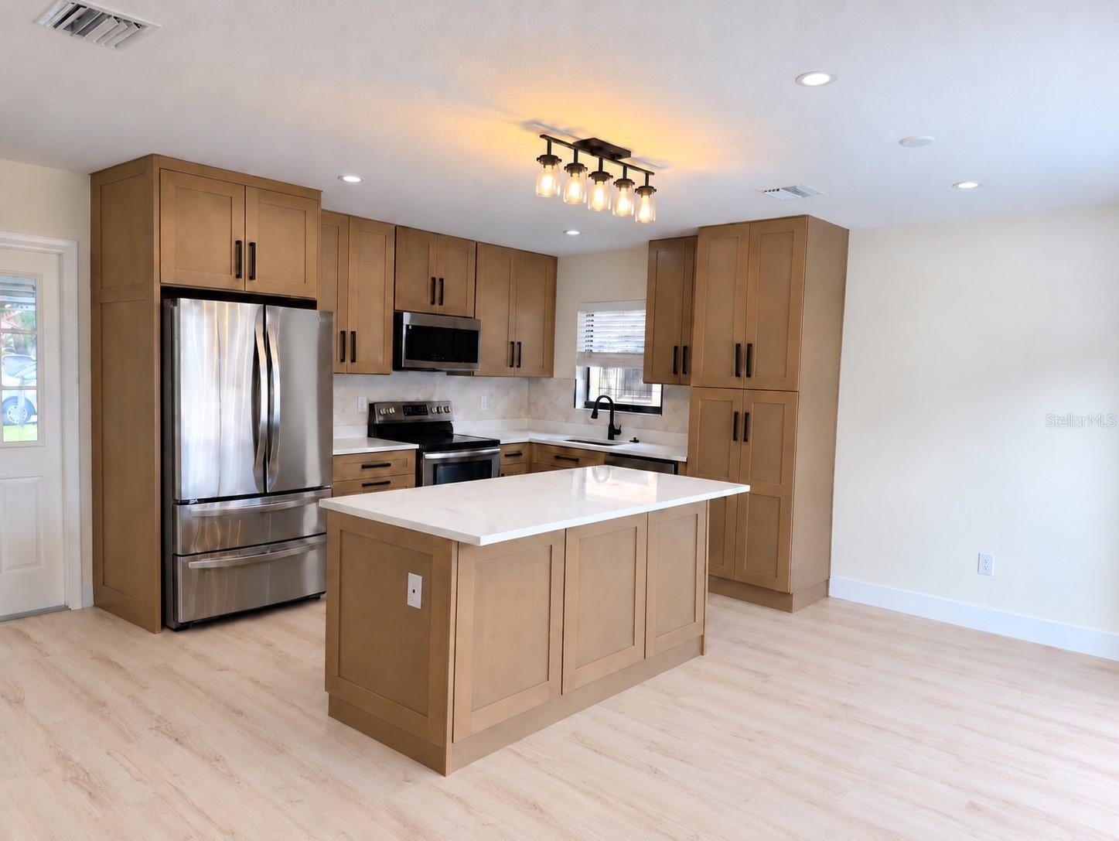
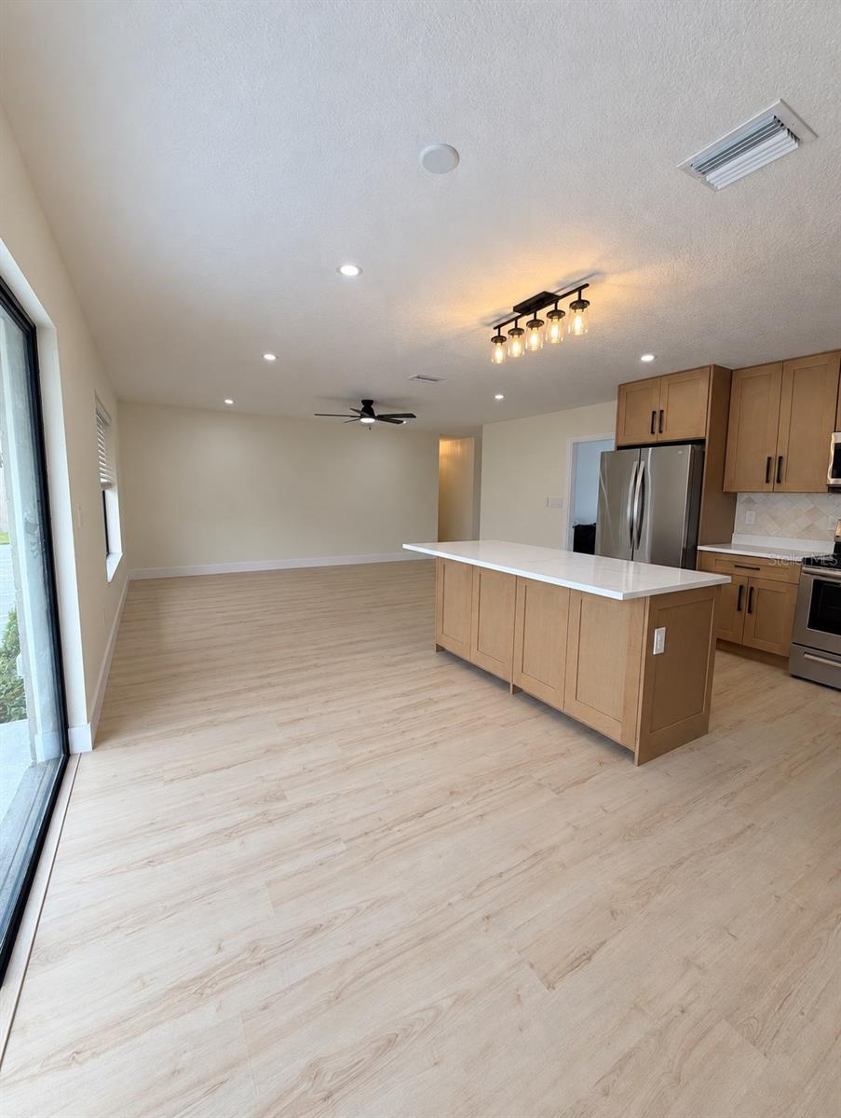
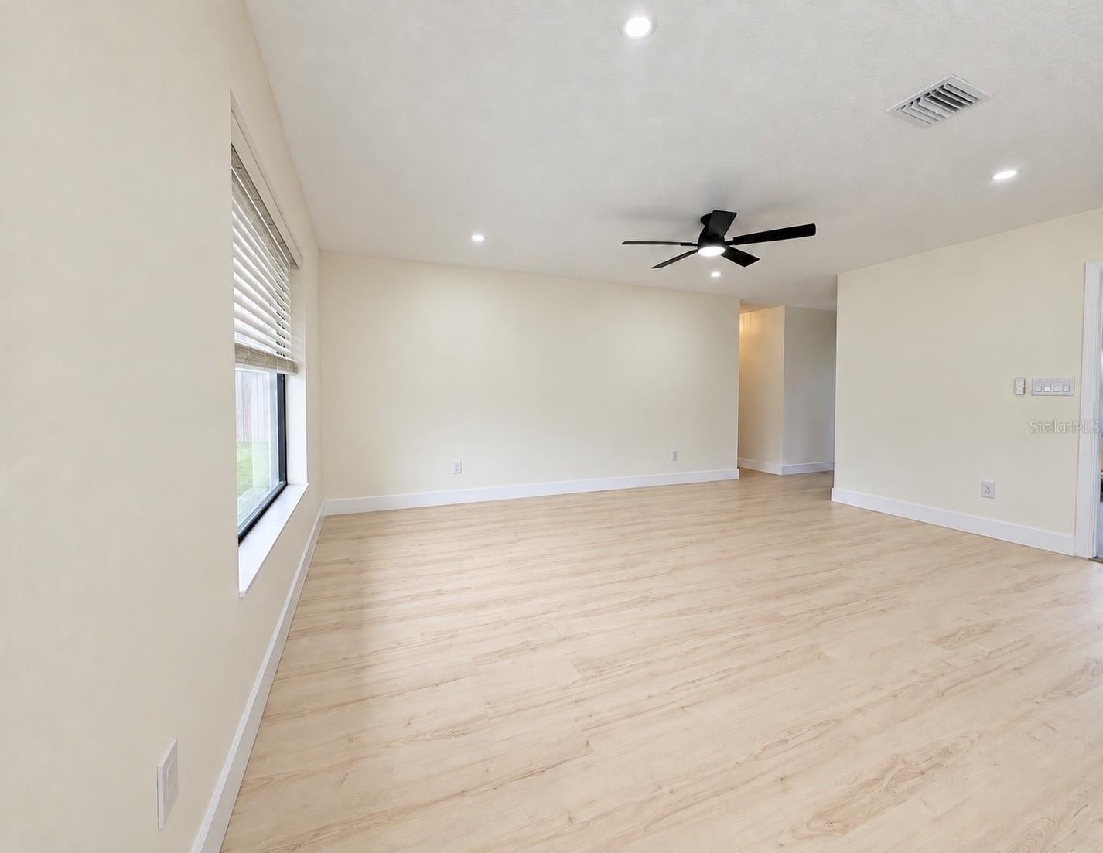
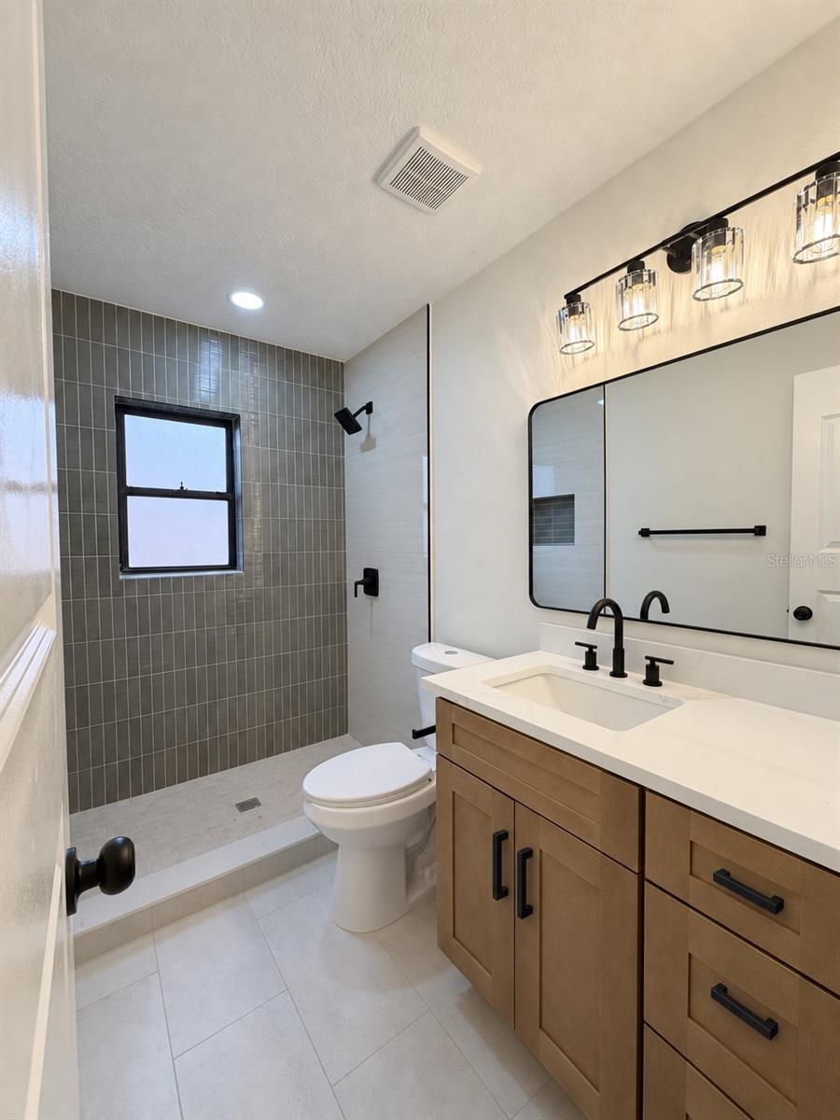
Step into tranquil Florida living in this tastefully remodeled 4-bedroom, 2-bath home in the heart of Sky Lake South. Every detail has been thoughtfully updated, from the new luxury vinyl flooring that flows throughout the home to the stunning Calacatta quartz countertops paired with modern shaker cabinets in the kitchen. The bathrooms has been beautifully remodeled with elegant porcelain tile, adding a spa-like touch to everyday living. Beyond the fresh finishes, this home offers real peace of mind. A 2021 roof, a 2025 HVAC system, a new variable speed pool pump, and a newer water heater mean the major systems are already taken care of for years to come. Out back, enjoy your private pool and fenced yard, perfect for relaxing evenings or weekend gatherings. A two-car garage and inside laundry round out the everyday conveniences. Ideally located just 20 minutes from Orlando International Airport, 20 minutes from Disney World, and 20 minutes from Universal Studios, this home puts you close to everything Central Florida has to offer while still feeling like a peaceful retreat. Move in ready and waiting for you!

Save
Ask
Tour
Hide
Share
Listing Snapshot
Price 
$459,999
Days On Site 
0 Days
Bedrooms 
4
Inside Area (SqFt) 
1,426 sqft
Total Baths 
2
Full Baths 
2
Partial Baths 
N/A
Lot Size 
0.14 Acres
Year Built 
1975
MLS® Number 
O6439666
Status 
Coming Soon
Property Tax 
$5,004
HOA/Condo/Coop Fees 
$28.5 monthly
Sq Ft Source 
Public Records
Friends & Family
Recent Activity
3 hours agoListing updated with changes from the MLS®
3 hours agoListing first seen on site
General Features
Acres 
0.14
Attached Garage 
Yes
Direction Faces 
South
Foundation 
Slab
Garage 
Yes
Garage Spaces 
2
Levels 
One
Parking 
Attached
Pets 
No
Property Sub Type 
Single Family Residence
Sewer 
Public Sewer
SqFt Total 
1960
Water Source 
Public
Zoning 
P-D
Interior Features
Appliances 
DishwasherDisposalMicrowaveRangeRefrigerator
Cooling 
Central Air
Flooring 
Tile
Furnished 
Unfurnished
Heating 
Central
Laundry Features 
In Garage
Window Features 
Blinds
Bathroom 1 
Level - First
Bathroom 2 
Dimensions - 10x10Level - First
Bathroom 3 
Dimensions - 10x14Level - First
Dining Room 
Dimensions - 11x7Level - First
Kitchen 
Dimensions - 12x10Level - First
Living Room 
Dimensions - 14x17Level - First
Master Bathroom 
Dimensions - 9x5Level - First
Master Bedroom 
Dimensions - 12x14Level - First
Save
Ask
Tour
Hide
Share
Exterior Features
Construction Details 
Block
Exterior 
Rain Gutters
Fencing 
Wood
Pool Features 
GuniteIn GroundPrivate
Private Pool 
Yes
Roof 
Shingle
Windows/Doors 
Blinds
Community Features
Association Fee 
$341.99
Association Fee Frequency 
Annually
MLS Area 
32837 - Orlando/Hunters Creek/Southchase
Township 
24
Financing Terms Available 
CashConventionalVA Loan
Roads 
Paved
Schools
School District
Unknown
Elementary School
Waterbridge Elem
Middle School
Freedom Middle
High School
Freedom High School
Listing courtesy of AVENIR REAL ESTATE BROKERS LLC (321) 266-5495


Listing information is provided by Participants of the Stellar MLS. IDX information is provided exclusively for personal, non-commercial use, and may not be used for any purpose other than to identify prospective properties consumers may be interested in purchasing. Information is deemed reliable but not guaranteed. Properties displayed may be listed or sold by various participants in the MLS Copyright 2026, Stellar MLS.
Last checked: 2026-09-10 12:49 PM EDT

Neighborhood & Commute
Source: Walkscore
Disclosure: Community information and market data powered by Constellation Data Labs. Information is deemed reliable but not guaranteed.
Save
Ask
Tour
Hide
Share