

510 DEW DROP COVECASSELBERRY, FL 32707
Mortgage Calculator
Monthly Payment (Est.)
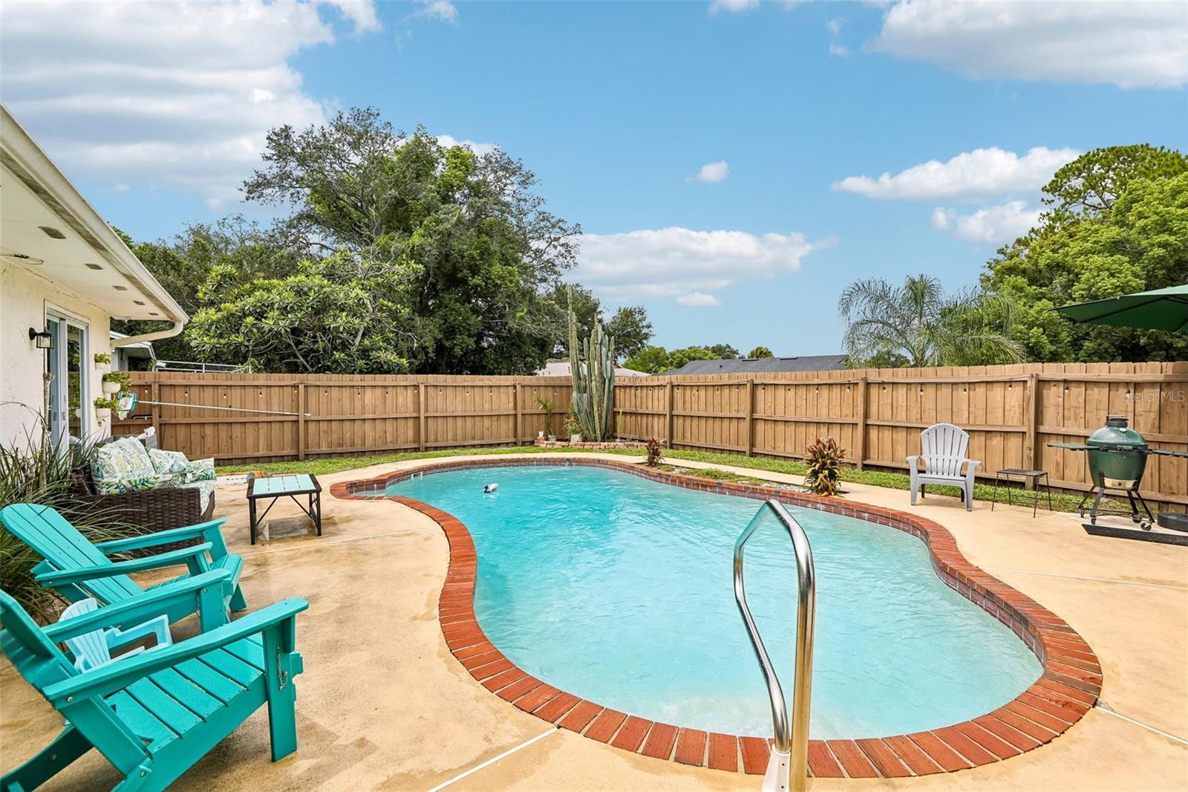
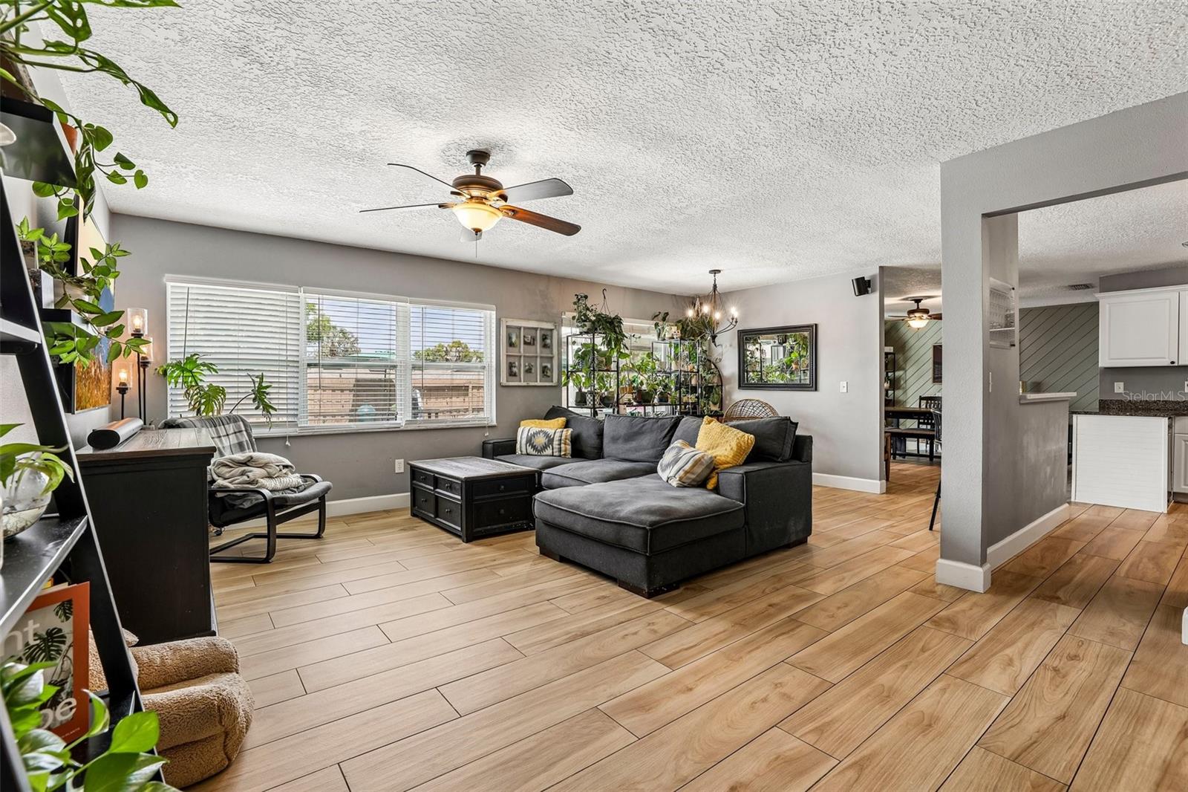
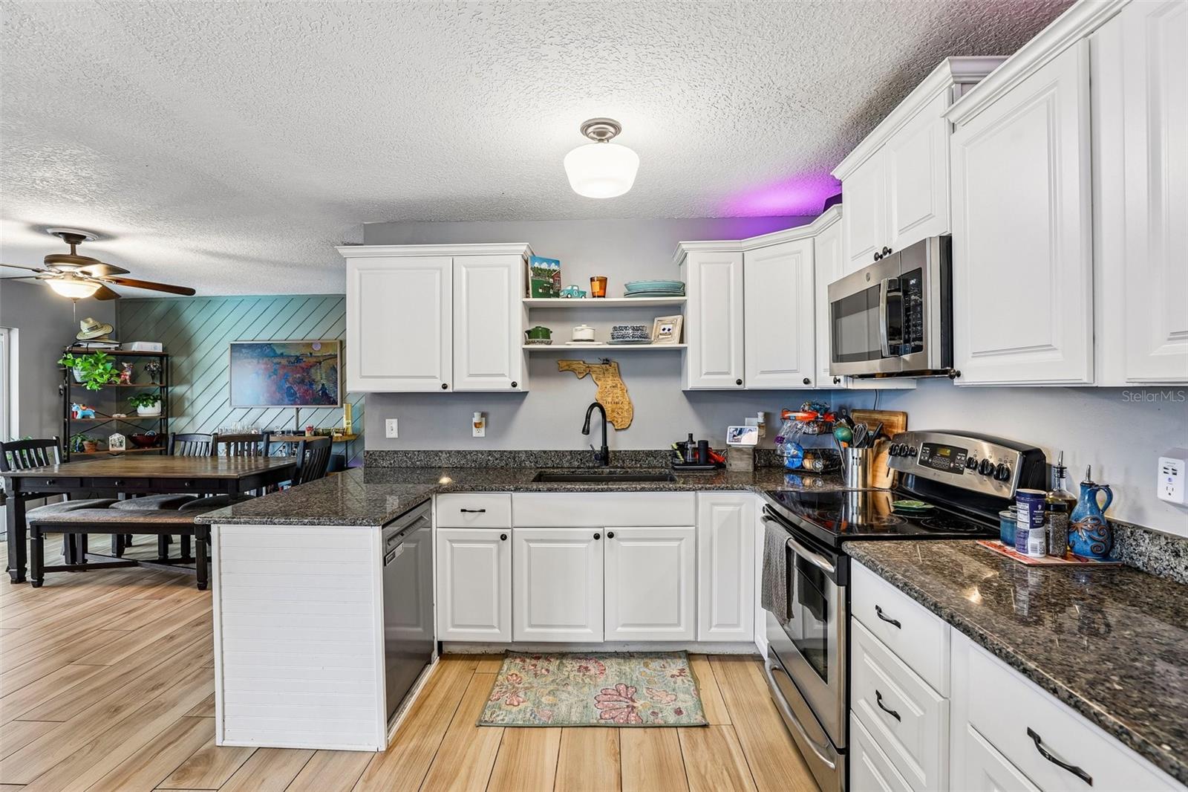
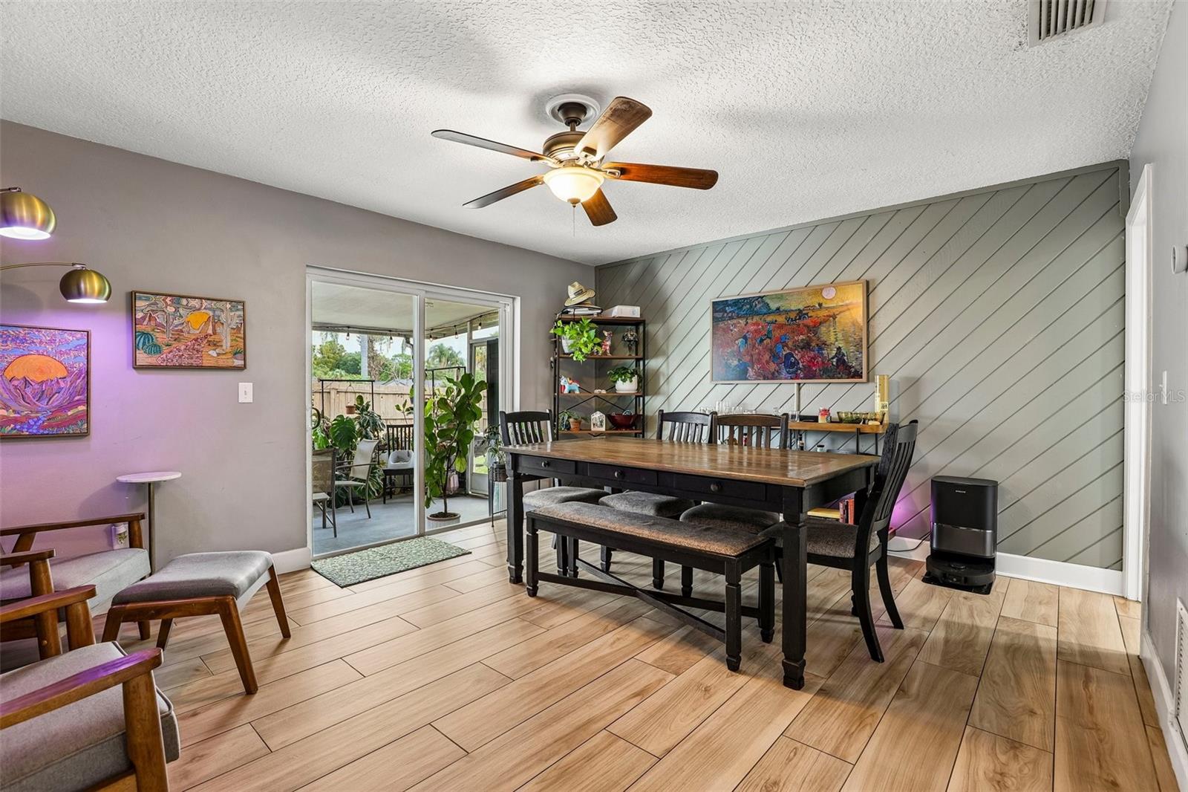
$1,939Lender Credit of 1% (of loan amount) toward closing costs or rate buy-down available (inquire for more info).Welcome to 510 Dew Drop Cove, a beautifully updated POOL home in the Sterling Park community of Casselberry. Situated on a spacious .22-acre CORNER lot directly across from Dew Drop Park, this 3-bedroom, 2-bath home offers an open floor plan, a private backyard, and plenty of space to enjoy both inside and out. Step inside to newer (2023) WOOD LOOK TILE flooring throughout and a light, open living space with large windows overlooking the pool. The kitchen is truly the center of the home, opening to the living room, dining area, and breakfast nook. It offers GRANITE countertops, new REFRIGERATOR and DISHWASHER (2025), plenty of cabinet and counter space, and a separate breakfast bar for additional seating. The primary bedroom provides a peaceful retreat with sliding glass doors leading directly to the pool area. The updated en suite bathroom features two separate vanities and a walk-in shower with a seamless glass enclosure. Two additional bedrooms share a bathroom with a tub/shower combination. Outside, the large fully fenced backyard is ready for relaxing and entertaining. A 12x16 screened porch leads out to the open-air pool, accented with pavers and surrounded by plenty of space to enjoy Florida living. The .22-acre corner lot provides additional outdoor space while the privacy fence creates a comfortable backyard setting. Additional features include a 2-car garage, an interior laundry room with built-in cabinets, updated baseboards (2023), main electrical panel updated (2021), attic insulation (2024) , along with a water heater and NEW ROOF installed in 2024. Sterling Park offers a low HOA along with access to a community pool, playground, basketball and tennis courts. Shopping, restaurants, schools, and SR 417 are all just minutes away, with Sterling Park Elementary located approximately one mile from the home. With its updated interior, inviting pool area, newer roof, and convenient location across from the park, this home offers a wonderful opportunity to enjoy everything Sterling Park has to offer. Call for a private showing today!
| 6 hours ago | Listing updated with changes from the MLS® | |
| 17 hours ago | Listing first seen on site |

Listing information is provided by Participants of the Stellar MLS. IDX information is provided exclusively for personal, non-commercial use, and may not be used for any purpose other than to identify prospective properties consumers may be interested in purchasing. Information is deemed reliable but not guaranteed. Properties displayed may be listed or sold by various participants in the MLS Copyright 2026, Stellar MLS.
Last checked: 2026-09-10 11:50 AM EDT

Did you know? You can invite friends and family to your search. They can join your search, rate and discuss listings with you.