Save
Ask
Tour
Hide
Share
$399,000
7 Days On Site

8257 BAYWOOD VISTA DRIVE
ORLANDO, FL 32810

For Sale|Single Family Residence|Active
3
Beds
2
Total Baths
2
Full Baths
1,992
SqFt
$200
/SqFt
2003
Built
Subdivision:
ROSE BAY PH 01
County:
Orange
Call Now: 407-230-6836
Is this the listing for you? We can help make it yours.
407-230-6836
8257 BAYWOOD VISTA DRIVE8257 BAYWOOD VISTA DRIVE8257 BAYWOOD VISTA DRIVE8257 BAYWOOD VISTA DRIVE
Save
Ask
Tour
Hide
Share

Mortgage Calculator

Monthly Payment (Est.)

$1,820
Calculator powered by Showcase IDX, a Constellation1 Company. Copyright ©2026 Information is deemed reliable but not guaranteed.

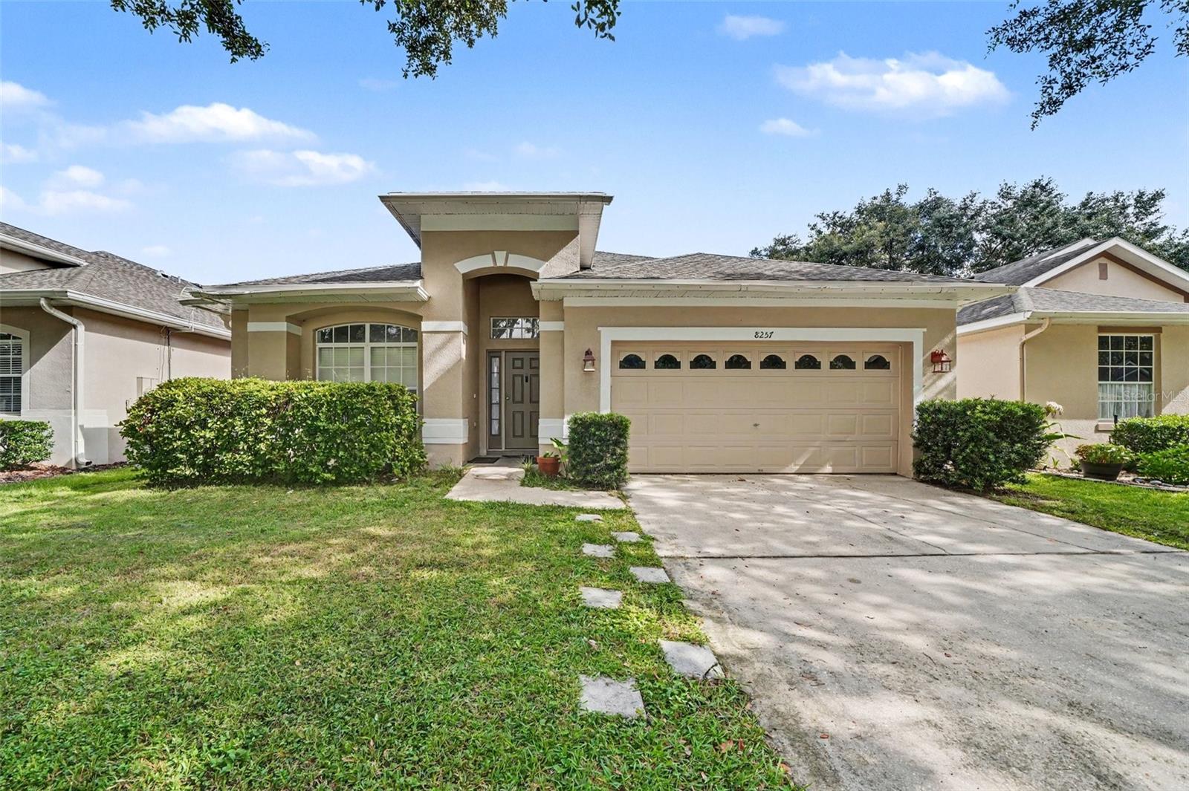
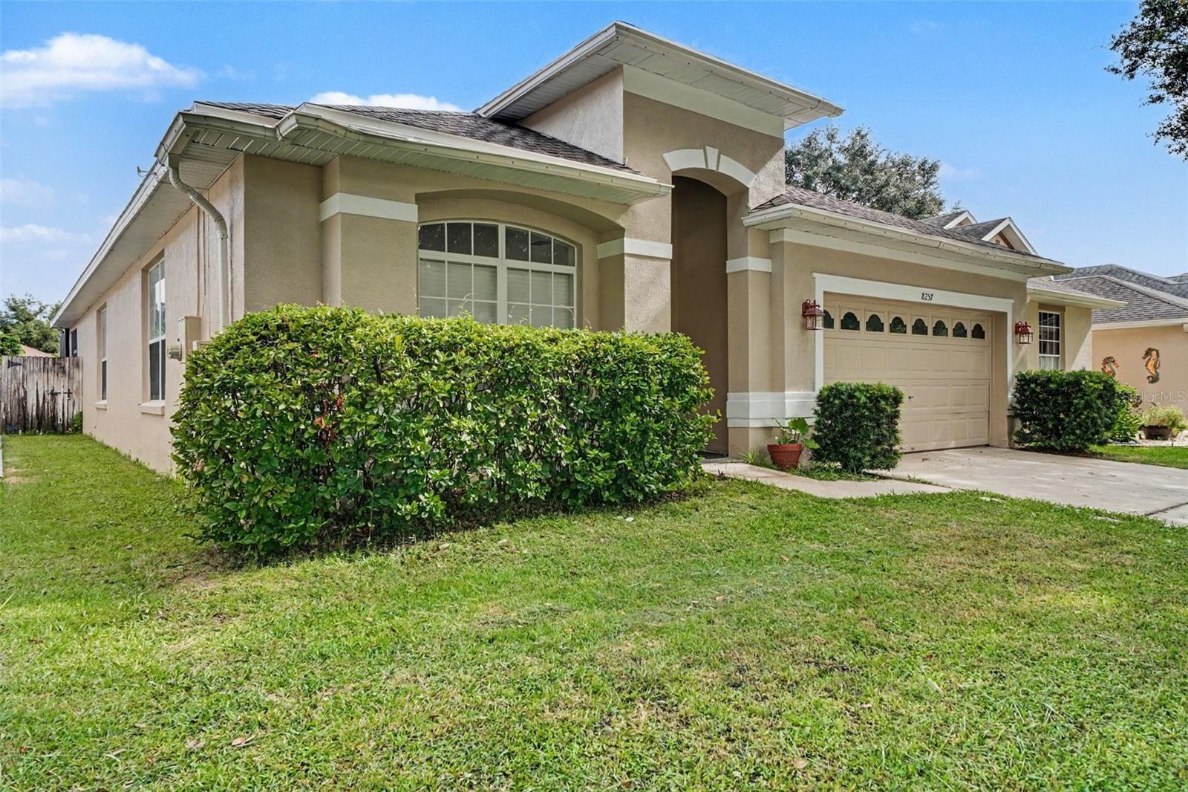
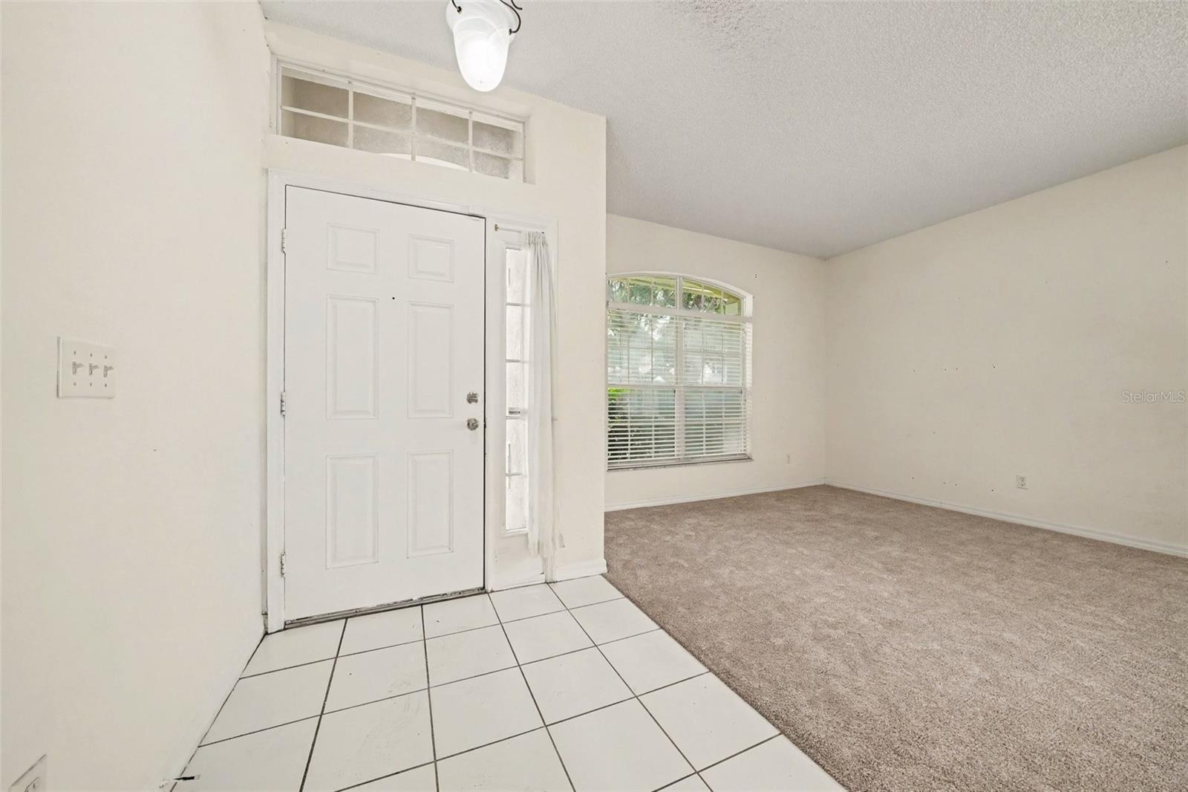
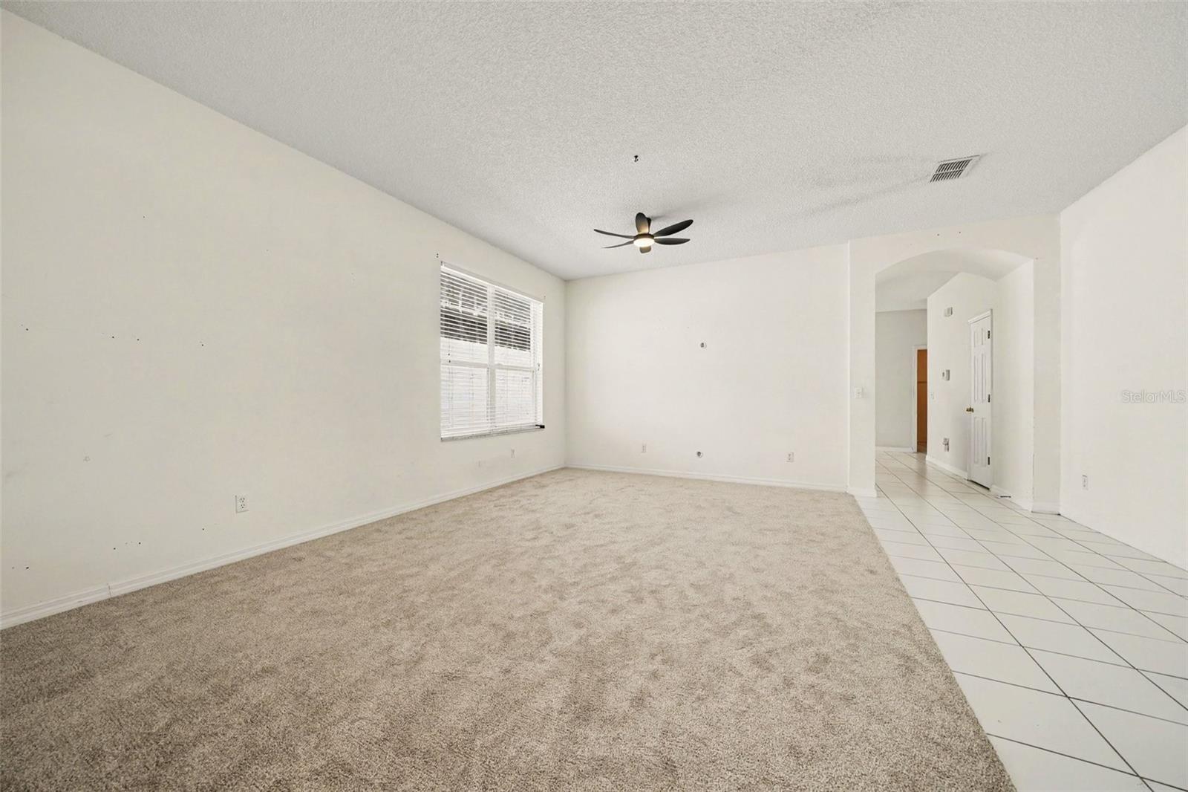
Virtually Staged. Welcome home to a tranquil, sun-drenched retreat situated in a quiet, gated community with impressively low HOA fees. From the moment you step inside, the open floor plan invites you to relax, seamlessly connecting the light-filled living spaces. Soft, brand-new carpeting underfoot adds a layer of cozy luxury, while major updates—including a 2017 roof and a new 2023 HVAC system—offer ultimate peace of mind and energy-efficient comfort year-round. Designed for effortless living, the split layout thoughtfully separates the primary suite from the secondary bedrooms, giving you a quiet, private sanctuary to unwind. Step directly out to your screen-enclosed pool, which takes center stage as a private, low-maintenance outdoor lounge. It is the perfect setting for weekend sunbathing, an evening glass of wine, or calm morning coffees in the fresh air. Close to shopping, dining and entertainment, and easy access to the 414 and 429, this move-in-ready home offers the ideal blend of stylish indoor comfort, key structural updates, and easy-care outdoor living.

Save
Ask
Tour
Hide
Share
Listing Snapshot
Price 
$399,000
Days On Site 
7 Days
Bedrooms 
3
Inside Area (SqFt) 
1,992 sqft
Total Baths 
2
Full Baths 
2
Partial Baths 
N/A
Lot Size 
0.12 Acres
Year Built 
2003
MLS® Number 
O6432101
Status 
Active
Property Tax 
$3,932
HOA/Condo/Coop Fees 
$54.17 monthly
Sq Ft Source 
Public Records
Friends & Family
Recent Activity
a week agoListing updated with changes from the MLS®
a week agoListing first seen on site
General Features
Acres 
0.12
Attached Garage 
Yes
Direction Faces 
South
Foundation 
Slab
Garage 
Yes
Garage Spaces 
2
Levels 
One
Parking 
Garage Door OpenerAttached
Pets 
Yes
Property Sub Type 
Single Family Residence
Sewer 
Public Sewer
SqFt Total 
2568
Utilities 
Cable AvailableElectricity ConnectedSewer ConnectedWater Connected
Water Source 
Public
Zoning 
R-2
Interior Features
Appliances 
DishwasherRangeRefrigerator
Cooling 
Central Air
Flooring 
CarpetCeramic Tile
Furnished 
Unfurnished
Heating 
CentralElectric
Interior 
Walk-In Closet(s)
Laundry Features 
InsideLaundry Room
Bedroom 2 
Level - First
Bedroom 3 
Level - First
Family Room 
Level - First
Kitchen 
Level - First
Living Room 
Level - First
Master Bedroom 
Level - First
Save
Ask
Tour
Hide
Share
Exterior Features
Construction Details 
BlockStucco
Exterior 
LightingRain Gutters
Fencing 
Wood
Pool Features 
In GroundScreen EnclosurePrivate
Private Pool 
Yes
Roof 
Shingle
Community Features
Association Amenities 
GatedPlayground
Association Fee 
$650.0
Association Fee Frequency 
Annually
Community Features 
GatedPlayground
MLS Area 
32810 - Orlando/Lockhart
Township 
21
Financing Terms Available 
CashConventionalFHAVA Loan
Roads 
Paved
Listing courtesy of MARK SPAIN REAL ESTATE (678) 895-2631


Listing information is provided by Participants of the Stellar MLS. IDX information is provided exclusively for personal, non-commercial use, and may not be used for any purpose other than to identify prospective properties consumers may be interested in purchasing. Information is deemed reliable but not guaranteed. Properties displayed may be listed or sold by various participants in the MLS Copyright 2026, Stellar MLS.
Last checked: 2026-09-10 10:57 AM EDT

Neighborhood & Commute
Source: Walkscore
Disclosure: Community information and market data powered by Constellation Data Labs. Information is deemed reliable but not guaranteed.
Save
Ask
Tour
Hide
Share