Save
Ask
Tour
Hide
Share
$405,000
New Listing

2803 BROOK HOLLOW ROAD
CLERMONT, FL 34714

For Sale|Single Family Residence|Active
3
Beds
2
Total Baths
2
Full Baths
1,710
SqFt
$237
/SqFt
2001
Built
Subdivision:
WESTON HILLS SUB
County:
Lake
Call Now: 407-230-6836
Is this the listing for you? We can help make it yours.
407-230-6836
2803 BROOK HOLLOW ROAD2803 BROOK HOLLOW ROAD2803 BROOK HOLLOW ROAD2803 BROOK HOLLOW ROAD
Save
Ask
Tour
Hide
Share

Mortgage Calculator

Monthly Payment (Est.)

$1,848
Calculator powered by Showcase IDX, a Constellation1 Company. Copyright ©2026 Information is deemed reliable but not guaranteed.

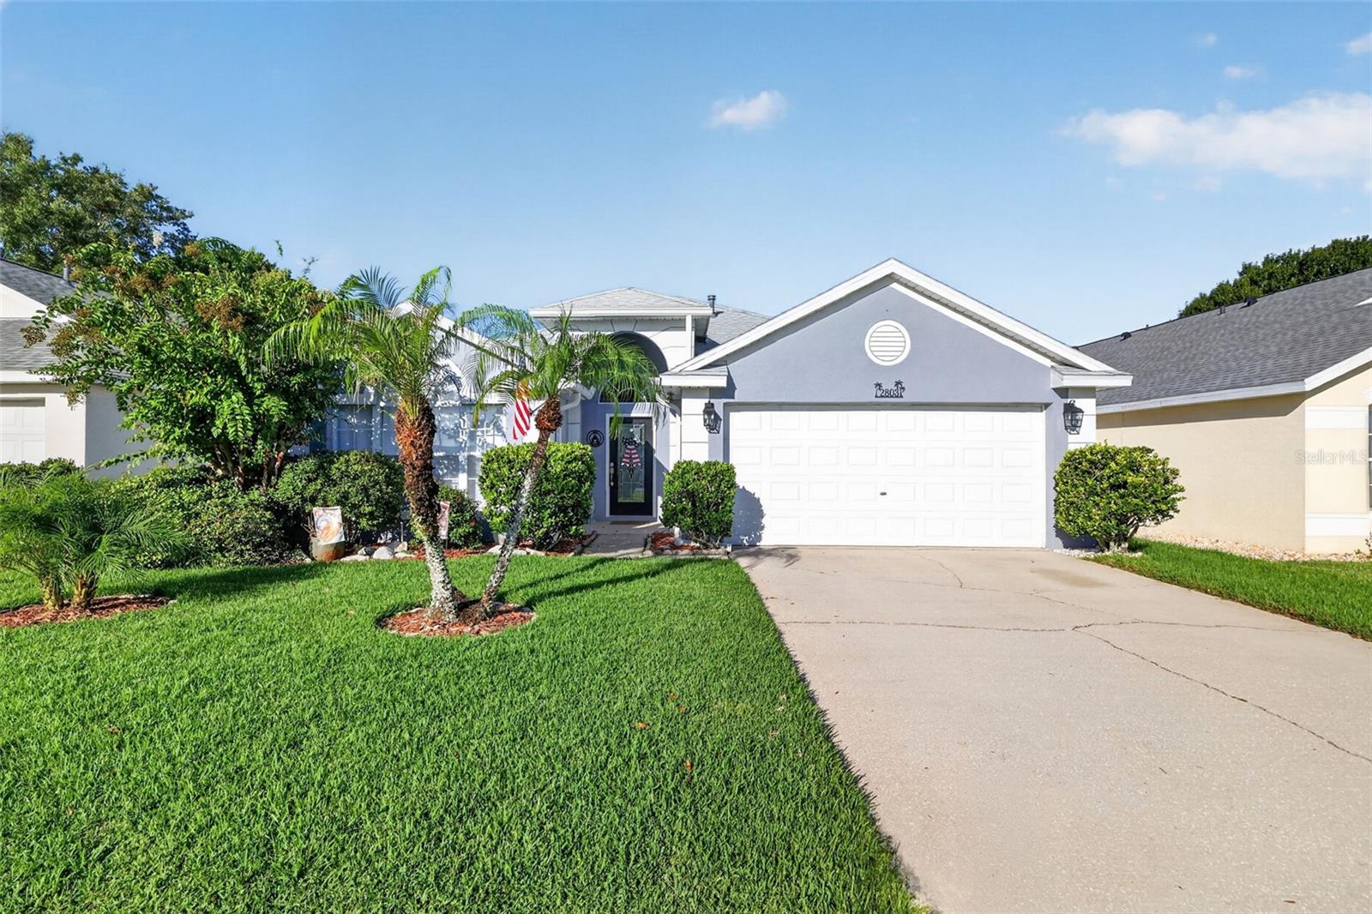
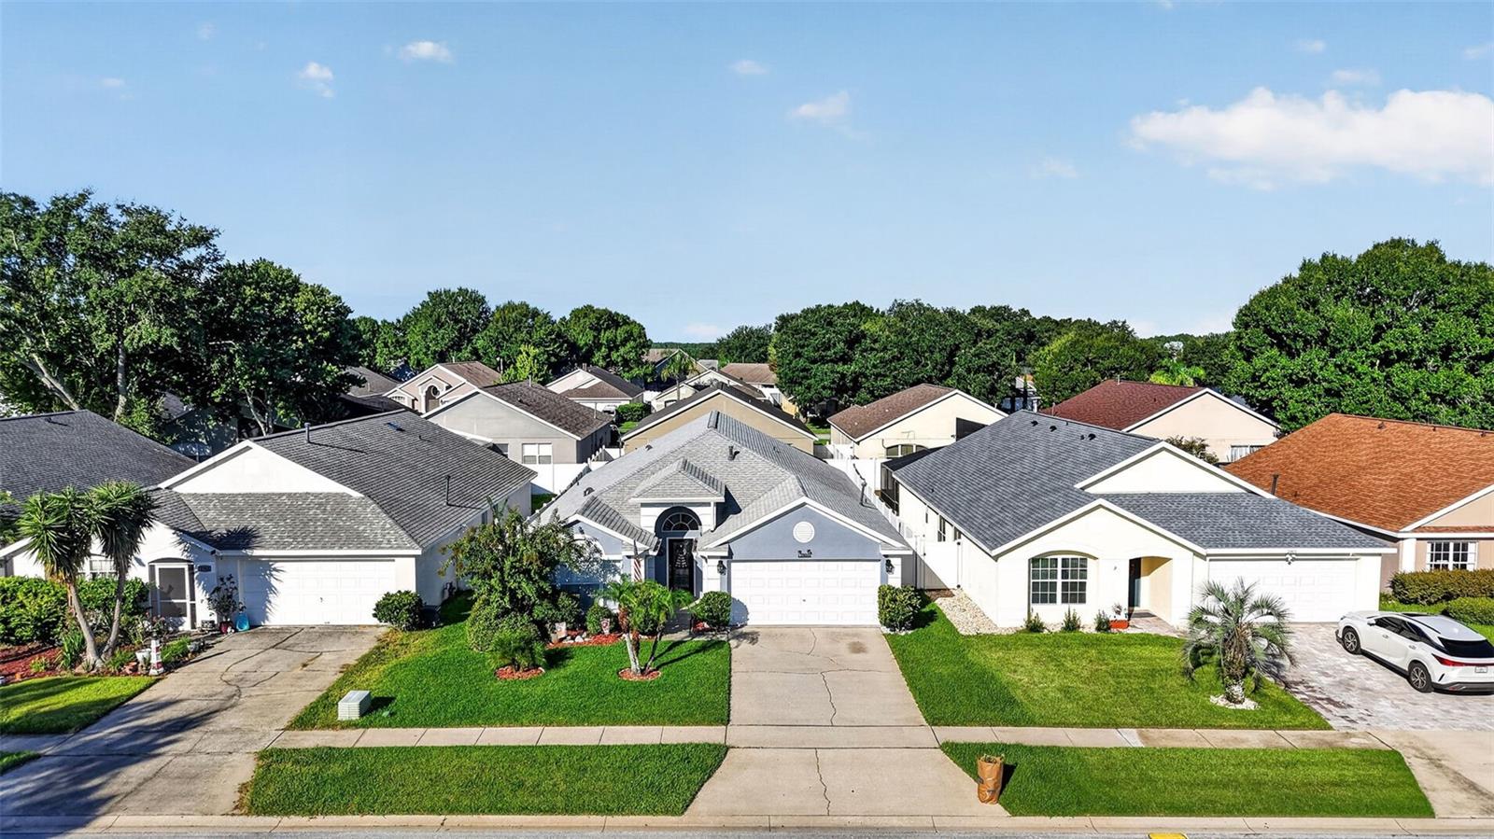
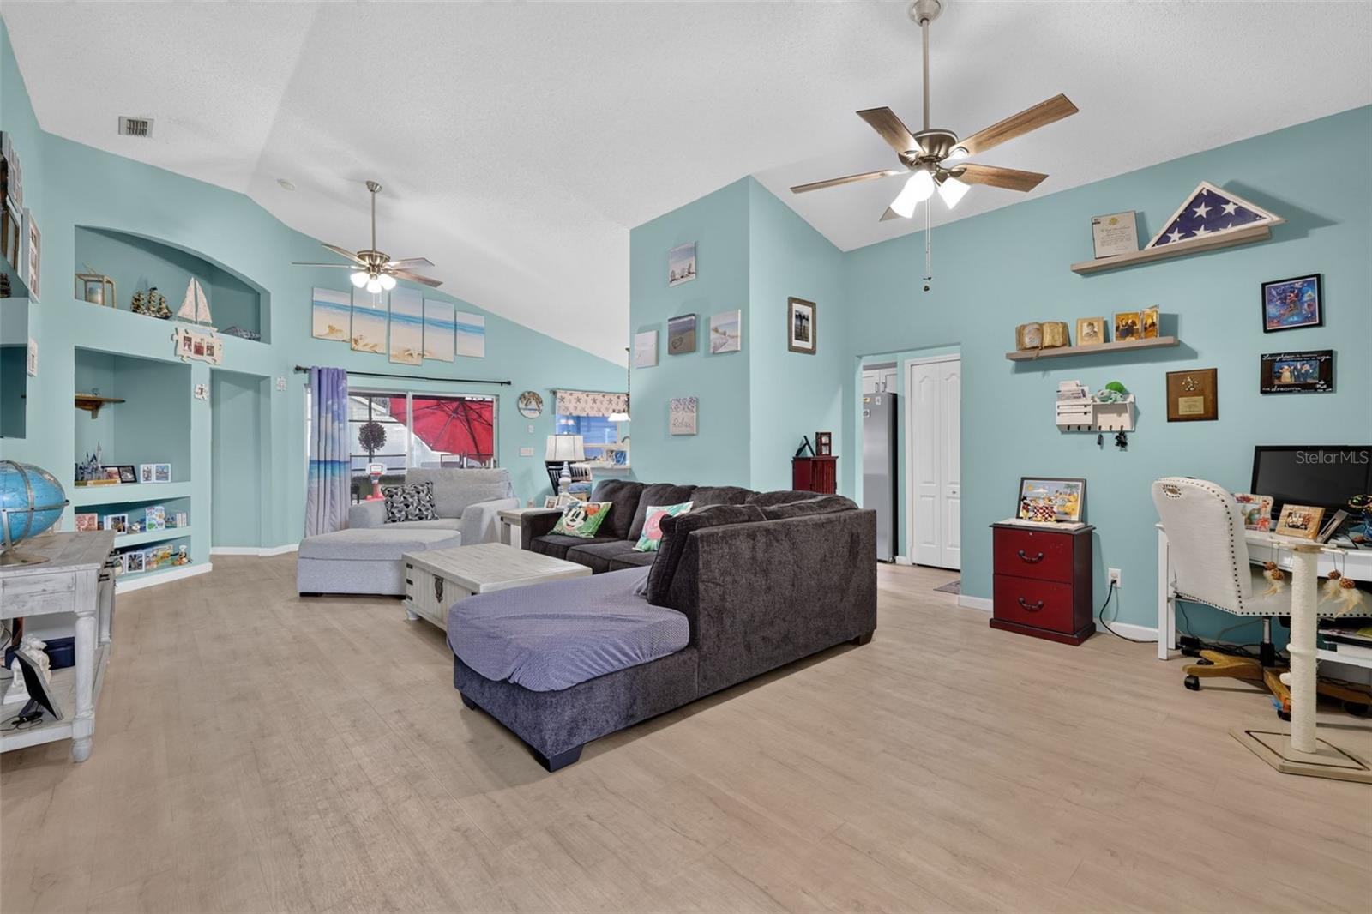
Whether you're looking for a meticulously maintained forever home or an investor looking for the next gem for your portfolio, this is the house you've been waiting to call home. Situated in the gated community of Weston Hills, this 3/2 beauty has "pride of ownership" written all over it. Bringing the coastal feel right here to Central Florida, unwind after a long day in your tropical paradise. Recent upgrades include: Roof (2023), complete kitchen upgrade including new cabinets, quartz countertops, and newer appliances, complete bathroom upgrades including countertops/vanities and tile, fresh interior paint, LVP flooring, motorized outside screens, and more! Whether it's a quiet community packed full of amenities and security is what you're seeking, a location close to shopping, dining, and groceries is important, or if location to all major theme parks and neighboring communities is at the top of your list, this home and location have it all. Don't wait, schedule your private showing today!

Save
Ask
Tour
Hide
Share
Listing Snapshot
Price 
$405,000
Days On Site 
0 Days
Bedrooms 
3
Inside Area (SqFt) 
1,710 sqft
Total Baths 
2
Full Baths 
2
Partial Baths 
N/A
Lot Size 
0.13 Acres
Year Built 
2001
MLS® Number 
G5117578
Status 
Active
Property Tax 
$4,648
HOA/Condo/Coop Fees 
$120 monthly
Sq Ft Source 
Public Records
Friends & Family
Recent Activity
9 hours agoListing updated with changes from the MLS®
23 hours agoListing first seen on site
General Features
Acres 
0.13
Attached Garage 
Yes
Direction Faces 
East
Foundation 
Slab
Garage 
Yes
Garage Spaces 
2
Levels 
One
Parking 
Attached
Pets 
Yes
Property Sub Type 
Single Family Residence
Sewer 
Public Sewer
SqFt Total 
2345
Style 
Florida
Utilities 
Cable AvailableElectricity ConnectedSewer ConnectedWater Connected
Water Source 
Public
Zoning 
R-4
Interior Features
Appliances 
DishwasherDisposalDryerElectric Water HeaterMicrowaveRangeRefrigeratorWasher
Cooling 
Central Air
Flooring 
Tile
Furnished 
Unfurnished
Heating 
Central
Interior 
Built-in FeaturesEat-in KitchenHigh Ceilings
Laundry Features 
InsideLaundry Closet
Window Features 
Blinds
Bathroom 2 
Dimensions - 8.4x5.9Level - FirstDescription - Room7
Bedroom 2 
Dimensions - 16.6x12.6Level - FirstDescription - Room5
Bedroom 3 
Dimensions - 12.6x10.3Level - FirstDescription - Room6
Dining Room 
Dimensions - 7.11x7.1Level - FirstDescription - Room8
Foyer 
Dimensions - 10.5x7.5Level - FirstDescription - Room9
Kitchen 
Dimensions - 10.7x8.11Level - FirstDescription - Room2
Living Room 
Dimensions - 29x18.2Level - FirstDescription - Room1
Master Bathroom 
Dimensions - 10.1x8.5Level - FirstDescription - Room4
Master Bedroom 
Dimensions - 19.1x15.2Level - FirstDescription - Room3
Save
Ask
Tour
Hide
Share
Exterior Features
Construction Details 
BlockStucco
Exterior 
Lighting
Fencing 
Vinyl
Lot Features 
LandscapedLevel
Patio And Porch 
CoveredRear PorchScreened
Pool Features 
GuniteHeatedIn GroundPrivate
Private Pool 
Yes
Roof 
Shingle
Windows/Doors 
Blinds
Community Features
Association Amenities 
Basketball CourtGatedParkPlaygroundPoolRecreation FacilitiesTennis Court(s)
Association Fee 
$360.0
Association Fee Frequency 
Quarterly
Community Features 
GatedParkPlaygroundPoolSidewalksTennis Court(s)Street Lights
MLS Area 
34714 - Clermont
Township 
24
Financing Terms Available 
CashConventionalFHAVA Loan
Roads 
Paved
Schools
School District
Unknown
Elementary School
Sawgrass bay Elementary
Middle School
Windy Hill Middle
High School
East Ridge High
Listing courtesy of WHEATLEY REALTY GROUP (850) 661-4149


Listing information is provided by Participants of the Stellar MLS. IDX information is provided exclusively for personal, non-commercial use, and may not be used for any purpose other than to identify prospective properties consumers may be interested in purchasing. Information is deemed reliable but not guaranteed. Properties displayed may be listed or sold by various participants in the MLS Copyright 2026, Stellar MLS.
Last checked: 2026-09-10 01:52 PM EDT

Neighborhood & Commute
Source: Walkscore
Disclosure: Community information and market data powered by Constellation Data Labs. Information is deemed reliable but not guaranteed.
Save
Ask
Tour
Hide
Share