Save
Ask
Tour
Hide
Share
$369,900
New Listing

3456 TWIN FLOWER COURT
CLERMONT, FL 34714

For Sale|Single Family Residence|Active
2
Beds
2
Total Baths
2
Full Baths
1,627
SqFt
$227
/SqFt
2023
Built
Subdivision:
PALMS AT SERENOA
County:
Lake
Call Now: 407-230-6836
Is this the listing for you? We can help make it yours.
407-230-6836
3456 TWIN FLOWER COURT3456 TWIN FLOWER COURT3456 TWIN FLOWER COURT3456 TWIN FLOWER COURT
Save
Ask
Tour
Hide
Share

Mortgage Calculator

Monthly Payment (Est.)

$1,688
Calculator powered by Showcase IDX, a Constellation1 Company. Copyright ©2026 Information is deemed reliable but not guaranteed.

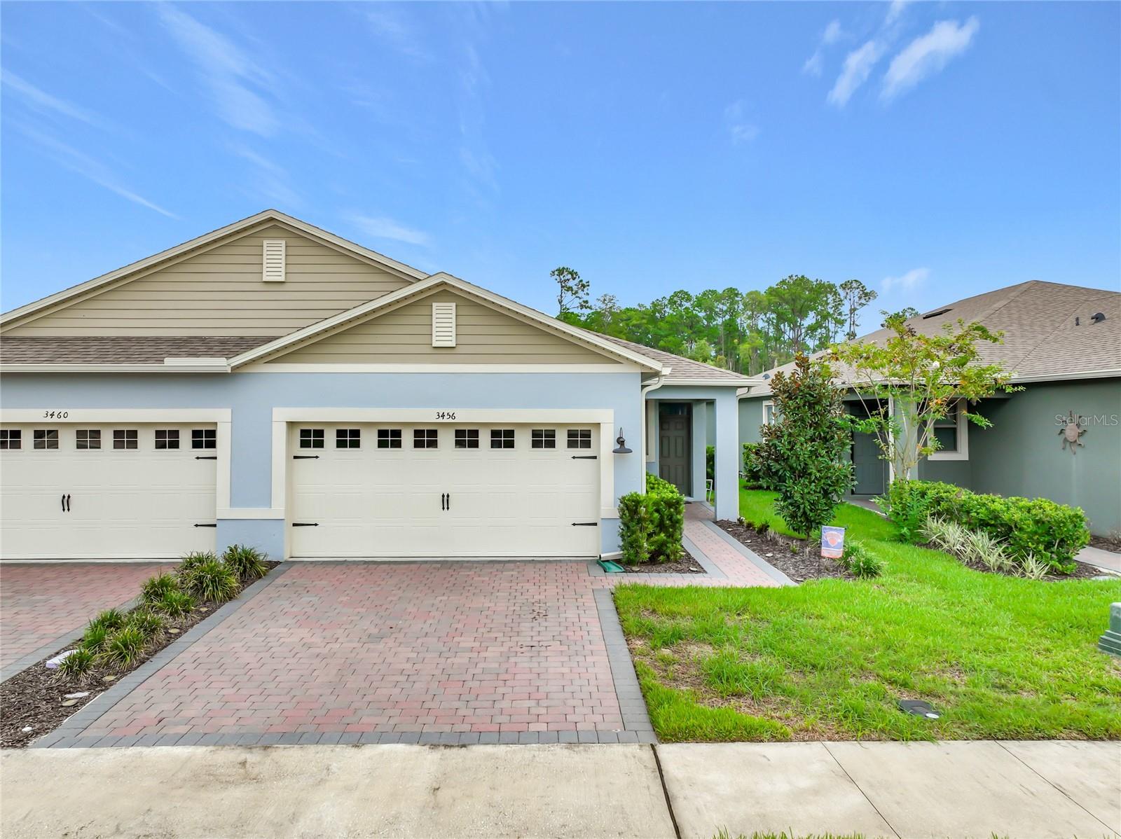
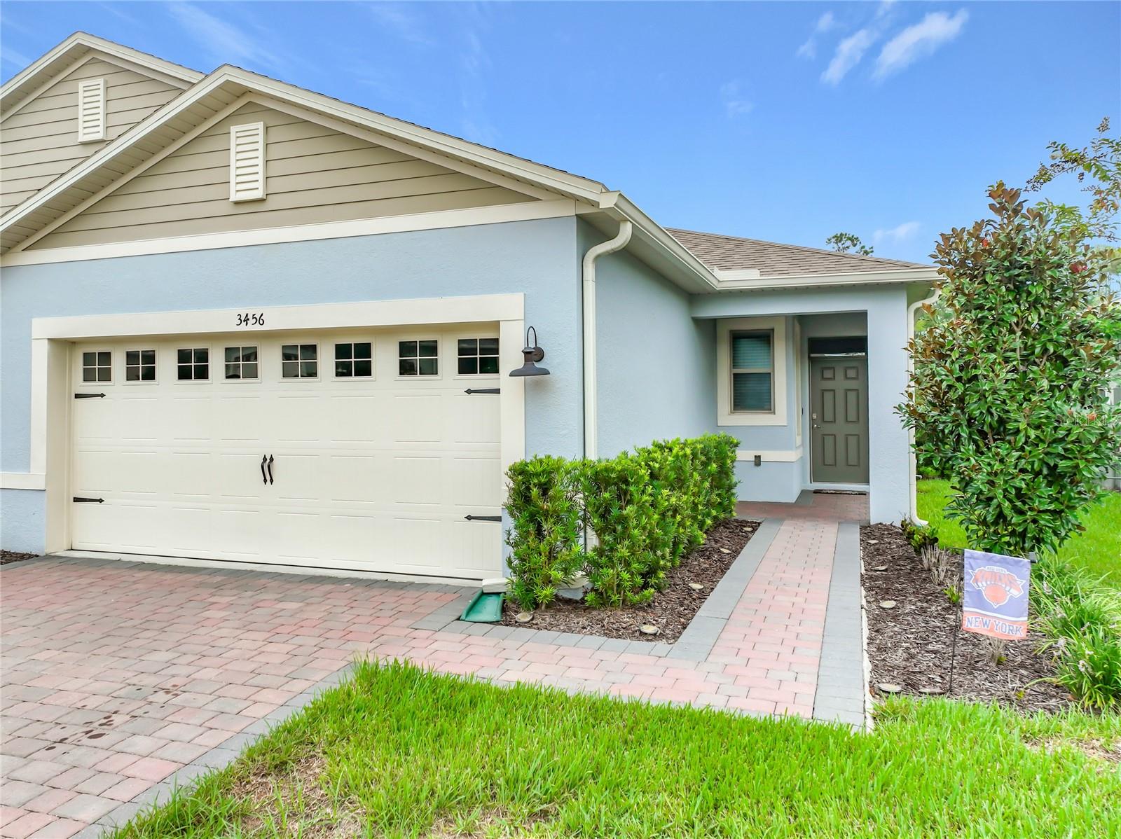
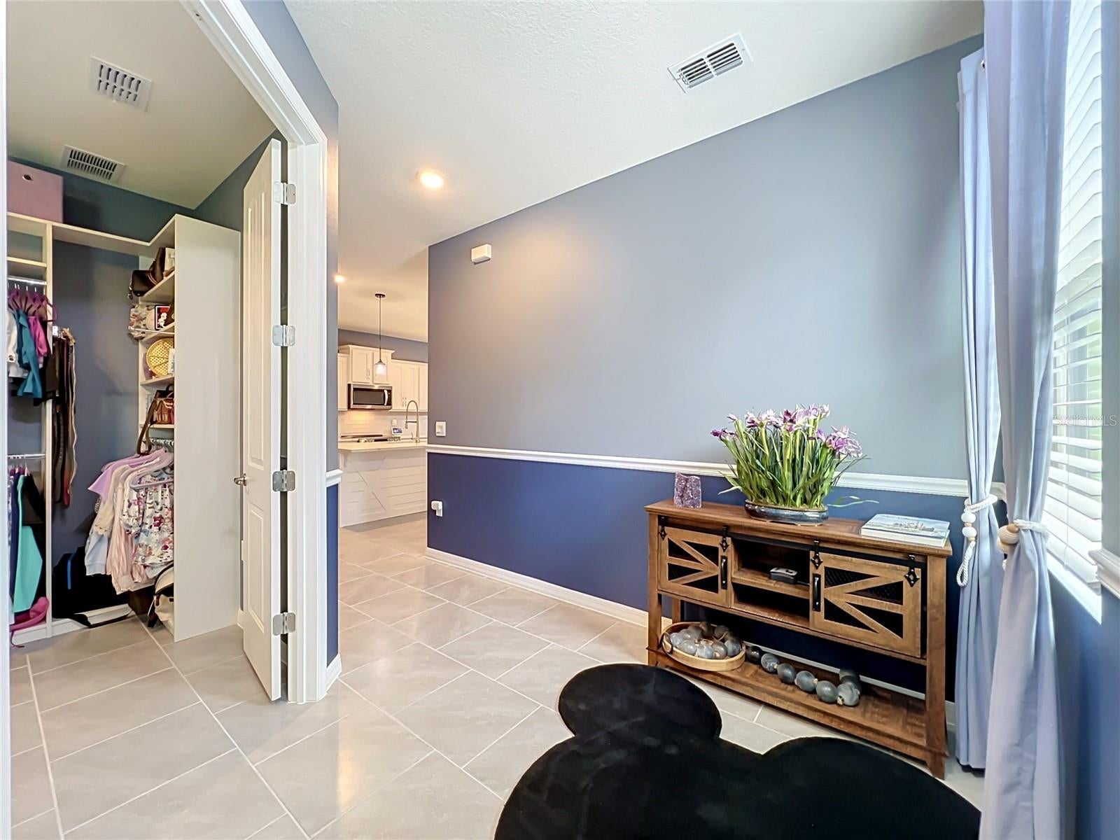
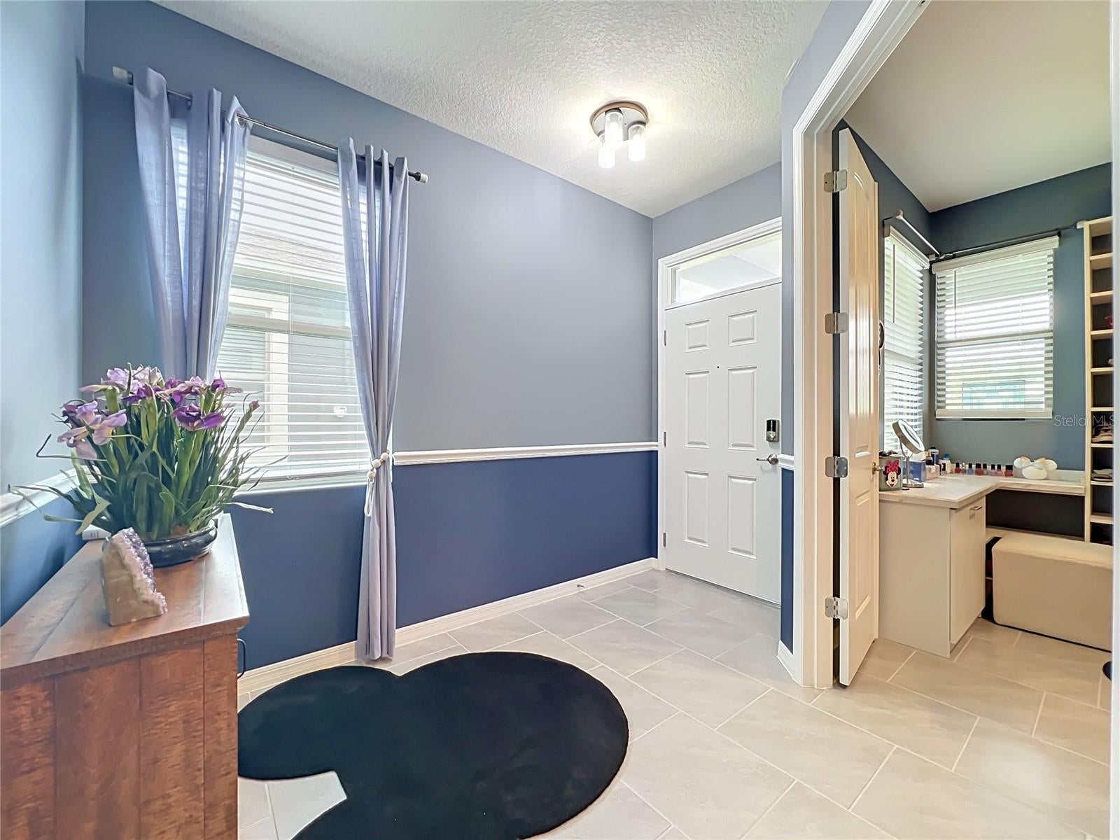
Virtually Staged. Welcome to 3456 Twin Flower Ct. A beautifully maintained 2-bedroom, 2-bathroom villa, nestled in the boutique neighborhood of Palms At Serenoa, a gated 55+ community. This exceptional residence offers the ideal blend of luxury, comfort and ease of living. Thoughtfully designed with an upscale, designer-inspired aesthetic. The open-concept floor plan creates a seamless flow between the kitchen, dining, and living spaces, making it perfect for both everyday living and entertaining. Make your morning cup of coffee in the stylish kitchen which includes upgraded quartz countertops with an undermount composite sink, upgraded faucet, glass tile backsplash, pendant lighting, wooden accent shelves, and a shiplap enhanced kitchen island. Enjoy that morning coffee in your east facing screened-in lanai, or take it out on the extended brick paver patio and take in the gorgeous Florida sunrise overlooking a pond and a forever-wild preserve. In the evening you can enjoy winding down as you sit in your lanai and experience the Disney fireworks. The primary bedroom features 2 walk-in closets, a walk-in shower, and 2 vanities. For extra space and convenience, a custom dressing room was built in the flex room. Extra shelving has been added to each closet throughout the home. The laundry room has an added custom wooden countertop as well as a wooden shelf with a clothes rod. Additional appliances include a Samsung Bespoke 4-door French beverage center with dual ice maker, dishwasher, microwave, and a 1 year old induction stovetop w/ convection oven. The house boasts beautiful 2 tone walls painted in eggshell, with a chair rail for added accent. Not a single nail hole in the living areas or bedrooms, so no need for touch-ups or repainting. Truly a move -in ready home.

Save
Ask
Tour
Hide
Share
Listing Snapshot
Price 
$369,900
Days On Site 
0 Days
Bedrooms 
2
Inside Area (SqFt) 
1,627 sqft
Total Baths 
2
Full Baths 
2
Partial Baths 
N/A
Lot Size 
0.1 Acres
Year Built 
2023
MLS® Number 
G5117472
Status 
Active
Property Tax 
$3,935
HOA/Condo/Coop Fees 
$262 monthly
Sq Ft Source 
Public Records
Friends & Family
Recent Activity
4 hours agoListing updated with changes from the MLS®
4 hours agoListing first seen on site
General Features
Acres 
0.1
Attached Garage 
Yes
Direction Faces 
Northwest
Foundation 
Slab
Garage 
Yes
Garage Spaces 
2
Levels 
One
Parking 
Attached
Pets 
Cats OKDogs OKNumber LimitYes
Property Sub Type 
Single Family Residence
Sewer 
Public Sewer
SqFt Total 
2232
Utilities 
Cable AvailableCable ConnectedElectricity ConnectedUnderground UtilitiesWater Connected
Water Source 
Public
Interior Features
Appliances 
Convection OvenDishwasherDisposalDryerMicrowaveRefrigeratorWasher
Cooling 
Central Air
Flooring 
CarpetCeramic Tile
Furnished 
Unfurnished
Heating 
Electric
Interior 
Open FloorplanStone Counters
Laundry Features 
Laundry Room
Bathroom 1 
Dimensions - 11.1x11.4Level - First
Kitchen 
Dimensions - 14.2x15.4Level - FirstFeatures - Stone Counters
Living Room 
Dimensions - 14.2x17.4Level - First
Master Bathroom 
Dimensions - 11.1x7.8Level - First
Master Bedroom 
Dimensions - 12.9x17.4Level - First
Save
Ask
Tour
Hide
Share
Exterior Features
Construction Details 
BlockStucco
Lot Features 
LandscapedPaved
Patio And Porch 
Patio
Roof 
Shingle
View 
PondWater
Waterview 
PondWater
Community Features
Association Fee 
$262.0
Association Fee Frequency 
Monthly
Community Features 
GatedClubhouseFitness CenterPoolStreet Lights
MLS Area 
34714 - Clermont
Senior Community 
Yes
Township 
24
Financing Terms Available 
CashConventional
Roads 
Asphalt
Schools
School District
Unknown
Elementary School
Sawgrass bay Elementary
Middle School
Windy Hill Middle
High School
East Ridge High
Listing courtesy of GILBO REALTY LLC (303) 917-0867


Listing information is provided by Participants of the Stellar MLS. IDX information is provided exclusively for personal, non-commercial use, and may not be used for any purpose other than to identify prospective properties consumers may be interested in purchasing. Information is deemed reliable but not guaranteed. Properties displayed may be listed or sold by various participants in the MLS Copyright 2026, Stellar MLS.
Last checked: 2026-09-10 11:50 AM EDT

Neighborhood & Commute
Source: Walkscore
Disclosure: Community information and market data powered by Constellation Data Labs. Information is deemed reliable but not guaranteed.
Save
Ask
Tour
Hide
Share