Save
Ask
Tour
Hide
Share
$575,000
New Listing

205 MYSTIC BAY COURT
GROVELAND, FL 34736

For Sale|Single Family Residence|Active
4
Beds
2
Total Baths
2
Full Baths
1,864
SqFt
$308
/SqFt
2015
Built
Subdivision:
WATERSIDE POINTE PH 3
County:
Lake
Call Now: 407-230-6836
Is this the listing for you? We can help make it yours.
407-230-6836
205 MYSTIC BAY COURT205 MYSTIC BAY COURT205 MYSTIC BAY COURT205 MYSTIC BAY COURT
Save
Ask
Tour
Hide
Share

Mortgage Calculator

Monthly Payment (Est.)

$2,623
Calculator powered by Showcase IDX, a Constellation1 Company. Copyright ©2026 Information is deemed reliable but not guaranteed.

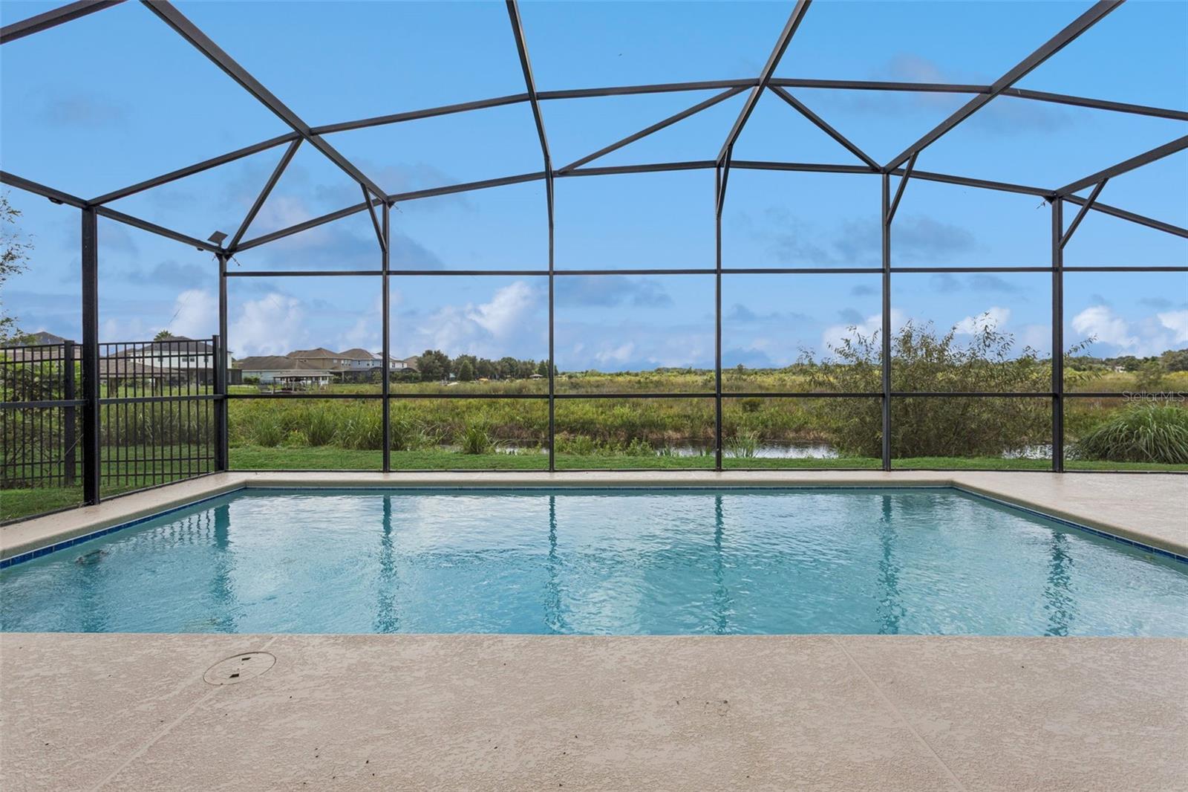
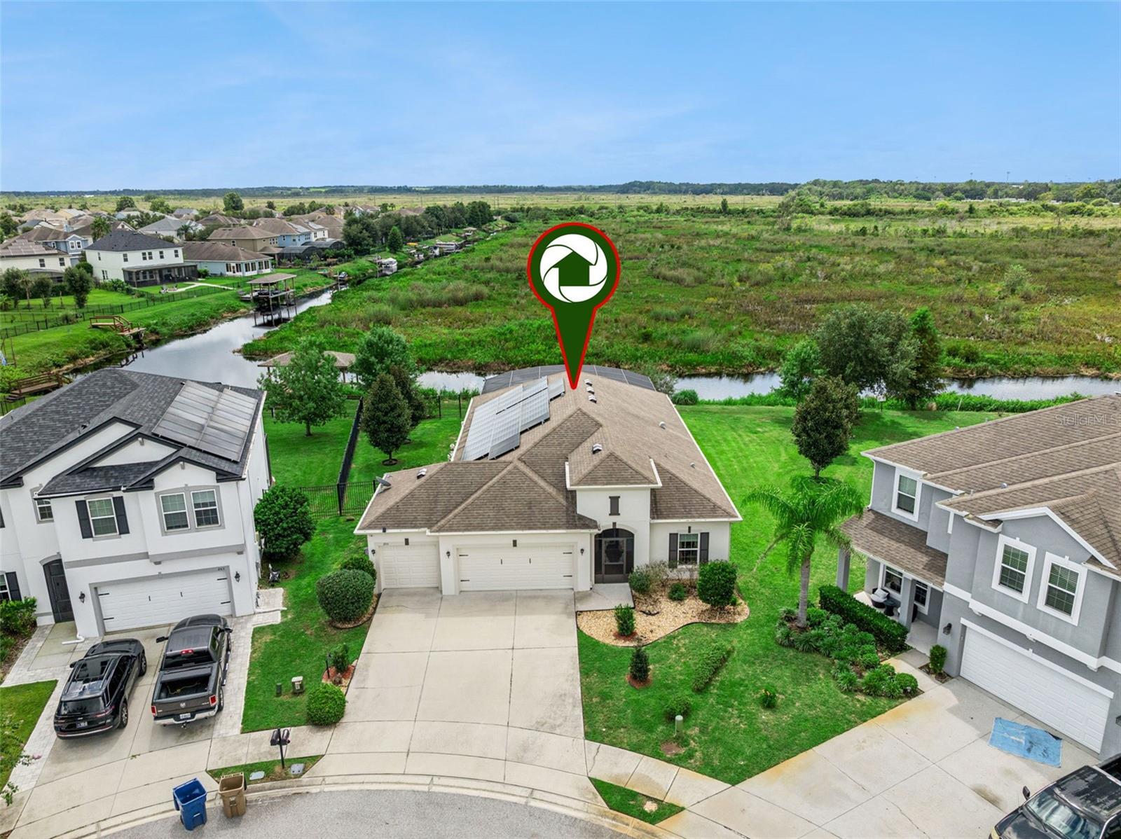
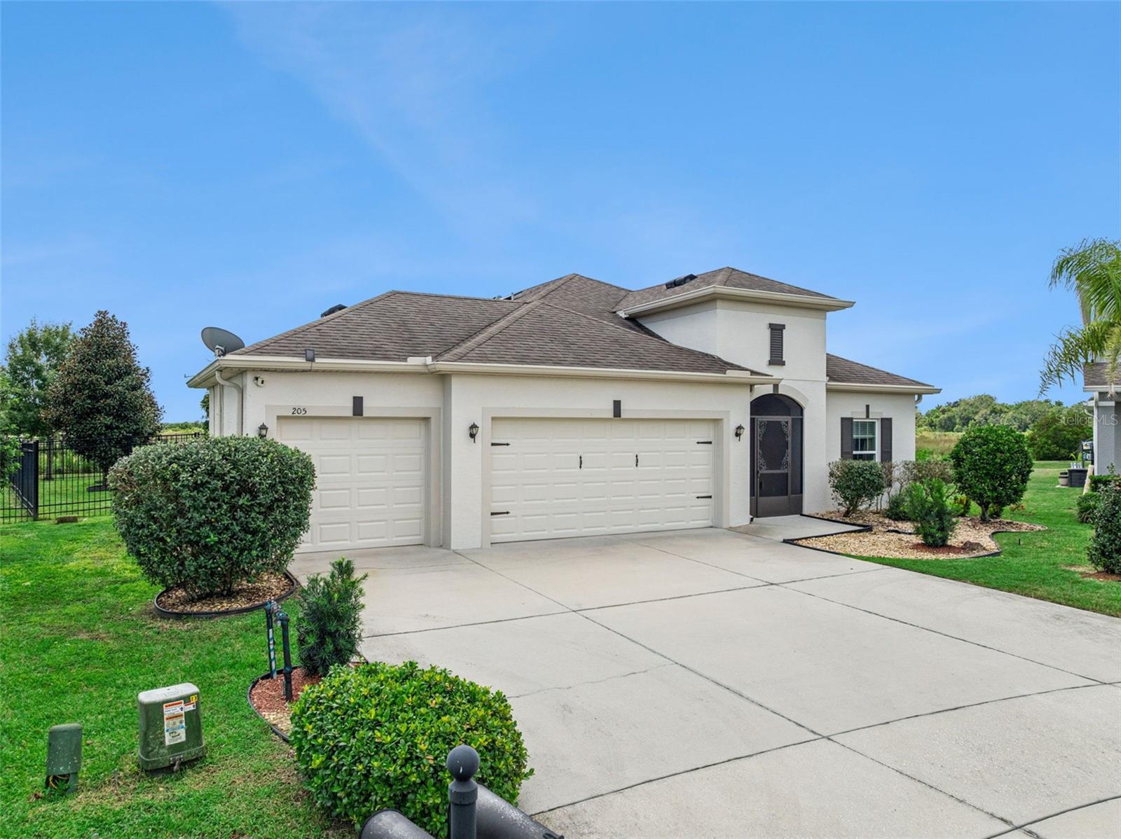
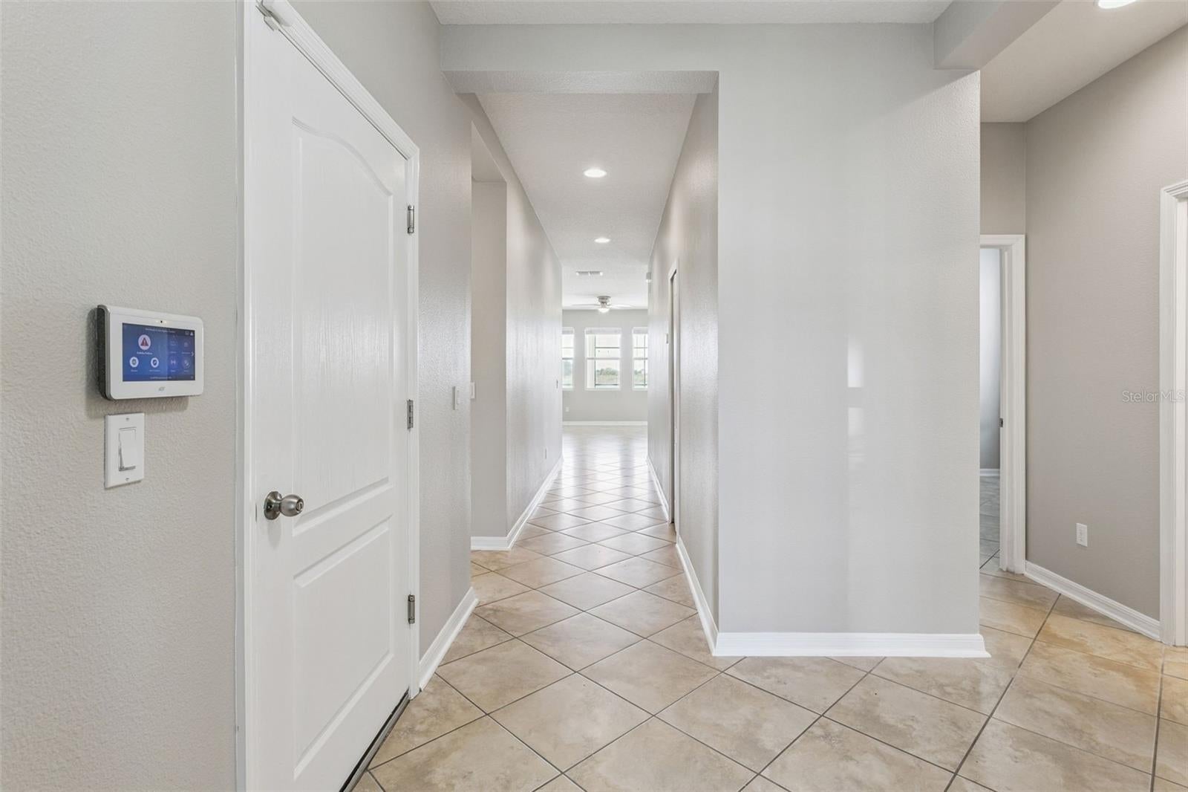
Waterfront living, a private pool, and direct canal access to the Clermont Chain of Lakes- this is the Waterside Pointe home you've been waiting for! Located in the highly sought-after gated community of Waterside Pointe, this beautifully updated 4-bedroom, 2-bath home was built in 2015 and offers 1,864 sq. ft. of thoughtfully designed living space on a .26-acre canal-front lot with a 3-car garage. The split-bedroom floor plan provides privacy, while the open-concept kitchen and great room create an inviting space for everyday living and entertaining. The beautifully appointed kitchen features granite countertops, a spacious center island, 42-inch wood cabinetry, and all-new matching appliances, providing both style and functionality for the home chef and entertainer. The spacious primary suite offers a relaxing retreat and features a private ensuite bathroom and a large walk-in closet, creating the perfect space to unwind at the end of the day. Step outside to enjoy your own private oasis!!! The screened-in pool area overlooks the canal and backyard, offering a peaceful waterfront setting and plenty of room to entertain. The side yard is fully fenced, providing additional privacy and a great space for pets, play, or outdoor enjoyment. An owned solar system adds tremendous value and energy efficiency, with the seller averaging approximately $35/month in electric costs. Recent improvements include new interior and exterior paint, fresh landscaping, and new epoxy flooring in the garage. Waterside Pointe truly stands apart, offering an impressive clubhouse, fitness center, resort-style swimming pool, multiple playgrounds, tennis and basketball courts, and a scenic 3.2-mile lakeside trail perfect for walking, biking, jogging, or golf cart rides. A waterfront home with a pool, a 3-car garage, and owned solar in one of the area's most desirable gated communities in Groveland! This one is not to be missed - schedule your private tour today!

Save
Ask
Tour
Hide
Share
Listing Snapshot
Price 
$575,000
Days On Site 
0 Days
Bedrooms 
4
Inside Area (SqFt) 
1,864 sqft
Total Baths 
2
Full Baths 
2
Partial Baths 
N/A
Lot Size 
0.26 Acres
Year Built 
2015
MLS® Number 
G5117400
Status 
Active
Property Tax 
$5,675.87
HOA/Condo/Coop Fees 
$135.17 monthly
Sq Ft Source 
Public Records
Friends & Family
Recent Activity
2 hours agoListing updated with changes from the MLS®
2 hours agoListing first seen on site
General Features
Acres 
0.26
Attached Garage 
Yes
Direction Faces 
North
Energy Features 
Solar
Foundation 
Slab
Garage 
Yes
Garage Spaces 
3
Levels 
One
Number Of Stories 
1
Parking 
Garage Door OpenerAttached
Pets 
Yes
Property Sub Type 
Single Family Residence
Sewer 
Private Sewer
SqFt Total 
2954
Style 
Contemporary
Utilities 
Cable AvailableCable ConnectedElectricity ConnectedSewer ConnectedUnderground UtilitiesWater Connected
Water Source 
Private
Zoning 
PUD
Interior Features
Appliances 
DishwasherMicrowaveRangeRefrigerator
Cooling 
Central Air
Flooring 
Ceramic Tile
Furnished 
Unfurnished
Heating 
CentralElectric
Interior 
Open FloorplanWalk-In Closet(s)
Laundry Features 
Inside
Bathroom 2 
Dimensions - 8x8Level - FirstFeatures - Granite Counters
Bedroom 2 
Dimensions - 11x11Level - FirstFeatures - Ceiling Fan(s)
Bedroom 3 
Dimensions - 11x11Level - FirstFeatures - Ceiling Fan(s)
Bedroom 4 
Dimensions - 12x10Level - FirstFeatures - Ceiling Fan(s)
Kitchen 
Dimensions - 13x13Level - FirstFeatures - Granite Counters, Kitchen Island
Laundry 
Dimensions - 7x5Level - First
Living Room 
Dimensions - 19x15Level - FirstFeatures - Ceiling Fan(s)
Master Bathroom 
Dimensions - 13x10Level - FirstFeatures - Granite Counters
Master Bedroom 
Dimensions - 15x13Level - FirstFeatures - Ceiling Fan(s)
Save
Ask
Tour
Hide
Share
Exterior Features
Construction Details 
BlockConcreteStucco
Exterior 
LightingRain Gutters
Fencing 
Fenced
Lot Features 
Cul-De-SacPavedWaterfront
Patio And Porch 
CoveredEnclosedFront PorchRear PorchScreened
Pool Features 
GuniteIn GroundScreen EnclosurePrivate
Private Pool 
Yes
Roof 
Shingle
View 
CanalWaterPool
Waterfront 
Yes
Waterfront Features 
Canal Front
Waterview 
CanalWaterPool
Community Features
Association Fee 
$405.52
Association Fee Frequency 
Quarterly
Community Features 
GatedFitness CenterPlaygroundPoolStreet Lights
MLS Area 
34736 - Groveland
Township 
22S
Financing Terms Available 
CashConventionalFHAVA Loan
Roads 
AsphaltPaved
Schools
School District
Unknown
Elementary School
Aurelia Cole Academy
Middle School
Gray Middle
High School
South Lake High
Listing courtesy of LPT REALTY, LLC (352) 459-5637


Listing information is provided by Participants of the Stellar MLS. IDX information is provided exclusively for personal, non-commercial use, and may not be used for any purpose other than to identify prospective properties consumers may be interested in purchasing. Information is deemed reliable but not guaranteed. Properties displayed may be listed or sold by various participants in the MLS Copyright 2026, Stellar MLS.
Last checked: 2026-09-10 12:44 PM EDT

Neighborhood & Commute
Source: Walkscore
Disclosure: Community information and market data powered by Constellation Data Labs. Information is deemed reliable but not guaranteed.
Save
Ask
Tour
Hide
Share