Save
Ask
Tour
Hide
Share
$1,379,000
New Listing

15652 86TH Way N
Palm Beach Gardens, FL 33418

For Sale|Single Family Residence|Active
4
Beds
3
Total Baths
3
Full Baths
2,879
SqFt
$479
/SqFt
2013
Built
Subdivision:
Palm Beach Country Estates
County:
Palm Beach
Call Now: 407-230-6836
Is this the listing for you? We can help make it yours.
407-230-6836
Upcoming Open Houses
Sat, Sep 12, 12:00 PM - 2:00 PM
15652 86TH Way N15652 86TH Way N15652 86TH Way N15652 86TH Way N
Save
Ask
Tour
Hide
Share

Mortgage Calculator

Monthly Payment (Est.)

$6,292
Calculator powered by Showcase IDX, a Constellation1 Company. Copyright ©2026 Information is deemed reliable but not guaranteed.

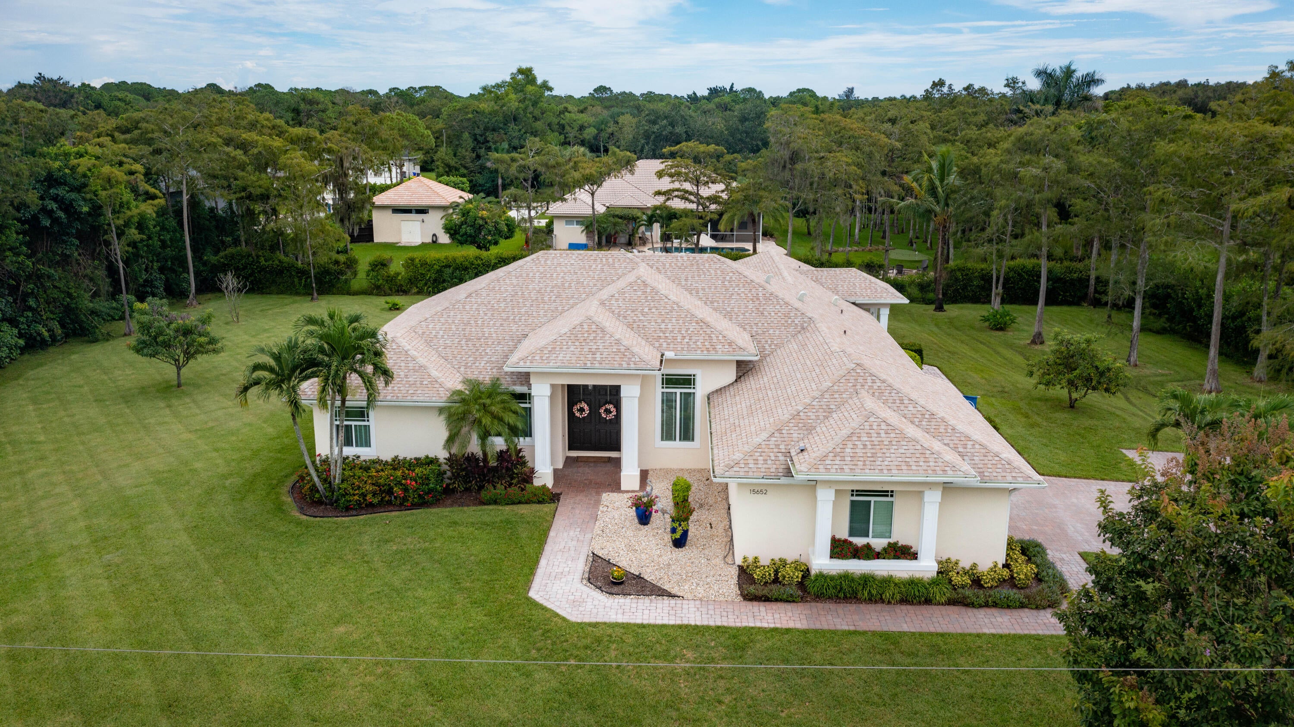
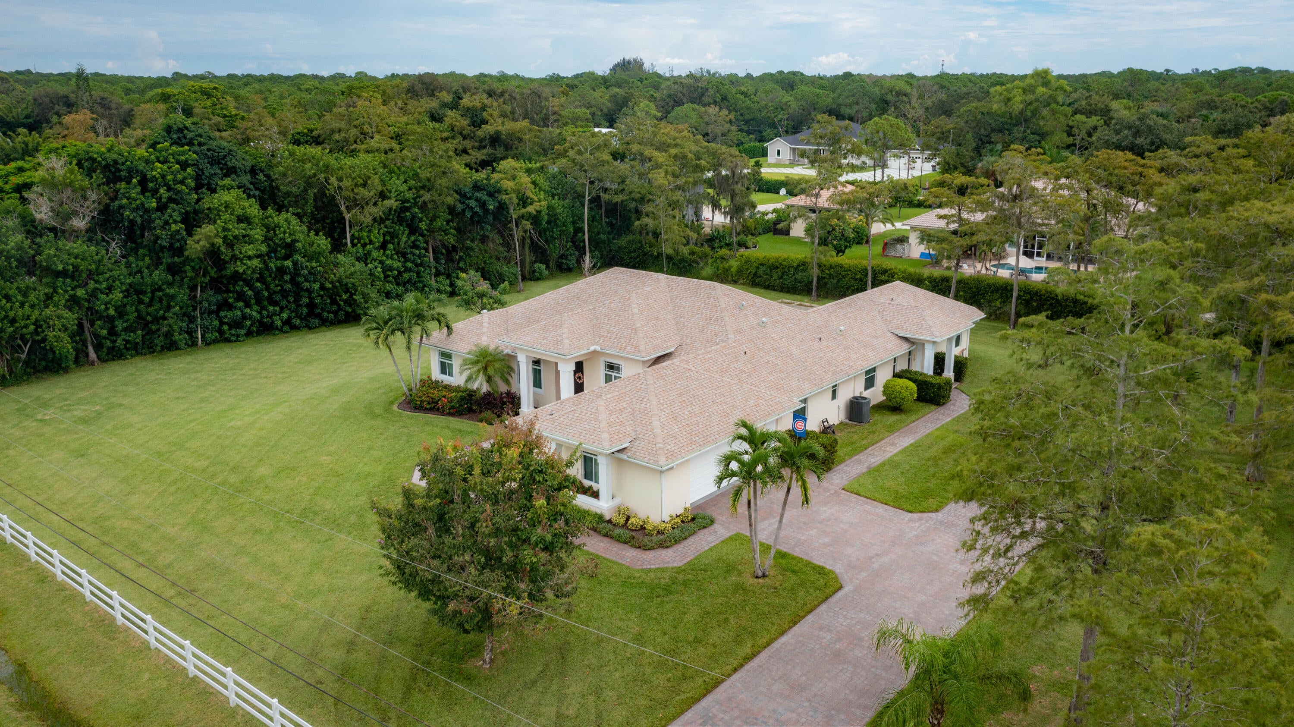
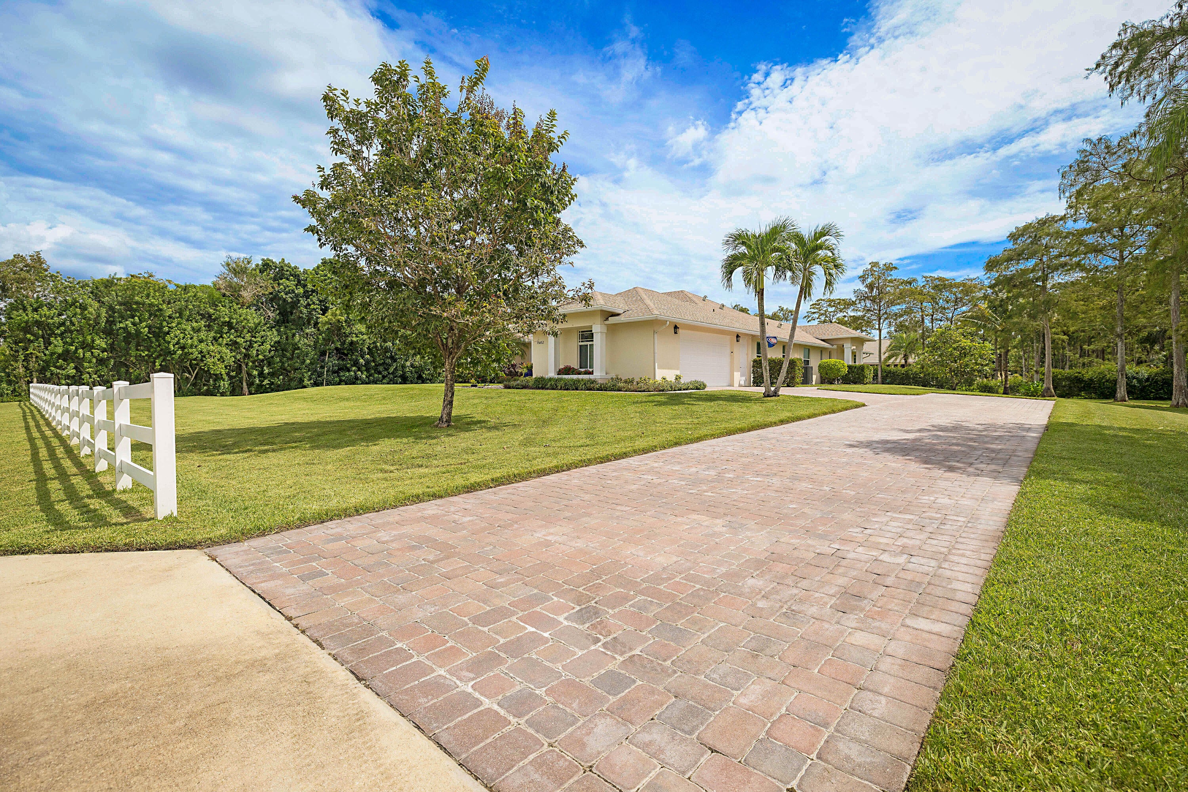
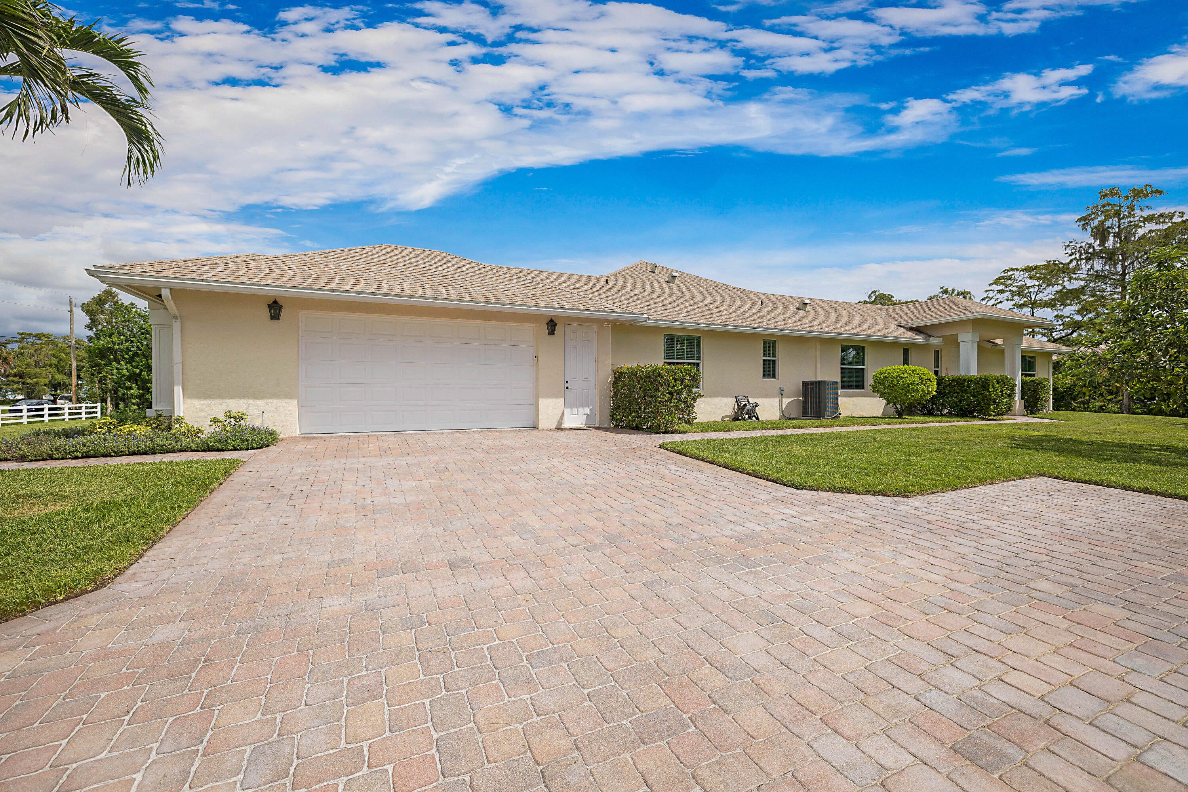
Stunning four bedroom CBS home on 1+ Acres of land that offers opportunities for multi-generational living. As you arrive you will appreciate the perfectly manicured lawn and long brick paver driveway that leads up to the side entry three car garage. Entering through the main entry you will immediately appreciate the high ceilings with crown molding, the open feel of the home that is flooded with natural light and the solid surface floors throughout. The spacious eat-in kitchen is open to the living area and is perfectly located next to the formal dining room. In the main area of the home you will find the primary bedroom with two walk-in closets and an ensuite bathroom that will impress. Located on the opposite side of the home are two bedrooms and the entrance to the guest area of the home where you will find the family room with a kitchenette and the fourth bedroom. This guest area offers it's own exterior entrance and may be closed off from the main living areas of the home. Enjoy endless hours of relaxation on the covered screened-in patio or in your own private pool. This home exudes pride of ownership and is move-in​​‌​​​​‌​‌​​​‌‌​​​‌‌‌​​‌​​‌‌​​​​ ready.

Save
Ask
Tour
Hide
Share
Listing Snapshot
Price 
$1,379,000
Days On Site 
0 Days
Bedrooms 
4
Inside Area (SqFt) 
2,879 sqft
Total Baths 
3
Full Baths 
3
Partial Baths 
N/A
Lot Size 
1.17 Acres
Year Built 
2013
MLS® Number 
B26074460
Status 
Active
Property Tax 
$10,025.72
HOA/Condo/Coop Fees 
N/A
Sq Ft Source 
Assessor
Friends & Family
Recent Activity
3 hours agoListing first seen on site
7 hours agoListing updated with changes from the MLS®
General Features
Acres 
1.17
Attached Garage 
Yes
Direction Faces 
West
Foundation 
Slab
Garage 
Yes
Garage Spaces 
3
Land Lease 
No
Levels 
One
Number Of Stories 
1
Parking 
AttachedGarageGarage Door OpenerPaver Block
Parking Spaces 
8
Pets 
Cats OKDogs OKYes
Property Sub Type 
Single Family Residence
Security 
Security System Owned
Sewer 
Septic Tank
Special Circumstances 
Standard
SqFt Total 
4255
Style 
Ranch
Utilities 
Cable ConnectedElectricity ConnectedPhone AvailableSewer Not AvailableWater Connected
Water Source 
Public
Zoning 
AR
Interior Features
Appliances 
DryerDishwasherElectric RangeElectric Water HeaterMicrowaveRefrigeratorWater HeaterWasher
Cooling 
Central AirCeiling Fan(s)
Flooring 
Ceramic Tile
Furnished 
Unfurnished
Heating 
CentralElectric
Interior 
Breakfast BarEntrance FoyerEat-in KitchenHigh CeilingsSoaking TubWalk-In Closet(s)
Laundry Features 
Laundry Room
Main Level Bedrooms 
4
Window Features 
Storm Window(s)
Bedroom 2 
Dimensions - 12 X 11Level - FirstArea - 132
Bedroom 3 
Dimensions - 12 X 11Level - FirstArea - 132
Bedroom 4 
Dimensions - 148 X 104Level - FirstArea - 15392
Dining Room 
Dimensions - 146 X 112Level - FirstArea - 16352
Family Room 
Dimensions - 148 X 138Level - FirstArea - 20424
Kitchen 
Dimensions - 136 X 144Level - FirstArea - 19584
Living Room 
Dimensions - 243 X 162Level - FirstArea - 39366
PrimaryBedroom 
Dimensions - 20 X 13Level - FirstArea - 260
Save
Ask
Tour
Hide
Share
Exterior Features
Construction Details 
Block
Patio And Porch 
CoveredPatioScreened
Pool Features 
FencedGunitePrivate
Private Pool 
Yes
Roof 
Shingle
View 
Garden
Waterview 
Garden
Windows/Doors 
Storm Window(s)
Community Features
MLS Area 
5330
Financing Terms Available 
CashConventional
Roads 
Dirt
Schools
School District
Unknown
Elementary School
Marsh Pointe
Middle School
Independence
High School
William T. Dwyer
Listing courtesy of Berkshire Hathaway Florida Rea


All listings featuring the BMLS logo are provided by BeachesMLS, Inc. This information is not verified for authenticity or accuracy and is not guaranteed. Copyright © 2026 BeachesMLS, Inc. (a Flex MLS feed)
Last checked: 2026-09-10 04:49 PM UTC

Neighborhood & Commute
Source: Walkscore
Disclosure: Community information and market data powered by Constellation Data Labs. Information is deemed reliable but not guaranteed.
Save
Ask
Tour
Hide
Share