Save
Ask
Tour
Hide
Share
$475,000
1 Day On Site

1324 Cape May Lane
Greenacres, FL 33413

For Sale|Single Family Residence|Active
3
Beds
2
Total Baths
2
Full Baths
1,701
SqFt
$279
/SqFt
1999
Built
Subdivision:
OLIVE TREE
County:
Palm Beach
Call Now: 407-230-6836
Is this the listing for you? We can help make it yours.
407-230-6836
1324 Cape May Lane1324 Cape May Lane1324 Cape May Lane1324 Cape May Lane
Save
Ask
Tour
Hide
Share

Mortgage Calculator

Monthly Payment (Est.)

$2,167
Calculator powered by Showcase IDX, a Constellation1 Company. Copyright ©2026 Information is deemed reliable but not guaranteed.

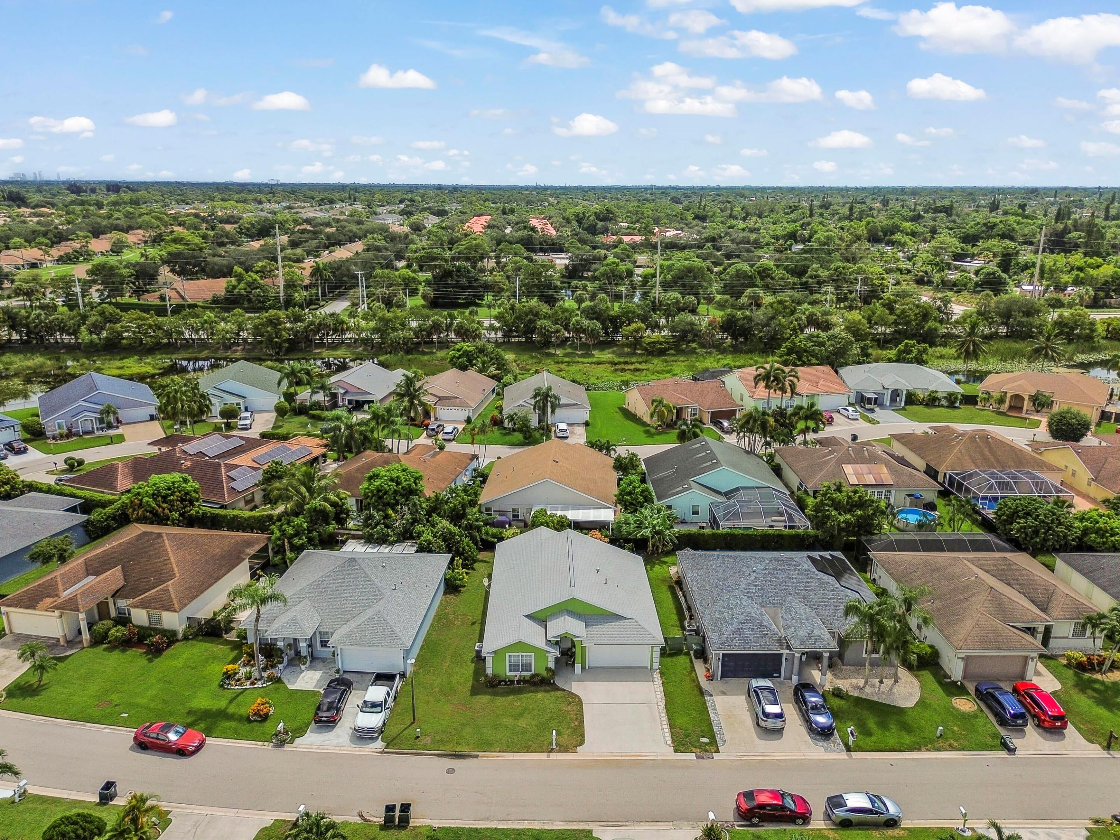
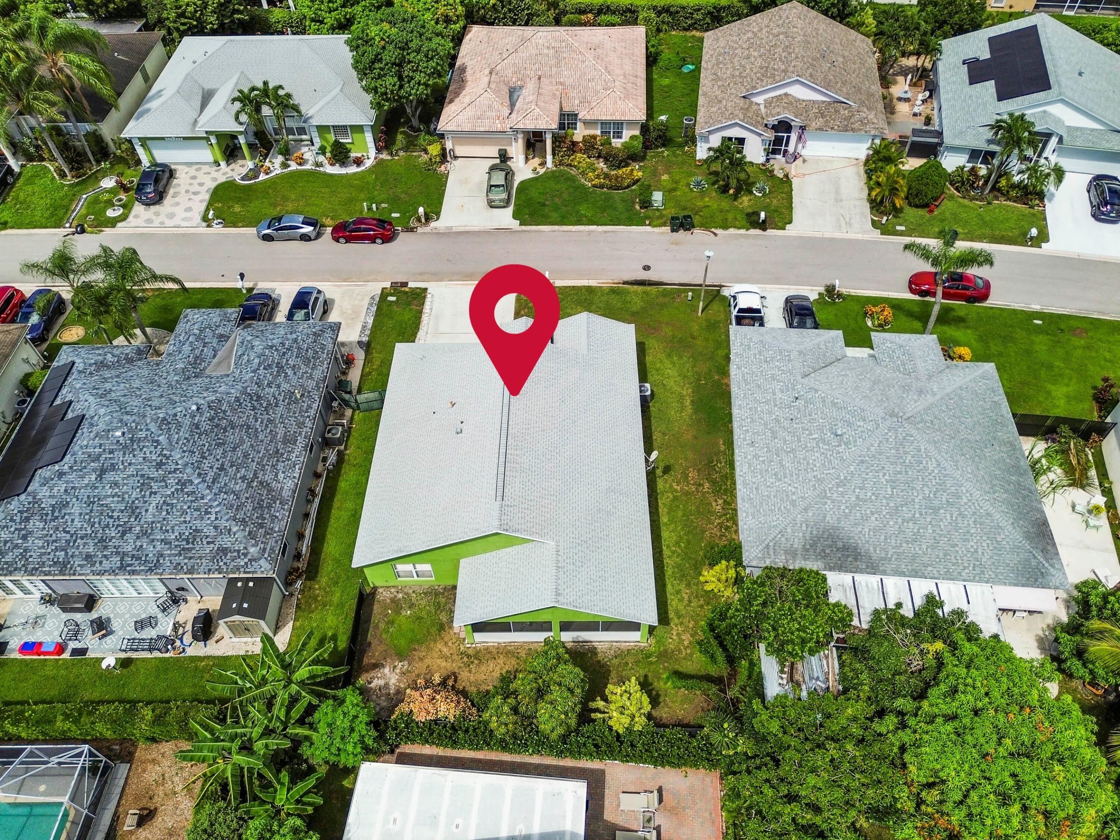
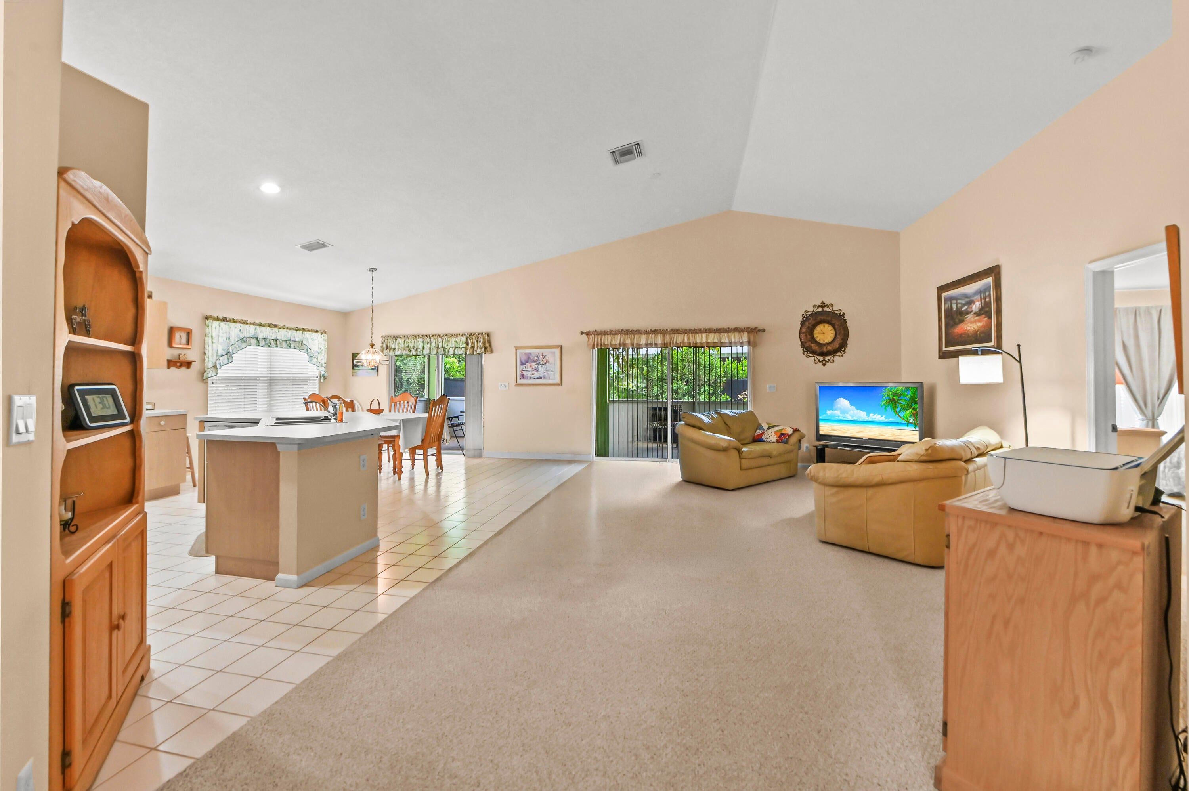
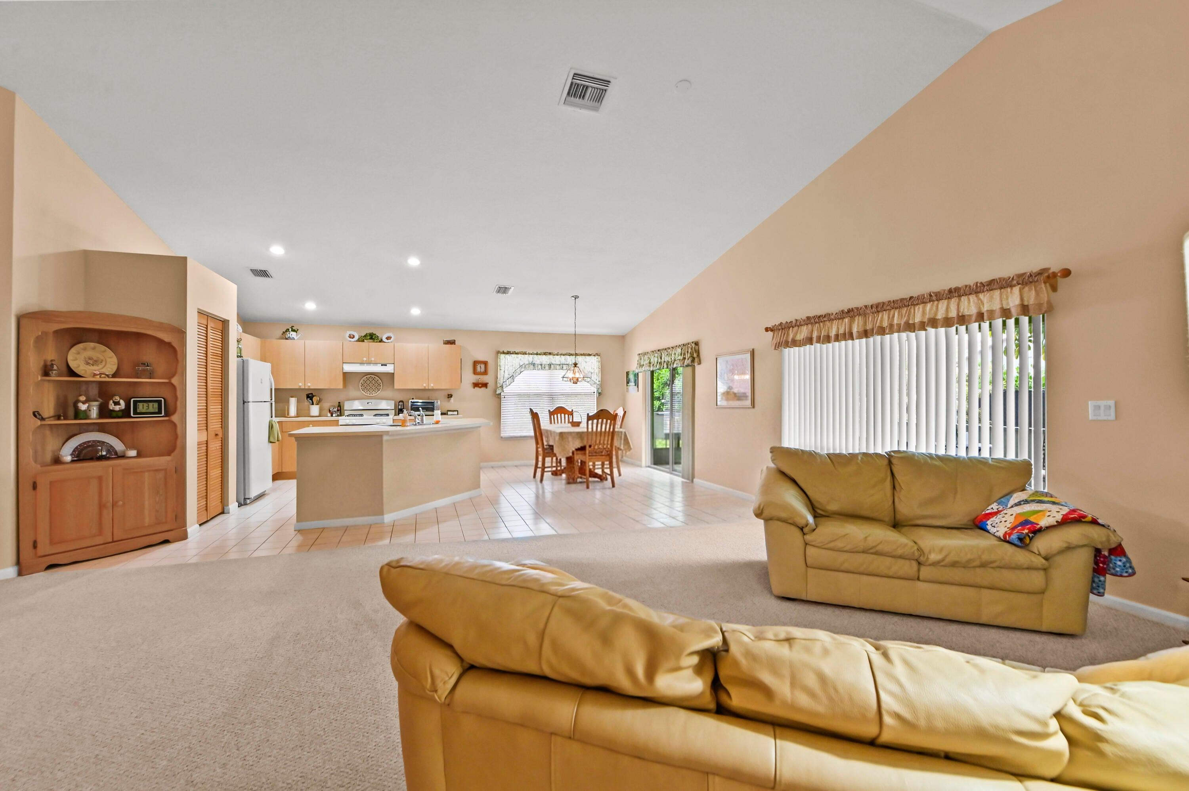
Welcome to this well-maintained 3-bedroom, 2-bathroom single-story home in Olive Tree, offering 1,701 square feet of comfortable living space. The open floor plan provides versatile living areas, while the two-car garage offers convenient parking and storage. Recent improvements include new flooring in the guest rooms and a new washer in 2026, along with a 2021 roof and gas water heater. The home also features an AC system from 2012, a 2018 dishwasher, a 2022 garbage disposal, and a 2011 refrigerator. Additional updates include the sprinkler system and garage door opener (2000) and light fixtures in both bedrooms. Ideally located near major roads, shopping, dining, and everyday amenities, this Olive Tree residence offers practical living in a desirable Greenacres location.

Save
Ask
Tour
Hide
Share
Listing Snapshot
Price 
$475,000
Days On Site 
1 Day
Bedrooms 
3
Inside Area (SqFt) 
1,701 sqft
Total Baths 
2
Full Baths 
2
Partial Baths 
N/A
Lot Size 
0.15 Acres
Year Built 
1999
MLS® Number 
B26074146
Status 
Active
Property Tax 
$2,702
HOA/Condo/Coop Fees 
$90.9 monthly
Sq Ft Source 
Plans
Friends & Family
Recent Activity
yesterdayListing first seen on site
yesterdayListing updated with changes from the MLS®
General Features
Acres 
0.15
Attached Garage 
Yes
Direction Faces 
West
Garage 
Yes
Garage Spaces 
2
Levels 
One
Number Of Stories 
1
Parking 
AttachedDrivewayGarage
Parking Spaces 
3
Pets 
Number LimitSize LimitYes
Property Sub Type 
Single Family Residence
Security 
Gated with GuardGated CommunitySmoke Detector(s)
Sewer 
Public Sewer
Special Circumstances 
Standard
SqFt Total 
2501
Style 
Mediterranean
Utilities 
Cable AvailableElectricity ConnectedSewer AvailableWater Available
Water Source 
Public
Zoning 
RM-2(city)
Interior Features
Appliances 
DryerDishwasherDisposalGas RangeGas Water HeaterRangeRefrigeratorWater HeaterWasher
Cooling 
Central AirCeiling Fan(s)Electric
Flooring 
CarpetTileWood
Furnished 
Unfurnished
Heating 
CentralElectric
Interior 
Breakfast BarEntrance FoyerEat-in KitchenHigh CeilingsKitchen IslandPantrySoaking TubVaulted Ceiling(s)BarWalk-In Closet(s)
Laundry Features 
Gas Dryer HookupInsideMain LevelLaundry Room
Main Level Bedrooms 
3
Window Features 
Blinds
Bedroom 2 
Dimensions - 15.9 X 11.4Level - MainArea - 181
Bedroom 3 
Dimensions - 15.9 X 10.11Level - MainArea - 160
Dining Room 
Dimensions - 12.3 X 8.6Level - MainArea - 105
Foyer 
Level - Main
Kitchen 
Dimensions - 12.3 X 13.5Level - MainArea - 166
Laundry 
Dimensions - 5.4 X 6.2Level - MainArea - 33
Living Room 
Dimensions - 16.1 X 23.1Level - MainArea - 371
Other 
Dimensions - 28.9 X 9.9Area - 286Description - Screened/Covered Patio
PrimaryBedroom 
Dimensions - 13.11 X 14Level - MainArea - 183
Save
Ask
Tour
Hide
Share
Exterior Features
Construction Details 
BlockStucco
Exterior 
Garden
Fencing 
Back Yard
Lot Features 
Garden
Patio And Porch 
CoveredPatioPorchScreened
Roof 
CompositionShingle
View 
GardenOther
Waterview 
GardenOther
Windows/Doors 
Blinds
Community Features
Association Amenities 
Basketball CourtGatedSecurityTrail(s)
Association Fee 
$90.9
Association Fee Frequency 
Monthly
Community Features 
GatedStreet LightsSidewalks
MLS Area 
5510
Financing Terms Available 
CashConventionalFHAVA Loan
Roads 
Paved
Schools
School District
Unknown
Elementary School
Cholee Lake
Middle School
Okeeheelee
High School
Palm Beach Central
Listing courtesy of KW Reserve Palm Beach


All listings featuring the BMLS logo are provided by BeachesMLS, Inc. This information is not verified for authenticity or accuracy and is not guaranteed. Copyright © 2026 BeachesMLS, Inc. (a Flex MLS feed)
Last checked: 2026-09-10 06:45 PM UTC

Neighborhood & Commute
Source: Walkscore
Disclosure: Community information and market data powered by Constellation Data Labs. Information is deemed reliable but not guaranteed.
Save
Ask
Tour
Hide
Share