

Save
Ask
Tour
Hide
$629,900
1 Day On Site
5691 Saddle Trail LaneLake Worth, FL 33449
For Sale|Single Family Residence|Active
4
Beds
3
Total Baths
3
Full Baths
2,018
SqFt
$312
/SqFt
2002
Built
Subdivision:
THOROUGHBRED LAKE ESTATES 1
County:
Palm Beach
Call Now: 407-230-6836
Is this the listing for you? We can help make it yours.
407-230-6836Upcoming Open Houses
Sat, Sep 12, 11:00 AM - 1:30 PM
Sun, Sep 13, 1:00 PM - 3:00 PM
Save
Ask
Tour
Hide
Mortgage Calculator
Monthly Payment (Est.)
$2,874Calculator powered by Showcase IDX, a Constellation1 Company. Copyright ©2026 Information is deemed reliable but not guaranteed.
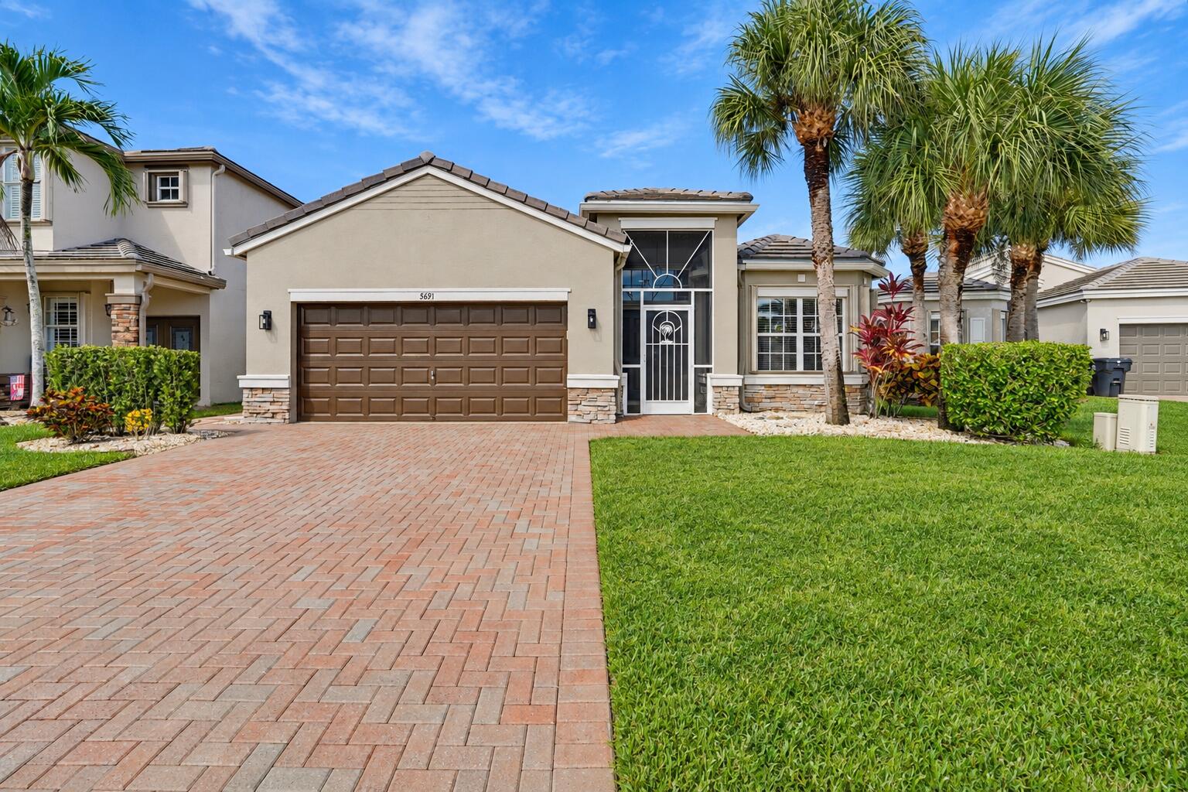
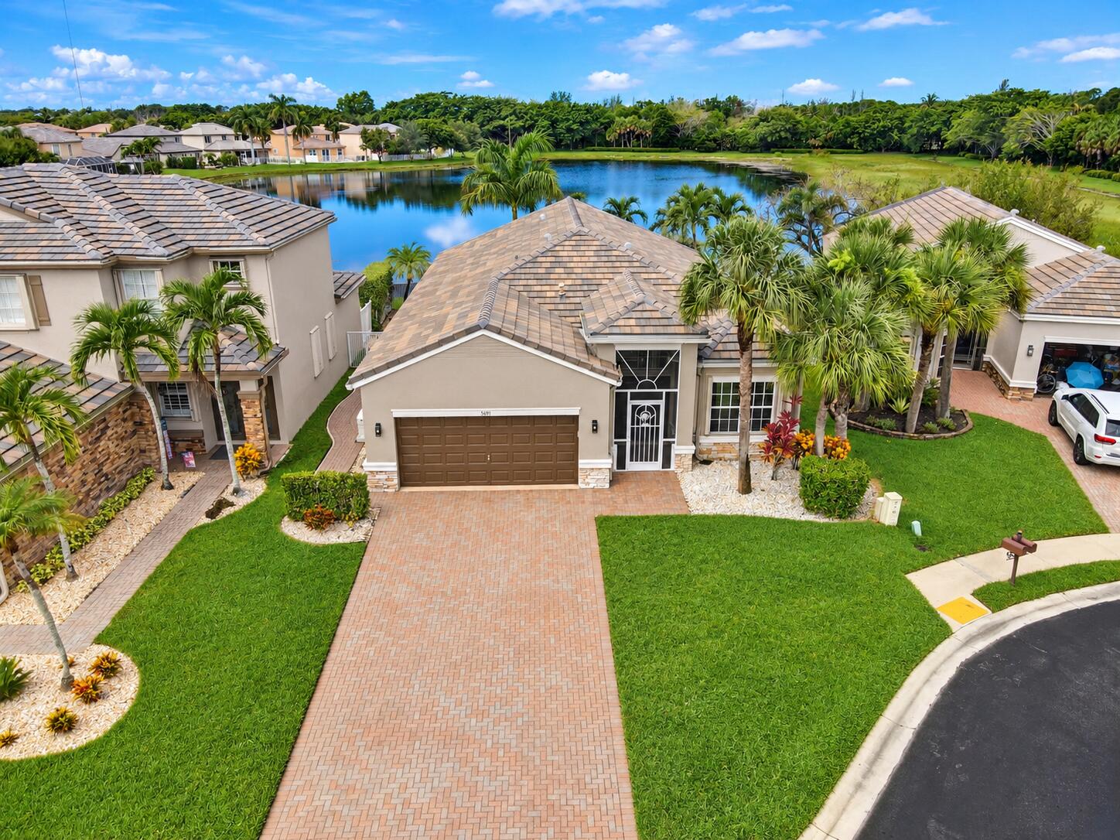
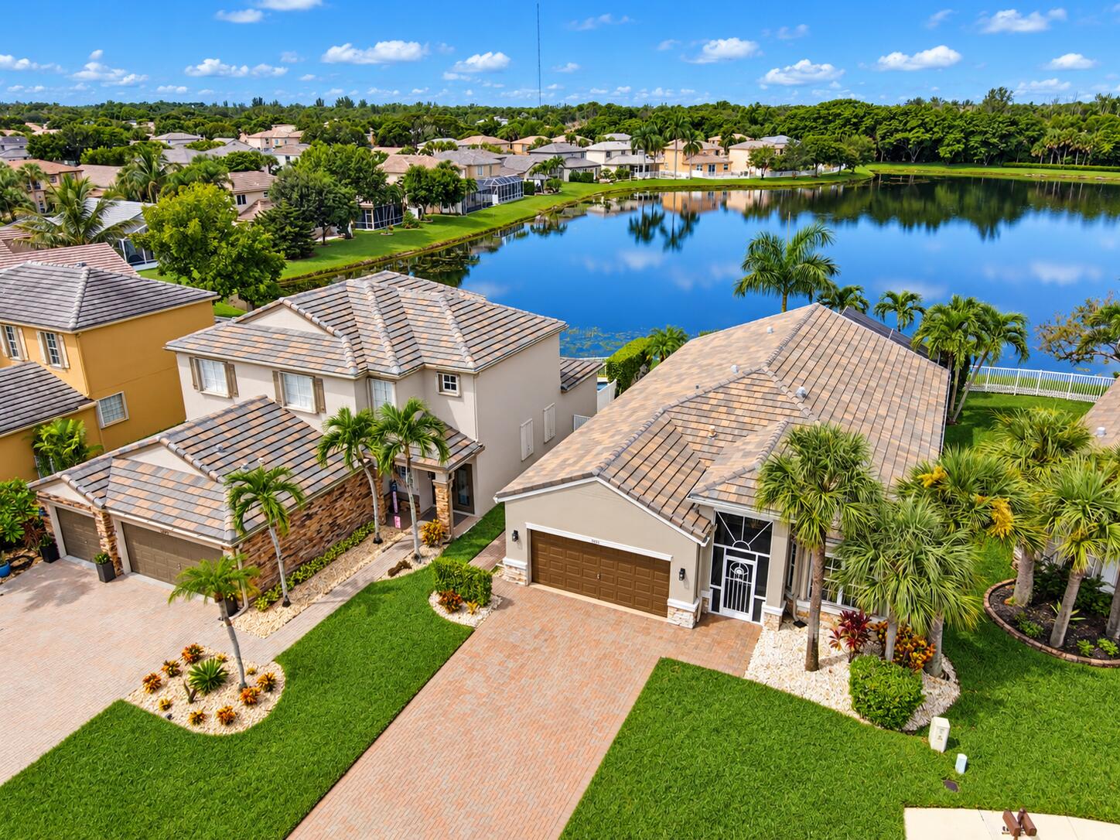
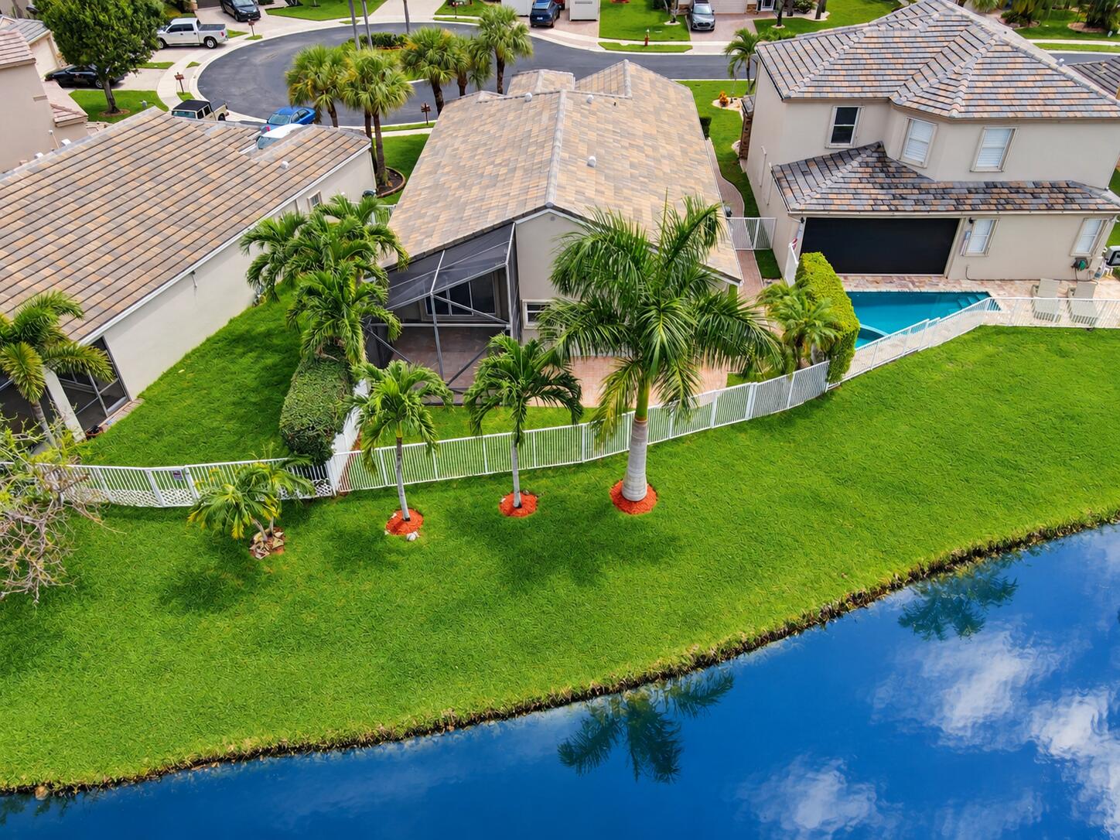
Welcome to this beautiful 4-bedroom, 3-bath ranch home with a 2-car garage, located on a quiet cul-de-sac in the desirable gated community of Thoroughbred Lake Estates. Enjoy gorgeous lake views and sunsets from the spacious screened-in patio. Home has many recent updates including a 2024 roof, 2026 A/C and water heater, new interior and exterior paint, and 2026 luxury vinyl flooring and baseboards in all of the bedrooms. Enjoy peace of mind with a whole-house Generac generator installed in 2023, a hurricane-impact fiberglass front door and accordion shutters throughout. The community offers security, a pool, tennis courts, basketball, billards, gym, weight room and more. Located in an A-rated school district. Come see it before its' gone.
Save
Ask
Tour
Hide
Listing Snapshot
Price
$629,900
Days On Site
1 Day
Bedrooms
4
Inside Area (SqFt)
2,018 sqft
Total Baths
3
Full Baths
3
Partial Baths
N/A
Lot Size
0.14 Acres
Year Built
2002
MLS® Number
B26074111
Status
Active
Property Tax
$8,182
HOA/Condo/Coop Fees
$300 monthly
Sq Ft Source
Public Records
Friends & Family
Recent Activity
| yesterday | Listing first seen on site | |
| yesterday | Listing updated with changes from the MLS® |
General Features
Acres
0.14
Attached Garage
Yes
Direction Faces
East
Garage
Yes
Garage Spaces
2
Levels
One
Number Of Stories
1
Parking
AttachedGarageGarage Door Opener
Parking Spaces
2
Pets
Yes
Property Sub Type
Single Family Residence
Security
Gated with GuardGated CommunitySmoke Detector(s)
Sewer
Public Sewer
Special Circumstances
Standard
SqFt Total
2617
Utilities
Natural Gas AvailableSewer AvailableWater Available
Water Source
Public
Zoning
PUD
Interior Features
Appliances
DryerDishwasherElectric Water HeaterGas RangeMicrowaveRefrigeratorWater HeaterWasher
Cooling
Central AirCeiling Fan(s)
Flooring
Ceramic TileVinyl
Furnished
Unfurnished
Heating
Central
Interior
Breakfast BarCentral VacuumEat-in KitchenStorageSoaking TubVaulted Ceiling(s)Walk-In Closet(s)
Laundry Features
InsideLaundry Room
Main Level Bedrooms
4
Window Features
BlindsShutters
Family Room
Kitchen
Dimensions - 17 X 12Level - MainArea - 204
Laundry
Living Room
Dimensions - 12 X 12Level - MainArea - 144
PrimaryBedroom
Dimensions - 14 X 15Level - MainArea - 210
Save
Ask
Tour
Hide
Exterior Features
Construction Details
BlockConcrete
Other Structures
Storage
Patio And Porch
PorchScreened
Pool Features
Association
Roof
Tile
View
LakeWater
Waterfront Features
Lake FrontNone
Waterview
LakeWater
Windows/Doors
BlindsShutters
Community Features
Association Amenities
PoolBilliard RoomClubhouseFitness CenterManagementNonePicnic AreaPlaygroundSpa/Hot TubTrail(s)
Association Fee
$300.0
Association Fee Frequency
Monthly
Community Features
GatedStreet Lights
MLS Area
5790
Financing Terms Available
AssumableCashConventionalFHAVA Loan
Schools
School District
Unknown
Elementary School
Discovery Key
Middle School
Polo Park
High School
Dr. Joaquin Garcia
Listing courtesy of United Realty Group, Inc

All listings featuring the BMLS logo are provided by BeachesMLS, Inc. This information is not verified for authenticity or accuracy and is not guaranteed. Copyright © 2026 BeachesMLS, Inc. (a Flex MLS feed)
Last checked: 2026-09-10 06:45 PM UTC

All listings featuring the BMLS logo are provided by BeachesMLS, Inc. This information is not verified for authenticity or accuracy and is not guaranteed. Copyright © 2026 BeachesMLS, Inc. (a Flex MLS feed)
Last checked: 2026-09-10 06:45 PM UTC
Neighborhood & Commute
Source: Walkscore
Disclosure: Community information and market data powered by Constellation Data Labs. Information is deemed reliable but not guaranteed.
Save
Ask
Tour
Hide
Did you know? You can invite friends and family to your search. They can join your search, rate and discuss listings with you.