

Save
Ask
Tour
Hide
$399,000
7 Days On Site
1807 18th CourtJupiter, FL 33477
Townhouse|Pending
2
Beds
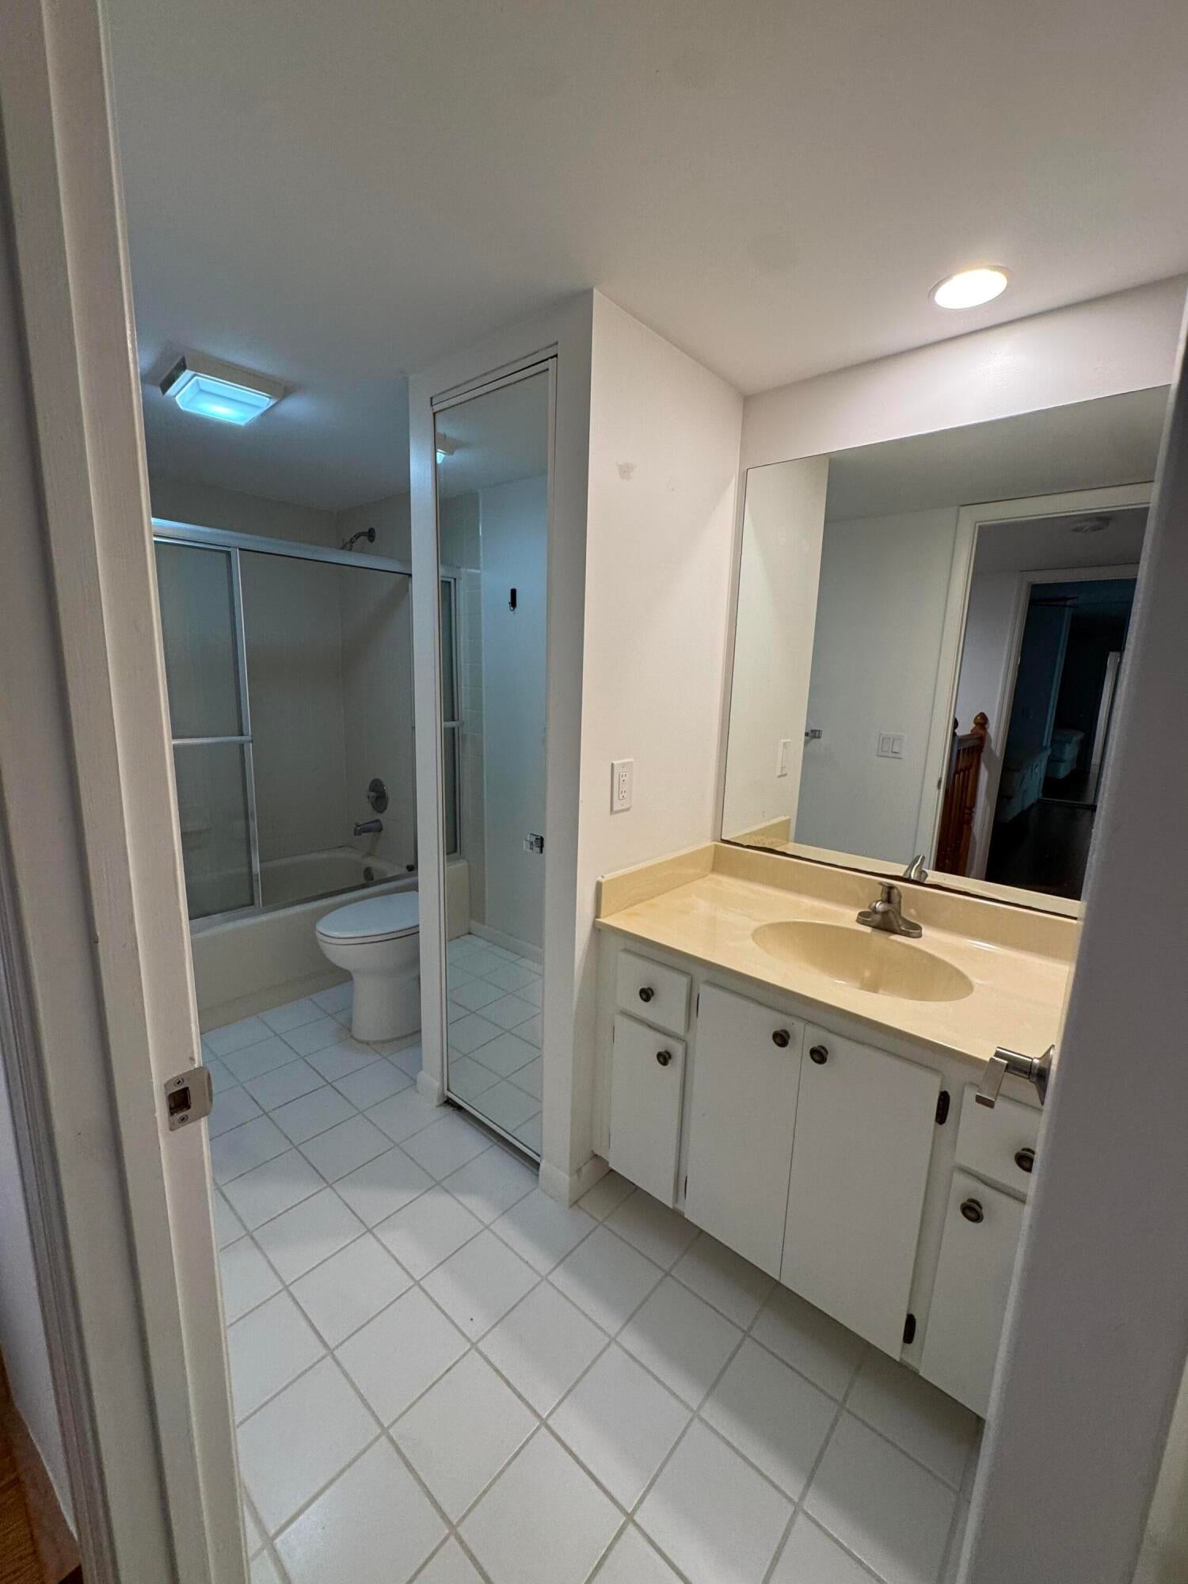
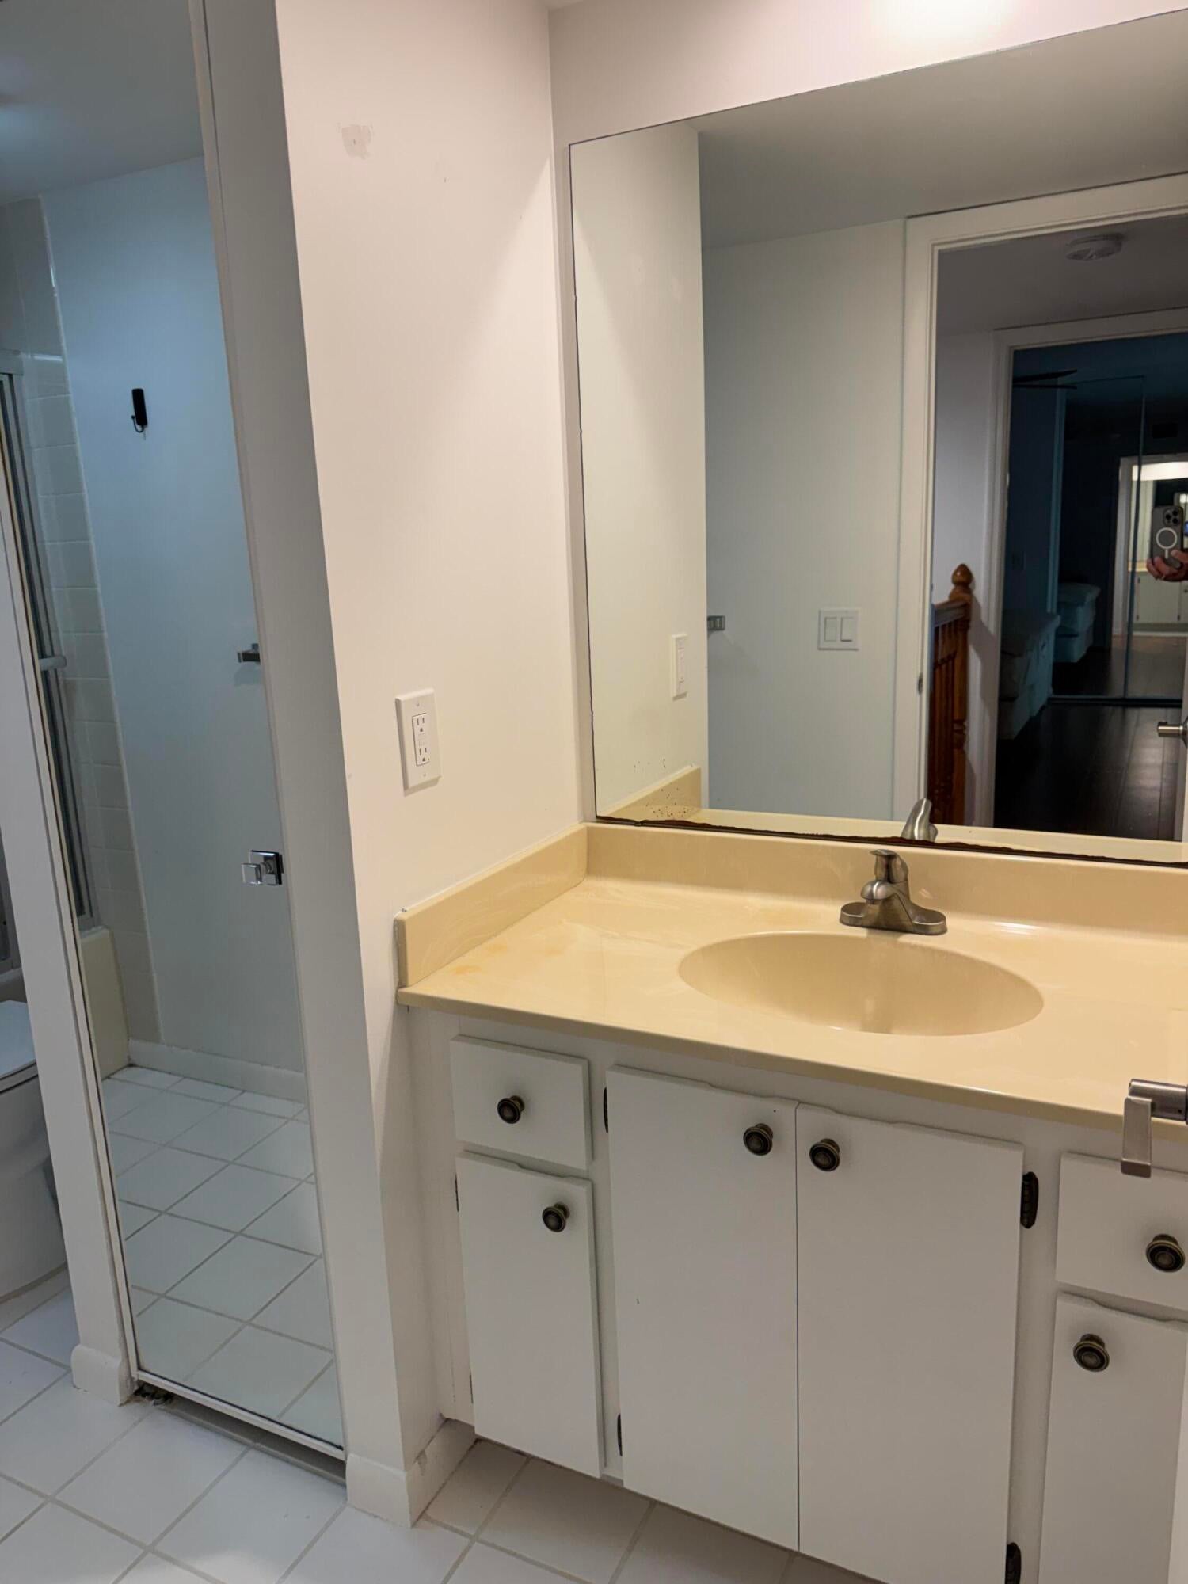
3
Total Baths
2
Full Baths
1
Partial Bath
1,188
SqFt
$336
/SqFt
1984
Built
Subdivision:
LAKES AT THE BLUFFS
County:
Palm Beach
Call Now: 407-230-6836
Is this the listing for you? We can help make it yours.
407-230-6836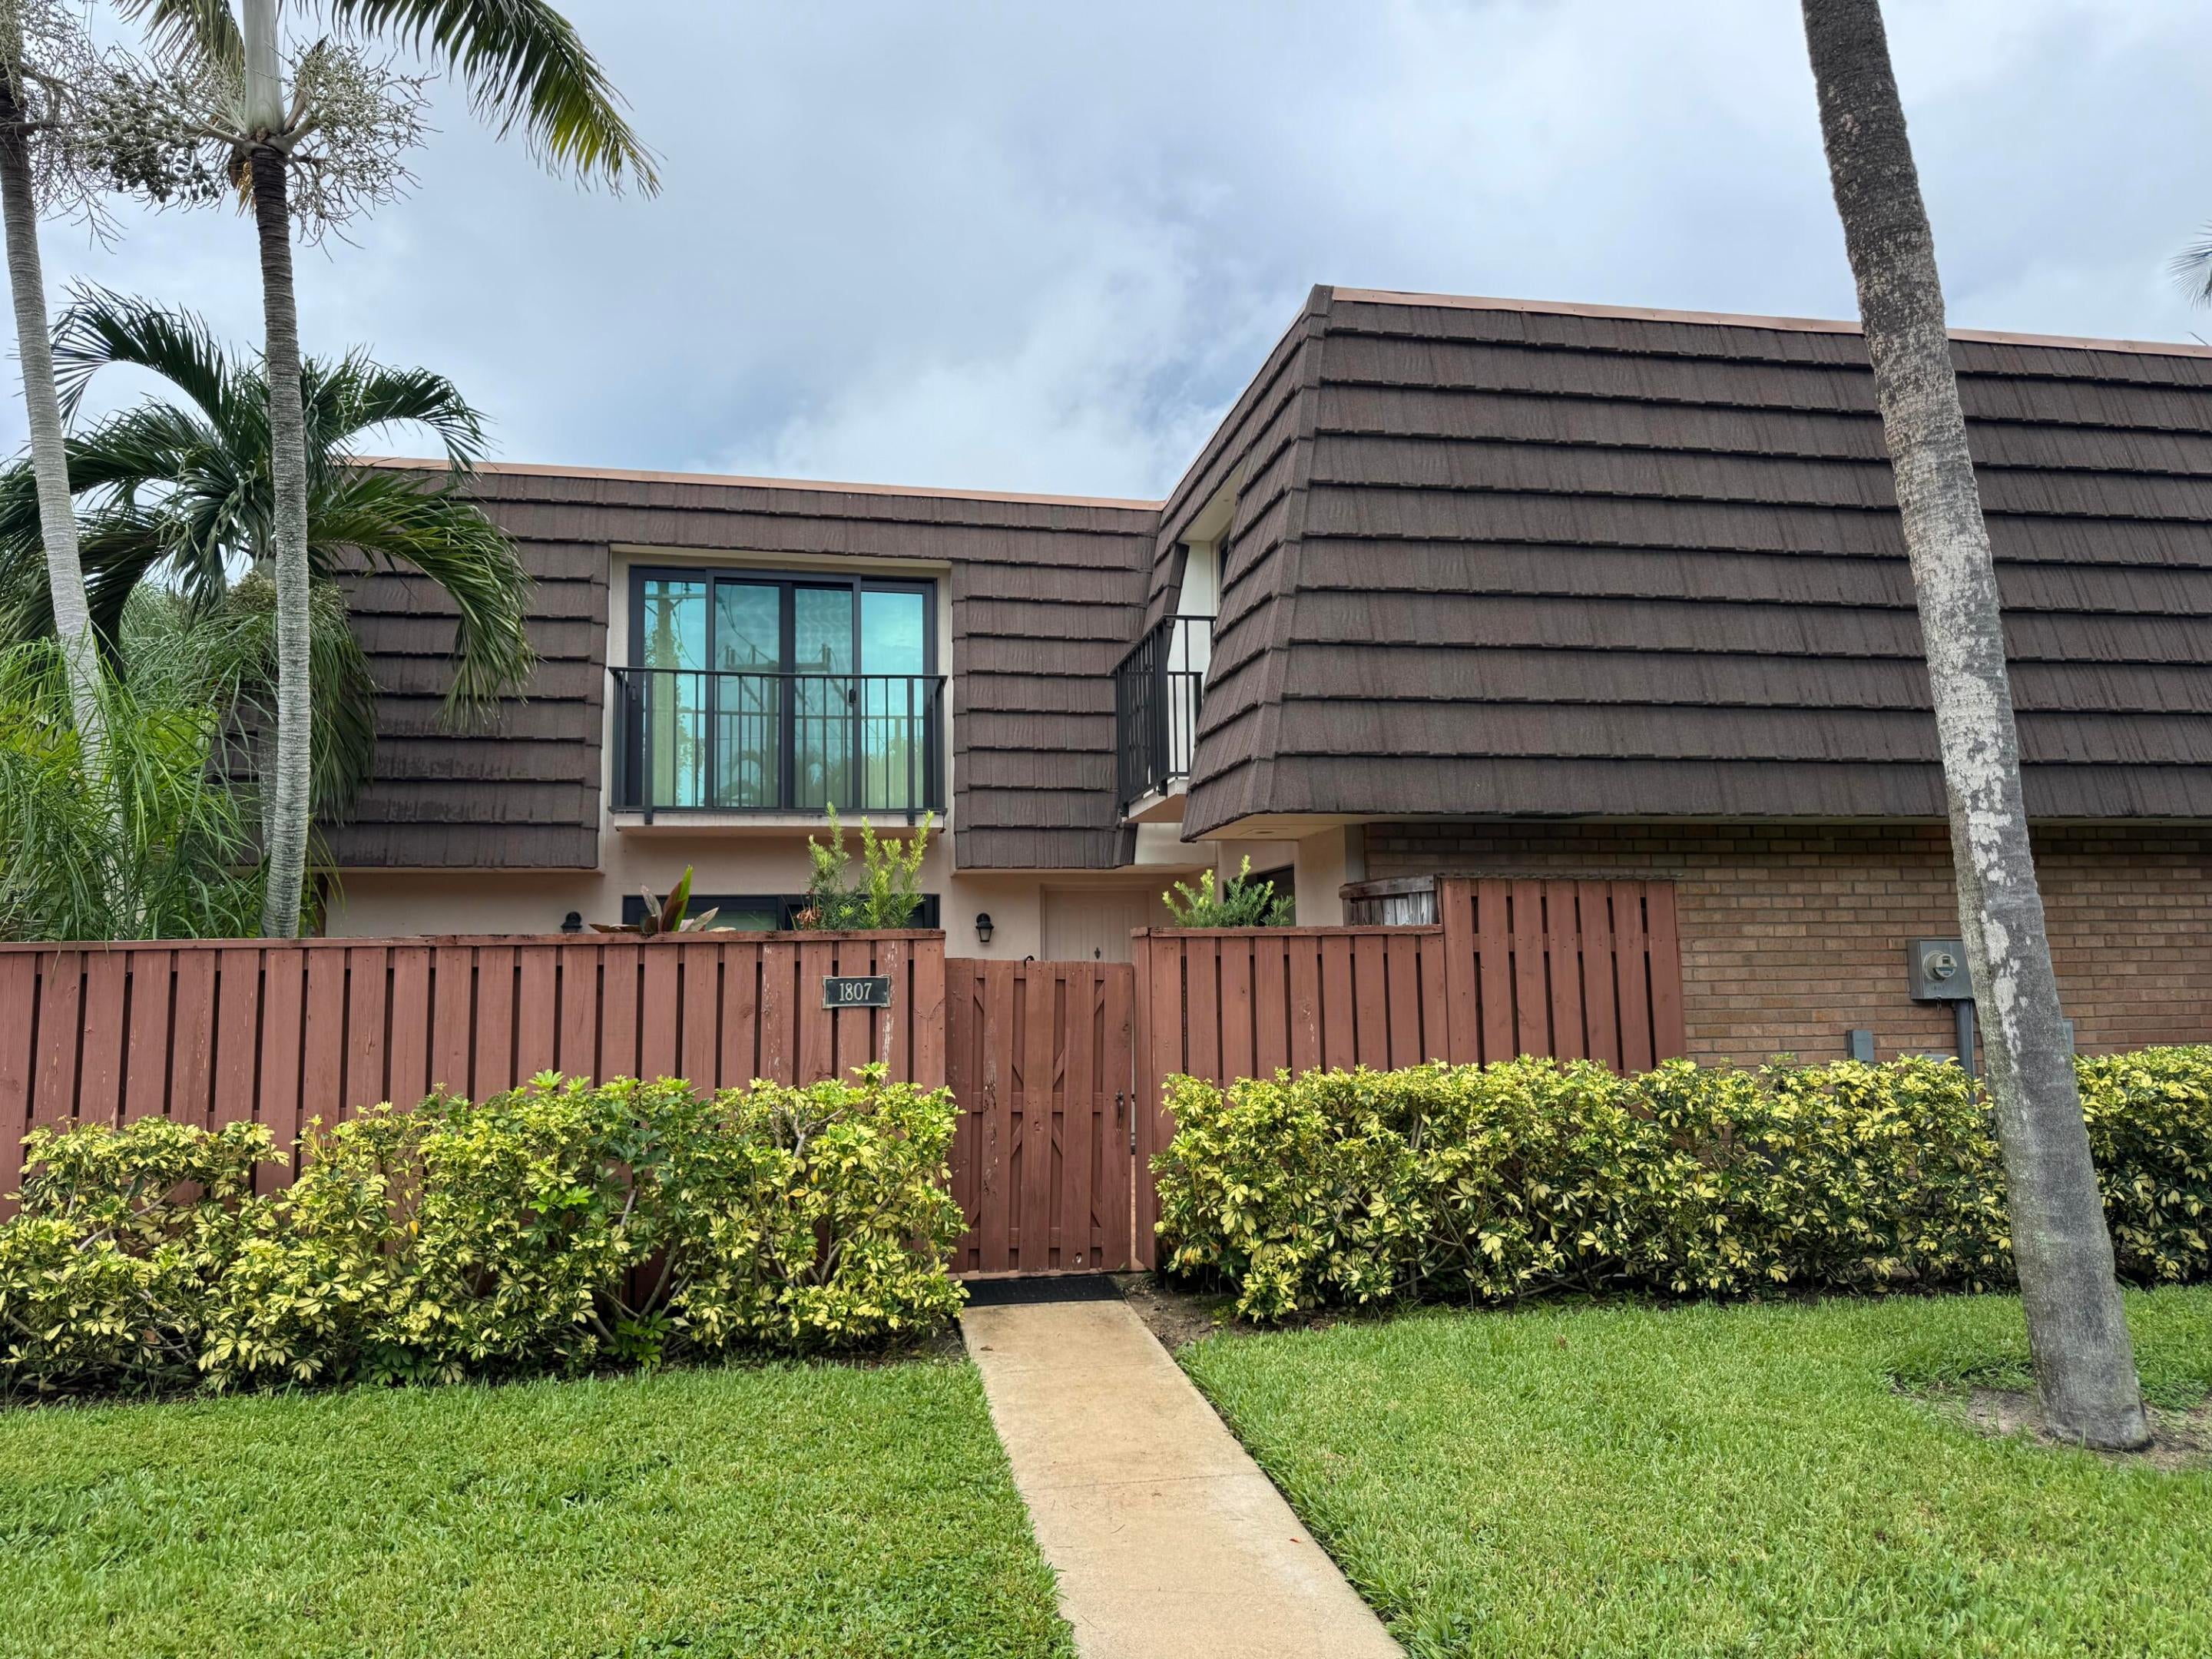
Save
Ask
Tour
Hide
Mortgage Calculator
Monthly Payment (Est.)
$1,820Calculator powered by Showcase IDX, a Constellation1 Company. Copyright ©2026 Information is deemed reliable but not guaranteed.
Save
Ask
Tour
Hide
Listing Snapshot
Price
$399,000
Days On Site
7 Days
Bedrooms
2
Inside Area (SqFt)
1,188 sqft
Total Baths
3
Full Baths
2
Partial Baths
1
Lot Size
0.03 Acres
Year Built
1984
MLS® Number
B26071530
Status
Pending
Property Tax
$1,584.45
HOA/Condo/Coop Fees
$472 monthly
Sq Ft Source
Public Records
Friends & Family
Recent Activity
| 7 days ago | Listing updated with changes from the MLS® | |
| 7 days ago | Status changed to Pending | |
| a week ago | Listing first seen on site |
General Features
Acres
0.03
Direction Faces
East
Foundation
Slab
Levels
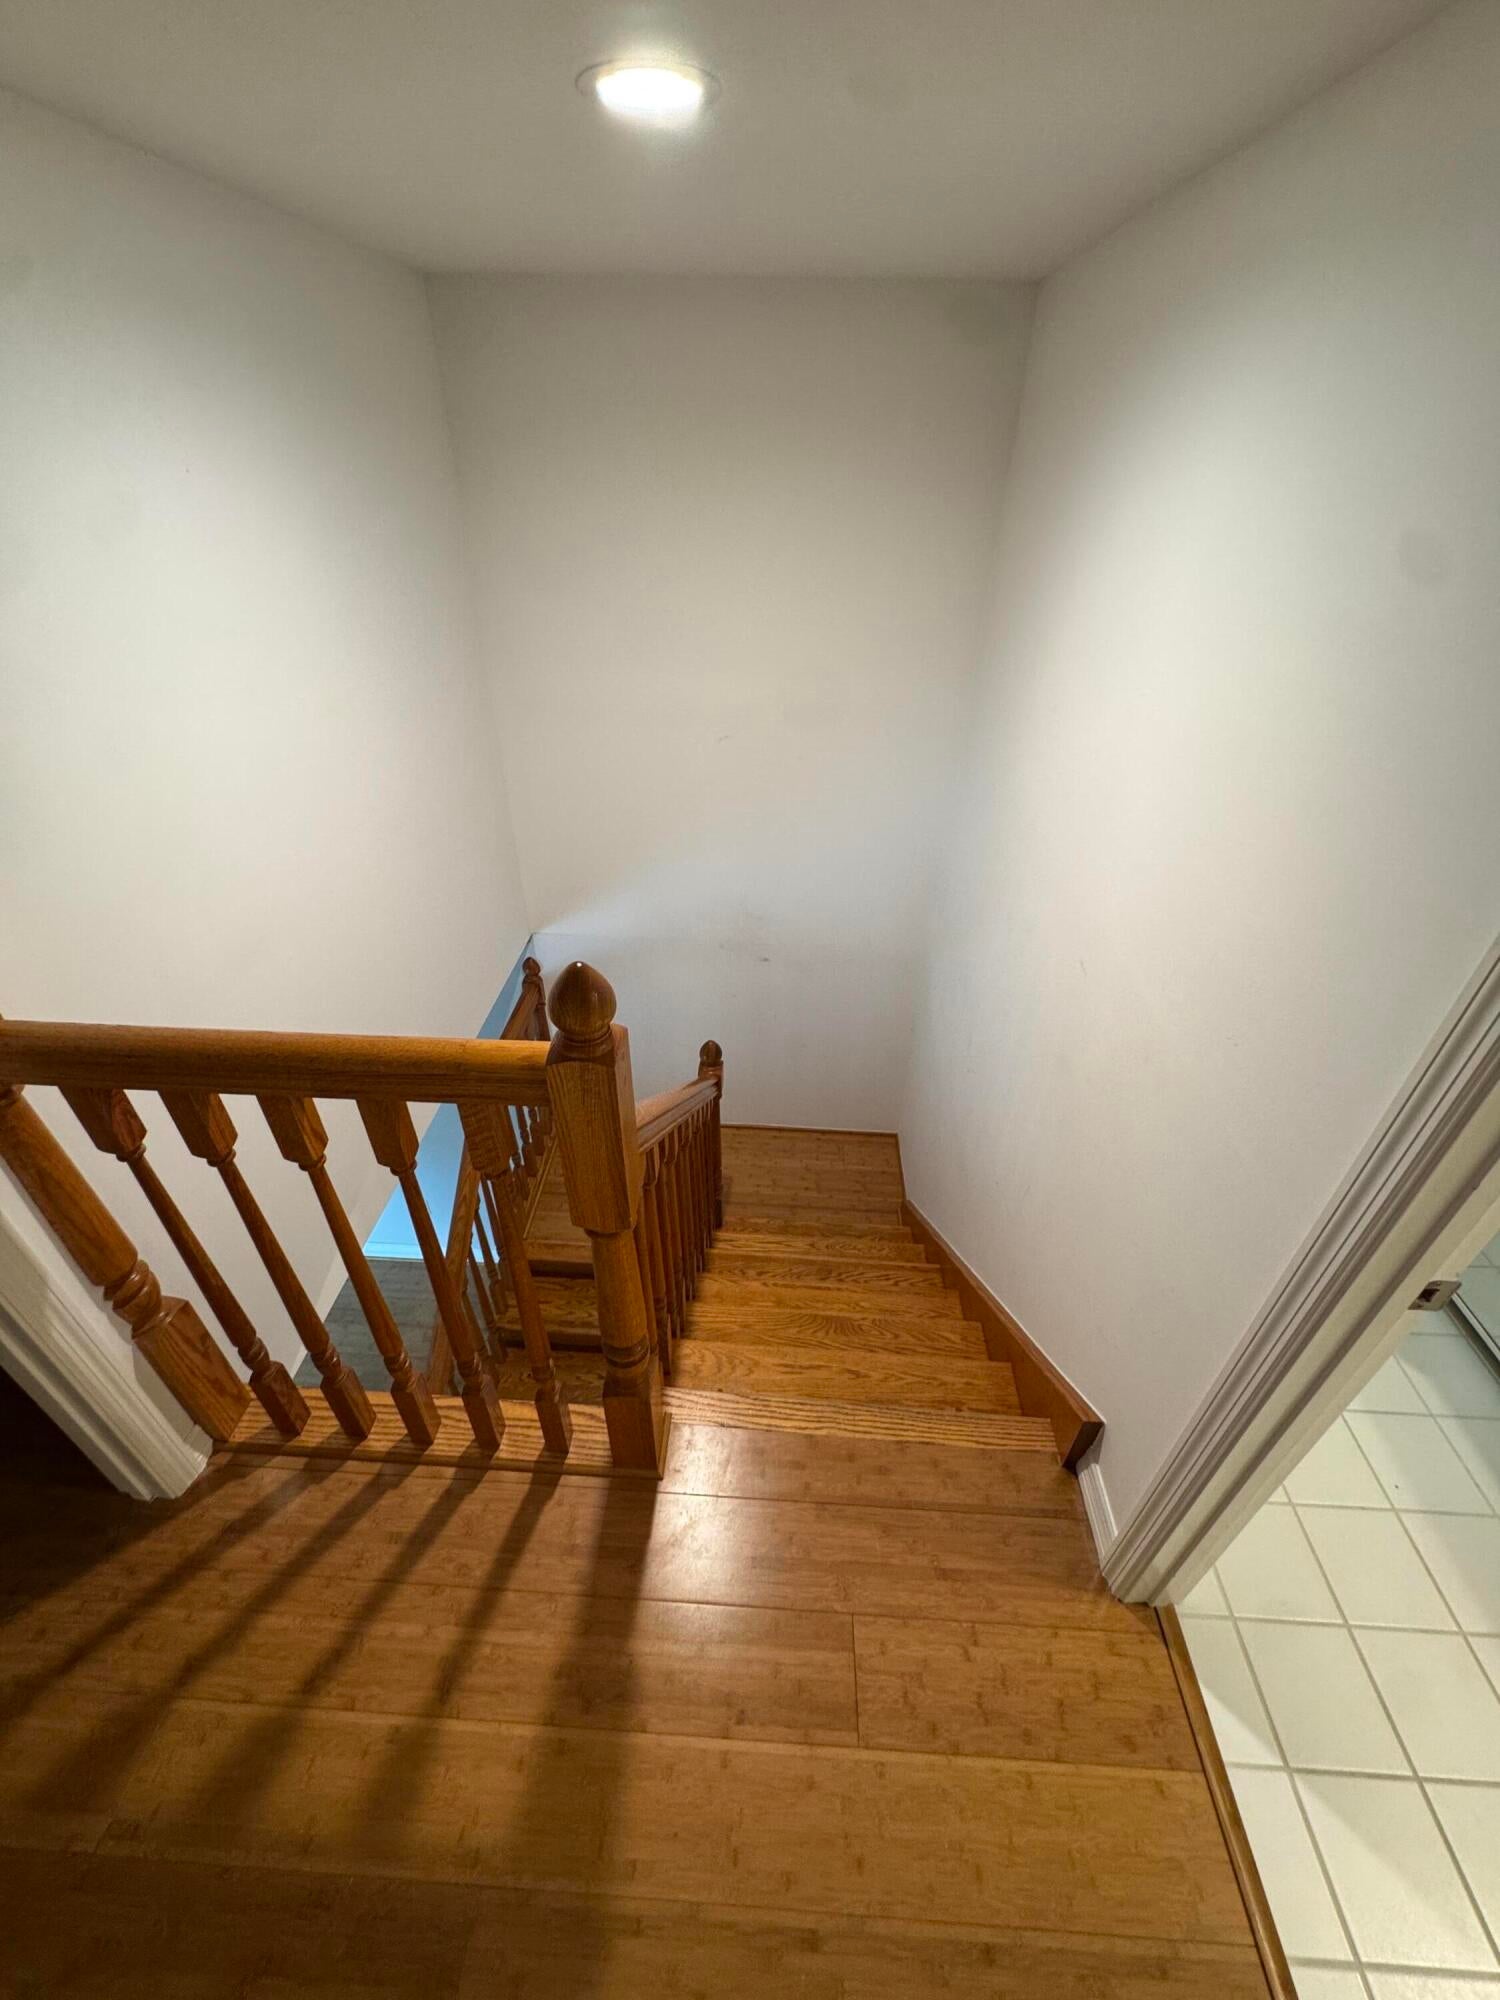
Two
Number Of Stories
2
Parking
AssignedConcreteOpen
Parking Spaces
2
Pets
Yes
Property Sub Type
Townhouse
Security
Smoke Detector(s)
Sewer
Public Sewer
Special Circumstances
Standard
SqFt Total
1236
Utilities
Cable ConnectedElectricity ConnectedSewer AvailableWater Connected
Water Source
Public
Zoning
R2 (city)
Interior Features
Appliances
CooktopDryerDishwasherElectric CooktopDisposalIce MakerMicrowaveOvenRefrigeratorTankless Water HeaterWater HeaterWasher
Cooling
Central AirCeiling Fan(s)Electric
Electric
200+ Amp Service
Flooring
Ceramic TileWood
Heating
CentralElectric
Interior
Eat-in KitchenKitchen IslandBarWalk-In Closet(s)
Laundry Features
Washer HookupElectric Dryer HookupIn BathroomMain Level
Bedroom 2
Dimensions - 12 X 11Level - SecondArea - 132
Kitchen
Dimensions - 11 X 8Level - FirstArea - 88
Living Room
Dimensions - 21 X 13Level - FirstArea - 273
PrimaryBedroom
Dimensions - 14 X 13Level - SecondArea - 182
Save
Ask
Tour
Hide
Exterior Features
Construction Details
BlockStucco
Exterior
Courtyard
Fencing
GateWood
Pool Features
Association
Roof
Metal
View
Garden
Waterview
Garden
Community Features
Association Amenities
PoolCar Wash AreaPlaygroundTennis Court(s)
Association Fee
$472.0
Association Fee Frequency
Monthly
Community Features
Street Lights
MLS Area
5200
Financing Terms Available
CashConventional
Building Access
Back of parking lot
Roads
AsphaltConcrete
Schools
School District
Unknown
Elementary School
Beacon Cove Intermediate
Middle School
Unknown
High School
William T. Dwyer
Listing courtesy of Reback Realty, Inc

All listings featuring the BMLS logo are provided by BeachesMLS, Inc. This information is not verified for authenticity or accuracy and is not guaranteed. Copyright © 2026 BeachesMLS, Inc. (a Flex MLS feed)
Last checked: 2026-09-10 02:57 PM UTC

All listings featuring the BMLS logo are provided by BeachesMLS, Inc. This information is not verified for authenticity or accuracy and is not guaranteed. Copyright © 2026 BeachesMLS, Inc. (a Flex MLS feed)
Last checked: 2026-09-10 02:57 PM UTC
Neighborhood & Commute
Source: Walkscore
Disclosure: Community information and market data powered by Constellation Data Labs. Information is deemed reliable but not guaranteed.
Save
Ask
Tour
Hide