Save
Ask
Tour
Hide
Share
$1,095,000
7 Days On Site

1051 SW 25th Avenue
Boynton Beach, FL 33426

For Sale|Single Family Residence|Active
3
Beds
4
Total Baths
3
Full Baths
1
Partial Bath
2,357
SqFt
$465
/SqFt
1963
Built
Subdivision:
GOLFVIEW HARBOUR 1ST SEC
County:
Palm Beach
Call Now: 407-230-6836
Is this the listing for you? We can help make it yours.
407-230-6836
1051 SW 25th Avenue1051 SW 25th Avenue1051 SW 25th Avenue1051 SW 25th Avenue
Save
Ask
Tour
Hide
Share

Mortgage Calculator

Monthly Payment (Est.)

$4,996
Calculator powered by Showcase IDX, a Constellation1 Company. Copyright ©2026 Information is deemed reliable but not guaranteed.

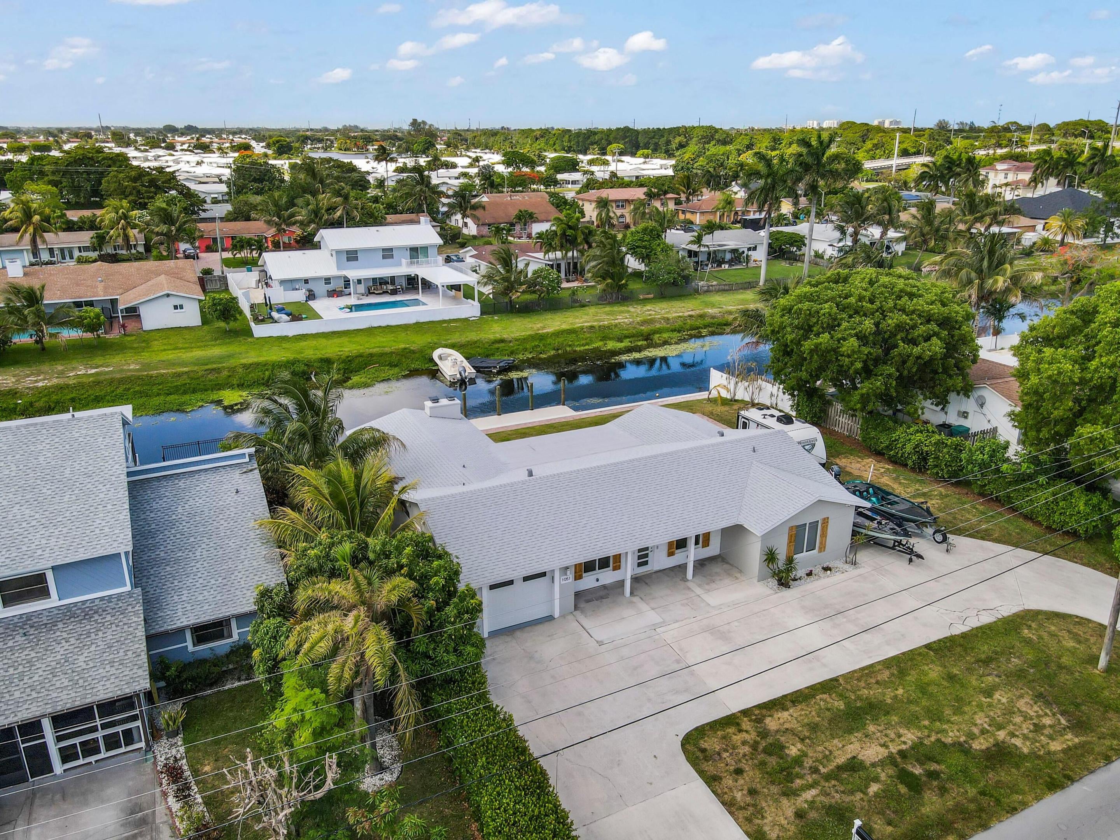
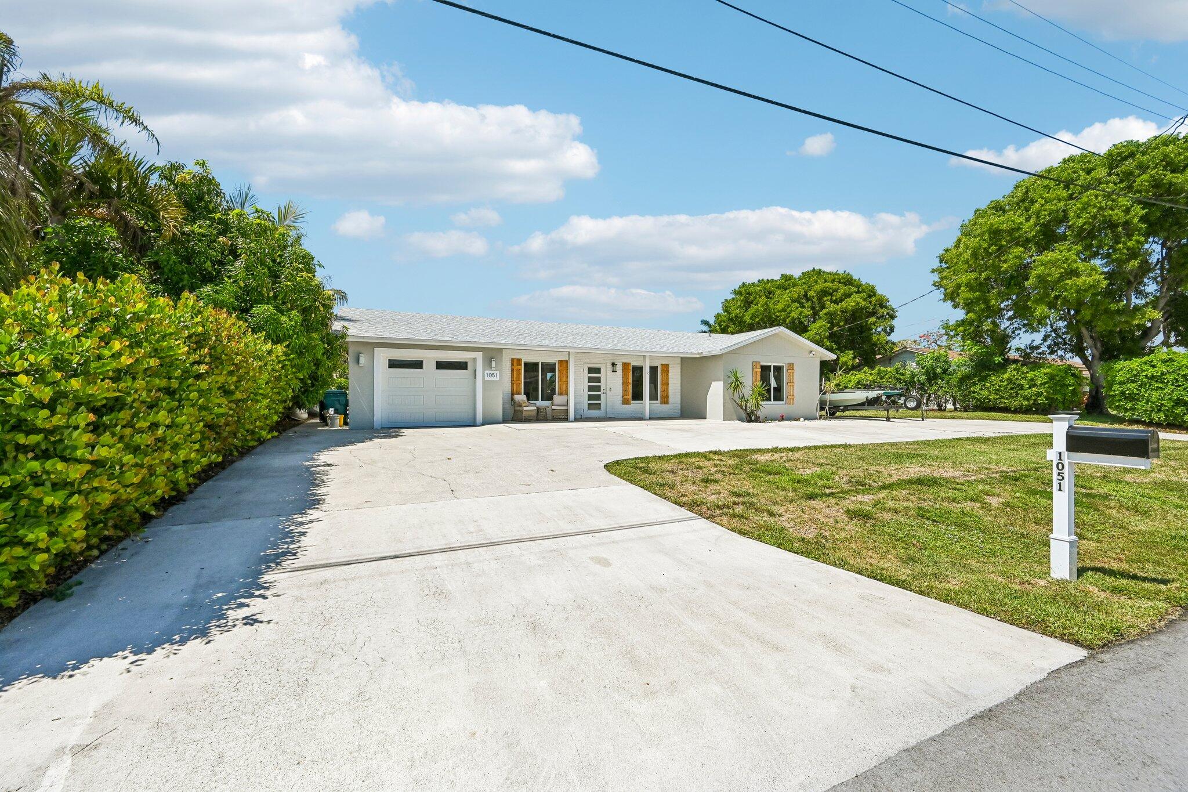
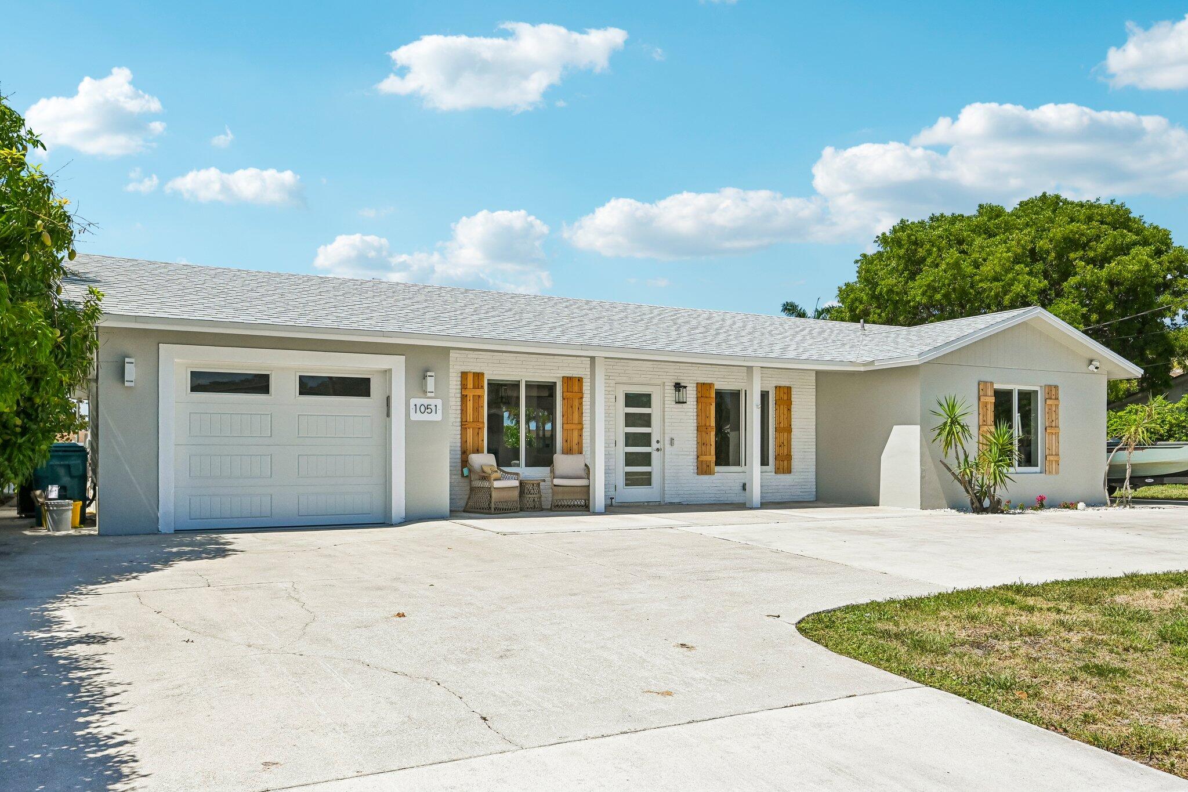
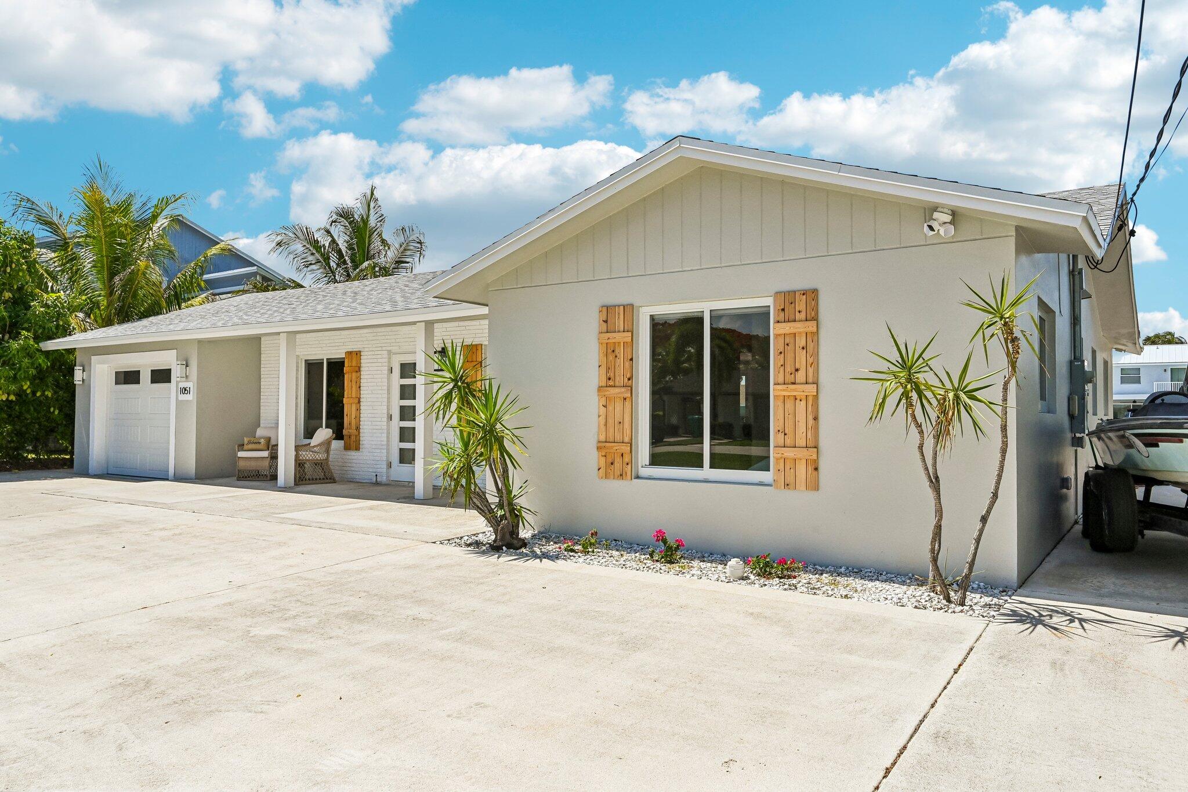
Experience elevated waterfront living in Golfview Harbour. Completely reimagined from the studs, this 3BR/3.5BA residence pairs sophisticated design with exceptional craftsmanship and extensive structural upgrades. Each bedroom offers a private en-suite retreat with custom closets and refined finishes. A 2024 roof, reinforced footings, steel-supported truss connections, double hurricane ties, and impact windows/doors provide enhanced protection. Designer tile, new plumbing, HVAC, ductwork, spray foam insulation, water heater, and smart-home/Bluetooth-ready fixtures complete the interior. Outdoors, a brand-new seawall and private dock open to navigable waterways connecting to Lake Ida, Lake Osborne, and Lake Eden. Boat/RV storage, 2-phase RV hookup, ample parking, and Caloosa Park nearby.

Save
Ask
Tour
Hide
Share
Listing Snapshot
Price 
$1,095,000
Days On Site 
7 Days
Bedrooms 
3
Inside Area (SqFt) 
2,357 sqft
Total Baths 
4
Full Baths 
3
Partial Baths 
1
Lot Size 
0.25 Acres
Year Built 
1963
MLS® Number 
B26071445
Status 
Active
Property Tax 
$9,746.42
HOA/Condo/Coop Fees 
N/A
Sq Ft Source 
Plans
Friends & Family
Recent Activity
a week agoListing first seen on site
a week agoListing updated with changes from the MLS®
General Features
Acres 
0.25
Attached Garage 
Yes
Direction Faces 
South
Foundation 
Slab
Garage 
Yes
Garage Spaces 
1
Green Energy Efficient 
InsulationWater HeaterWindows
Land Lease 
No
Levels 
One
Number Of Stories 
1
Parking 
AttachedCircular DrivewayDrivewayGarageGolf Cart GarageGarage Door OpenerRV Access/Parking
Parking Spaces 
11
Pets 
Yes
Property Condition 
Updated/Remodeled
Property Sub Type 
Single Family Residence
Security 
Smoke Detector(s)
Sewer 
Public Sewer
Special Circumstances 
Standard
SqFt Total 
2442
Style 
Ranch
Utilities 
Cable AvailableElectricity ConnectedSewer AvailableWater Connected
Water Source 
Public
Zoning 
R-1-AA (city)
Interior Features
Appliances 
CooktopDryerDishwasherElectric CooktopElectric RangeElectric Water HeaterFreezerDisposalIce MakerMicrowaveOvenRangeRefrigeratorVented Exhaust FanWater HeaterWasher
Cooling 
Central AirCeiling Fan(s)
Electric 
200+ Amp Service
Fireplace 
Yes
Fireplace Features 
Electric
Flooring 
Ceramic TileTileWood
Heating 
Central
Interior 
Breakfast BarBidetKitchen IslandStorageWalk-In Closet(s)
Laundry Features 
Washer HookupElectric Dryer HookupInsideMain LevelLaundry Room
Main Level Bedrooms 
3
Window Features 
BlindsStorm Window(s)
Kitchen 
Dimensions - 20 X 14Level - MainArea - 280
Living Room 
Dimensions - 20 X 18Level - MainArea - 360
PrimaryBedroom 
Dimensions - 22 X 22Level - MainArea - 484
Save
Ask
Tour
Hide
Share
Exterior Features
Construction Details 
Attic/Crawl Hatchway(s) InsulatedBlockFoam InsulationStucco
Exterior 
RV Hookup
Fencing 
Partial
Frontage 
Waterfront
Lot Features 
Interior LotWaterfront
Other Structures 
RV/Boat StorageStorage
Patio And Porch 
PatioPorch
Road Frontage 
City Street
Roof 
Shingle
View 
CanalWater
Waterfront 
Yes
Waterfront Features 
Canal AccessCanal FrontFixed BridgeLake PrivilegesNavigable WaterSeawall
Waterview 
CanalWater
Windows/Doors 
BlindsStorm Window(s)
Community Features
MLS Area 
4440
Financing Terms Available 
CashConventional1031 Exchange
Roads 
AsphaltPaved
Schools
School District
Unknown
Elementary School
Crosspointe
Middle School
Carver Community
High School
Atlantic
Listing courtesy of Illustrated Properties


All listings featuring the BMLS logo are provided by BeachesMLS, Inc. This information is not verified for authenticity or accuracy and is not guaranteed. Copyright © 2026 BeachesMLS, Inc. (a Flex MLS feed)
Last checked: 2026-09-10 02:57 PM UTC

Neighborhood & Commute
Source: Walkscore
Disclosure: Community information and market data powered by Constellation Data Labs. Information is deemed reliable but not guaranteed.
Save
Ask
Tour
Hide
Share